This inviting ranch is move-in ready and offers 3 bedrooms, 2 full baths, and a spacious four-season Florida Room for year-round enjoyment with heat & A/C. The kitchen features abundant cabinetry and counter space, a breakfast bar, pantry, and all major appliances included. Washer & dryer stay. The primary suite offers a 6x8 walk-in closet and private bath with walk-in shower and linen storage. Enjoy the large backyard with plenty of room to relax, play, or entertain, plus a spacious mini barn for additional storage. The 210 sq. ft. sunroom has its own heating and cooling unit and is included in the total square footage. Washer and dryer included. Pull down attic storage in garage. New ceiling fans with lights and remotes in livingroom and dining area. Immediate possession available! Easy show! No HOA
Active
$284,900
1067 Taurus Ln, Franklin, IN 46131
3beds
1,662sqft
Residential, Single Family Residence
Built in 2001
9,583 Square Feet Lot
$-- Zestimate®
$171/sqft
$-- HOA
What's special
Washer and dryer stayAll major appliances includedBreakfast bar
- 2 days |
- 234 |
- 10 |
Zillow last checked:
Listing updated:
Listed by:
Rob Campbell 317-695-1315,
RE/MAX Advanced Realty,
Joyce Campbell 317-691-4627,
RE/MAX Advanced Realty
Source: MIBOR as distributed by MLS GRID,MLS#: 22120005
Facts & features
Interior
Bedrooms & bathrooms
- Bedrooms: 3
- Bathrooms: 2
- Full bathrooms: 2
- Main level bathrooms: 2
- Main level bedrooms: 3
Primary bedroom
- Level: Main
- Area: 180 Square Feet
- Dimensions: 15x12
Bedroom 2
- Level: Main
- Area: 144 Square Feet
- Dimensions: 12x12
Bedroom 3
- Level: Main
- Area: 144 Square Feet
- Dimensions: 12x12
Great room
- Level: Main
- Area: 364 Square Feet
- Dimensions: 28x13
Kitchen
- Level: Main
- Area: 160 Square Feet
- Dimensions: 10x16
Laundry
- Level: Main
- Area: 36 Square Feet
- Dimensions: 6x6
Sun room
- Level: Main
- Area: 209 Square Feet
- Dimensions: 11x19
Heating
- Forced Air, Natural Gas
Cooling
- Central Air
Appliances
- Included: Dishwasher, Dryer, Disposal, MicroHood, Electric Oven, Refrigerator, Washer
- Laundry: Main Level
Features
- Attic Pull Down Stairs, Breakfast Bar, Ceiling Fan(s), Eat-in Kitchen, Pantry
- Windows: Wood Work Painted
- Has basement: No
- Attic: Pull Down Stairs
Interior area
- Total structure area: 1,662
- Total interior livable area: 1,662 sqft
Property
Parking
- Total spaces: 2
- Parking features: Attached
- Attached garage spaces: 2
- Details: Garage Parking Other(Garage Door Opener, Keyless Entry)
Features
- Levels: One
- Stories: 1
- Patio & porch: Covered, Glass Enclosed
Lot
- Size: 9,583 Square Feet
- Features: Sidewalks, Street Lights
Details
- Additional structures: Barn Mini
- Parcel number: 410810042038000009
- Horse amenities: None
Construction
Type & style
- Home type: SingleFamily
- Architectural style: Ranch
- Property subtype: Residential, Single Family Residence
Materials
- Vinyl With Brick
- Foundation: Slab
Condition
- New construction: No
- Year built: 2001
Utilities & green energy
- Electric: 200+ Amp Service
- Water: Public
Community & HOA
Community
- Subdivision: Deer Trails
HOA
- Has HOA: No
Location
- Region: Franklin
Financial & listing details
- Price per square foot: $171/sqft
- Tax assessed value: $241,500
- Annual tax amount: $2,466
- Date on market: 8/13/2026
- Cumulative days on market: 3 days
Estimated market value
Not available
Estimated sales range
Not available
Not available
Price history
| Date | Event | Price |
|---|---|---|
| 8/13/2026 | Listed for sale | $284,900+11.7%$171/sqft |
Source:  MIBOR as distributed by MLS GRID #22120005 Report a problem MIBOR as distributed by MLS GRID #22120005 Report a problem | ||
| 8/23/2023 | Sold | $255,000-4.1%$153/sqft |
Source: MIBOR as distributed by MLS GRID #21933282 Report a problem | ||
| 7/28/2023 | Pending sale | $265,900$160/sqft |
Source: MIBOR as distributed by MLS GRID #21933282 Report a problem | ||
| 7/26/2023 | Listed for sale | $265,900+153.2%$160/sqft |
Source: MIBOR as distributed by MLS GRID #21933282 Report a problem | ||
| 5/11/2006 | Sold | $105,000-8.6%$63/sqft |
Source: MIBOR as distributed by MLS GRID #2601340 Report a problem | ||
| 5/29/2003 | Sold | $114,900$69/sqft |
Source: MIBOR as distributed by MLS GRID #2313463 Report a problem | ||
Public tax history
| Year | Property taxes | Tax assessment |
|---|---|---|
| 2025 | $2,505 +11.9% | $241,500 +6.5% |
| 2024 | $2,239 +5.4% | $226,800 +12.2% |
| 2023 | $2,125 +24% | $202,200 +5.5% |
| 2022 | $1,713 +9.2% | $191,700 +23% |
| 2021 | $1,568 +4.9% | $155,900 +8.8% |
| 2020 | $1,495 +13.1% | $143,300 +4.7% |
| 2019 | $1,322 +5% | $136,900 +4.3% |
| 2018 | $1,259 +4.7% | $131,200 +5.9% |
| 2017 | $1,202 -0.8% | $123,900 +3.9% |
| 2016 | $1,212 +3.8% | $119,200 +6.5% |
| 2014 | $1,168 +2.9% | $111,900 -0.7% |
| 2013 | $1,135 +0.7% | $112,700 +0.7% |
| 2012 | $1,127 -7.5% | $111,900 -5.6% |
| 2011 | $1,218 | $118,600 |
| 2010 | $1,218 | $118,600 |
| 2009 | $1,218 -0.9% | $118,600 +10.2% |
| 2007 | $1,229 -7.3% | $107,600 +5.3% |
| 2006 | $1,325 | $102,200 |
| 2005 | -- | $102,200 |
Find assessor info on the county website
Monthly payment
Est. payment
Payment breakdown
Explore the cost of this home by adjusting the details. Changes won't be saved.Climate risks
Neighborhood: 46131
Nearby schools
GreatSchools rating
- 6/10Northwood Elementary SchoolGrades: PK-4Distance: 0.7 mi
- 7/10Franklin Community Middle SchoolGrades: 7-8Distance: 0.9 mi
- 6/10Franklin Community High SchoolGrades: 9-12Distance: 1.3 mi
Schools provided by the listing agent
- Middle: Franklin Community Middle School
- High: Franklin Community High School
Source: MIBOR as distributed by MLS GRID. This data may not be complete. We recommend contacting the local school district to confirm school assignments for this home.
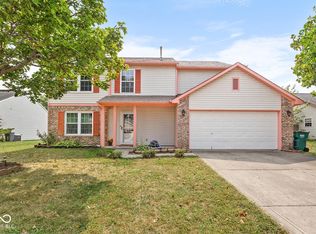
- $255,0004 bd3 ba1.9k sqft1069 Taurus Ln, Franklin, IN 46131Sold
- $268,1003 bd2 ba1.8k sqft1065 Taurus Ln, Franklin, IN 46131Off Market
- $260,9003 bd2 ba1.4k sqft1071 Taurus Ln, Franklin, IN 46131Off Market
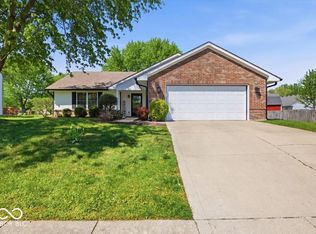
- $285,0003 bd2 ba1.5k sqft1816 Acorn Rd, Franklin, IN 46131Sold
- $266,9003 bd2 ba1.5k sqft1083 Ebony Ln, Franklin, IN 46131Off Market
- $246,8003 bd2 ba1.3k sqft1066 Taurus Ln, Franklin, IN 46131Off Market
- $242,2003 bd2 ba1.2k sqft1068 Taurus Ln, Franklin, IN 46131Off Market
- $297,3003 bd2 ba2.1k sqft1064 Taurus Ln, Franklin, IN 46131Off Market
A local agent can set up tours, give advice and negotiate with sellers.
Similar homes
- $315,0003 bd3 ba1.7k sqft1349 Fiesta Dr, Franklin, IN 46131Active
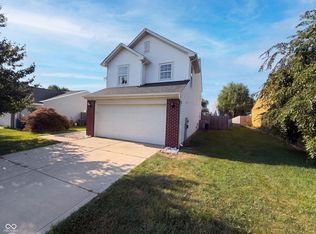 MLS ID #22120462, Shelby Farrar, Opendoor Brokerage LLC. MIBOR as distributed by MLS GRID
 - $299,0005 bd3 ba1.9k sqft688 Canary Creek Dr, Franklin, IN 46131Active
 MLS ID #22114088, Mike Munoz, CENTURY 21 Scheetz. MIBOR as distributed by MLS GRID
 - $319,9003 bd3 ba1.6k sqft776 Shore View Dr, Franklin, IN 46131Active
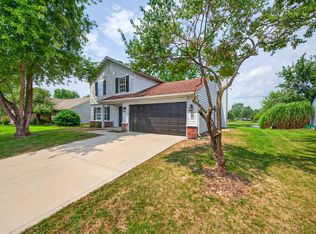 MLS ID #22120013, Mitzi Christian, Modern Realty Group Inc. MIBOR as distributed by MLS GRID
 - $270,0003 bd2 ba1.5k sqft1545 Black Oak Ct, Franklin, IN 46131Active
 MLS ID #22115679, Amanda Teeters, Chief Realty. MIBOR as distributed by MLS GRID
 - $270,0003 bd2 ba1.6k sqft1719 Acorn Rd, Franklin, IN 46131ActiveMLS ID #22112470, Craig Deboor, Real Broker, LLC. MIBOR as distributed by MLS GRID
- $229,0004 bd3 ba1.5k sqft2003 Falcon Ct, Franklin, IN 46131ActiveMLS ID #22119552, Angela Walker, Indiana Property Group, LLC. MIBOR as distributed by MLS GRID
- $269,9004 bd3 ba1.9k sqft900 Elmwood Dr, Franklin, IN 46131ActiveMLS ID #22119164, Kevin Elson, eXp Realty LLC. MIBOR as distributed by MLS GRID
- $294,0004 bd3 ba1.9k sqft1214 Harvest Ridge Cir, Franklin, IN 46131ActiveMLS ID #22116212, Robyn Roller, F.C. Tucker Company. MIBOR as distributed by MLS GRID
- $255,0003 bd2 ba1.2k sqft1079 Spring Meadow Ct, Franklin, IN 46131ActiveMLS ID #22116115, Steve Metarelis, Offerpad Brokerage, LLC. MIBOR as distributed by MLS GRID
- $289,9003 bd3 ba1.9k sqft925 Mallory Pkwy, Franklin, IN 46131ActiveMLS ID #22083511, Mike Bechert, RE/MAX Professionals. MIBOR as distributed by MLS GRID
- $269,9003 bd3 ba2k sqft1191 N Aberdeen Dr, Franklin, IN 46131ActiveMLS ID #22115350, Robert Salmons, Entera Realty. MIBOR as distributed by MLS GRID
- $275,0003 bd3 ba1.5k sqft1503 Tulip Dr, Franklin, IN 46131ActiveMLS ID #22112769, Debra Brown-Nally, Carpenter, REALTORS®. MIBOR as distributed by MLS GRID
- $330,0003 bd3 ba1.7k sqft786 Lake Crossing Ct, Franklin, IN 46131ActiveMLS ID #22118328, Deborah Abel, Keller Williams Indy Metro Partners. MIBOR as distributed by MLS GRID
- $315,0003 bd3 ba1.9k sqft1593 Woodside Cir, Franklin, IN 46131ActiveMLS ID #22107426, Jamie Shurig, AMR Real Estate LLC. MIBOR as distributed by MLS GRID
- $274,9993 bd2 ba1.3k sqft725 Lake Shore Rd, Franklin, IN 46131ActiveMLS ID #22098180, Jamie Suchotzky, Red Hot, REALTORS LLC. MIBOR as distributed by MLS GRID
- $229,9004 bd3 ba1.6k sqft2122 Cedarmill Dr, Franklin, IN 46131ActiveMLS ID #22118682, Nancy Hadley, Carpenter, REALTORS®. MIBOR as distributed by MLS GRID
- $265,0004 bd2 ba1.6k sqft1181 S Aberdeen Dr, Franklin, IN 46131ActiveMLS ID #22110266, Freddie Hemrick, Hemrick Property Group Inc.. MIBOR as distributed by MLS GRID
- $279,0003 bd2 ba1.8k sqft801 Willark Dr, New Whiteland, IN 46184ActiveMLS ID #22119263, Jobea Trefny, Carpenter, REALTORS®. MIBOR as distributed by MLS GRID
- $254,9003 bd2 ba1.3k sqft107 Weber Ct, Franklin, IN 46131ActiveMLS ID #22115924, Corina Jones, Your Home Team. MIBOR as distributed by MLS GRID
- $350,0003 bd2 ba2k sqft915 S Home Ave, Franklin, IN 46131ActiveMLS ID #22114260, Jonathan Hopson, F.C. Tucker Company. MIBOR as distributed by MLS GRID
