Discover this well maintained ranch home, offering over 2, 000 square feet of finished living space. As you approach a beautiful stamped concrete walkway that guides you to the inviting front door. Step into the great room, where natural light floods the space, highlighting the vaulted ceiling, custom blinds, and neutral carpeting. The eat-in kitchen is a chef's dream, featuring elegant maple cabinets with crown molding, pull out drawers in a fantastic pantry, all with dovetailed soft-close drawers, luxurious quartz countertops, and a stylish tile/glass backsplash. Stainless steel appliances, luxury vinyl plank flooring, and both uplighting with remote control, and under-counter lighting complete this modern kitchen. A Garbage disposal, and filter system under the kitchen sink. For a sleek, clean look, pop-out outlets are seamlessly integrated throughout the kitchen. A sliding door off the kitchen leads you to a private backyard oasis. The primary bedroom is a serene retreat with ample closet space, abundant natural light, and a stunning en-suite bathroom. The bath has been recently updated with quartz countertops, a raised vanity, and a luxurious shower with glass doors. The two additional bedrooms are located on the opposite side of the home, ensuring privacy for all. They share a beautifully updated full bathroom, with all three bedrooms boasting custom blinds. Conveniently located off the two-car garage is a spacious laundry room. The lower level of the home is fully finished, offering a large family room complete with 75" TV that stays with the home as well as plumbing for a wet bar. Additionally, there's a well-appointed office with built-in bookcases and shelving, a multi-use room, and another full bathroom. The exterior of this home is just as impressive as the interior. The backyard includes a privacy fence . Enjoy the expansive multi-level deck with a pergola that includes lighting, controlled with a remote control and changes colors to set your mood while you unwind in the hot tub. There are 2 storage sheds for all your garden/yard needs. For added peace of mind, the home is equipped with an ADT security system, with a camera in the backyard, in the side garage door and front doorbell, including a moisture alarm for the basement. A filter system was installed in the basement for the ice machine. New roof installed in May 2026. Updated electrical in 2025 and heater installed in garage. This home is a perfect blend of modern updates and comfortable living, ready for you to move in and enjoy. Don't miss the opportunity to make this stunning ranch home yours!
Sold for $334,000
$334,000
855 Bayfield Rd, Rockton, IL 61072
3beds
2,031sqft
Single Family Residence
Built in 2002
0.31 Acres Lot
$334,200 Zestimate®
$164/sqft
$2,659 Estimated rent
Home value
$334,200
$307,000 - $364,000
$2,659/mo
Zestimate® history
Owner options
List your home for rent
$2,659/mo
Rent Zestimate®
Find your next renter with Zillow Rental Manager. Plus, with online applications, you can quickly screen prospective tenants – for free.
$2,659/mo
Rent Zestimate®
Refinance and save
$2,476/mo
Est. payment
Refinancing to a lower rate could help reduce your monthly payments and save thousands over the life of the loan.
$2,476/mo
Est. payment
Explore your selling options
Work with a Zillow partner agent
Leverage their expertise and Zillow's premium Showcase listings to get your home seen by more buyers.
Get startedList with your own agent
Get your home in front of millions of buyers by listing it on Zillow.
Learn how to do itSell it yourself
Take full control of how buyers see your home on Zillow by listing For Sale by Owner (FSBO).
List your homeWhat's special
Hot tubStunning en-suite bathroomAbundant natural lightUplighting with remote controlMulti-use roomPrivate backyard oasisEat-in kitchen
Zillow last checked:
Listing updated:
Listed by:
Ashley Parker 708-831-2119,
Key Realty, Inc
Bought with:
Kendra Monroe, 475178361
Keller Williams Realty Signature
Source: NorthWest Illinois Alliance of REALTORS®,MLS#: 202603396
Facts & features
Interior
Bedrooms & bathrooms
- Bedrooms: 3
- Bathrooms: 3
- Full bathrooms: 3
- Main level bathrooms: 2
- Main level bedrooms: 3
Primary bedroom
- Level: Main
- Area: 165.19
- Dimensions: 13.11 x 12.6
Bedroom 2
- Level: Main
- Area: 100.21
- Dimensions: 11 x 9.11
Bedroom 3
- Level: Main
- Area: 92
- Dimensions: 10.11 x 9.1
Family room
- Level: Lower
- Area: 350.15
- Dimensions: 23.5 x 14.9
Kitchen
- Level: Main
- Area: 224.25
- Dimensions: 19.5 x 11.5
Living room
- Level: Main
- Area: 288.36
- Dimensions: 16.2 x 17.8
Heating
- Forced Air
Cooling
- Central Air
Appliances
- Included: Disposal, Dishwasher, Dryer, Microwave, Refrigerator, Stove/Cooktop, Washer, Water Softener, Gas Water Heater
- Laundry: Main Level
Features
- Wet Bar, Granite Counters, Walk-In Closet(s)
- Windows: Window Treatments
- Basement: Full,Sump Pump,Finished
- Has fireplace: No
- Fireplace features: Fire-Pit/Fireplace
Interior area
- Total structure area: 2,031
- Total interior livable area: 2,031 sqft
- Finished area above ground: 1,312
- Finished area below ground: 719
Property
Parking
- Total spaces: 2
- Parking features: Asphalt, Attached, Garage Door Opener
- Garage spaces: 2
Features
- Patio & porch: Deck, Deck-Covered
- Has spa: Yes
- Spa features: Private
- Fencing: Fenced
Lot
- Size: 0.31 Acres
- Features: City/Town
Details
- Parcel number: 0417333003
Construction
Type & style
- Home type: SingleFamily
- Architectural style: Ranch
- Property subtype: Single Family Residence
Materials
- Brick/Stone
- Roof: Shingle
Condition
- Year built: 2002
Utilities & green energy
- Electric: Circuit Breakers
- Sewer: City/Community
- Water: City/Community
Community & HOA
Community
- Security: Radon Mitigation Active, Security System
- Subdivision: IL
Location
- Region: Rockton
Financial & listing details
- Price per square foot: $164/sqft
- Tax assessed value: $210,015
- Annual tax amount: $5,946
- Price range: $334K - $334K
- Date on market: 6/12/2026
- Cumulative days on market: 3 days
- Ownership: Fee Simple
Price history
| Date | Event | Price |
|---|---|---|
| 7/17/2026 | Sold | $334,000-1.8%$164/sqft |
Source:  NorthWest Illinois Alliance of REALTORS® #202603396 Report a problem NorthWest Illinois Alliance of REALTORS® #202603396 Report a problem | ||
| 6/16/2026 | Pending sale | $340,000$167/sqft |
Source: NorthWest Illinois Alliance of REALTORS® #202603396 Report a problem | ||
| 6/12/2026 | Listed for sale | $340,000+11.5%$167/sqft |
Source: NorthWest Illinois Alliance of REALTORS® #202603396 Report a problem | ||
| 10/24/2024 | Sold | $305,000+5.2%$150/sqft |
Source: Public Record Report a problem | ||
| 9/6/2024 | Pending sale | $289,900$143/sqft |
Source: NorthWest Illinois Alliance of REALTORS® #202404902 Report a problem | ||
| 9/3/2024 | Listed for sale | $289,900+82.3%$143/sqft |
Source: NorthWest Illinois Alliance of REALTORS® #202404902 Report a problem | ||
| 6/6/2008 | Sold | $159,000+45.2%$78/sqft |
Source: Public Record Report a problem | ||
| 6/13/2002 | Sold | $109,500$54/sqft |
Source: Public Record Report a problem | ||
Public tax history
| Year | Property taxes | Tax assessment |
|---|---|---|
| 2024 | $5,260 +8.9% | $70,005 +11.4% |
| 2023 | $4,832 -4% | $62,824 +9.4% |
| 2022 | $5,035 | $57,431 +6.5% |
| 2021 | -- | $53,951 +3.8% |
| 2020 | $4,702 +3% | $51,991 +4.7% |
| 2019 | $4,565 +0.9% | $49,662 +4.1% |
| 2018 | $4,525 +2.7% | $47,720 +3.7% |
| 2017 | $4,408 | $46,026 +1.6% |
| 2016 | $4,408 +4.1% | $45,288 +2.9% |
| 2015 | $4,233 +4.4% | $43,995 +1.3% |
| 2014 | $4,055 +14.6% | $43,439 -11% |
| 2009 | $3,538 | $48,806 +11.9% |
| 2007 | -- | $43,626 +2% |
| 2006 | -- | $42,771 +3.9% |
| 2005 | -- | $41,154 +2% |
| 2004 | -- | $40,347 |
Find assessor info on the county website
Neighborhood: 61072
Nearby homes
- $286,7003 bd2 ba1.4k sqft849 Bayfield Rd, Rockton, IL 61072Off Market
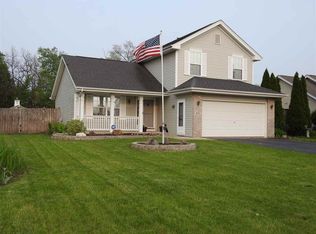
- $294,9003 bd3 ba1.5k sqft821 Bayfield Rd, Rockton, IL 61072Off Market
- $266,9003 bd1 ba1.3k sqft867 Bayfield Rd, Rockton, IL 61072Off Market
- $265,0003 bd2 ba1.4k sqft807 Bayfield Rd, Rockton, IL 61072Off Market
- $254,0003 bd1 ba1.4k sqft836 Bayfield Rd, Rockton, IL 61072Off Market
- $255,6003 bd1 ba1k sqft850 Bayfield Rd, Rockton, IL 61072Off Market
- $269,2003 bd2 ba1.2k sqft822 Bayfield Rd, Rockton, IL 61072Off Market
- $281,4003 bd2 ba1.3k sqft793 Bayfield Rd, Rockton, IL 61072Off Market
Nearby schools
GreatSchools rating
- 7/10Kinnikinnick SchoolGrades: 4-5Distance: 3 mi
- 7/10Roscoe Middle SchoolGrades: 6-8Distance: 3 mi
- 5/10Hononegah High SchoolGrades: 9-12Distance: 1.8 mi
Schools provided by the listing agent
- Elementary: Hononegah 207
- Middle: Hononegah 207
- High: Hononegah High
- District: Hononegah 207
Source: NorthWest Illinois Alliance of REALTORS®. This data may not be complete. We recommend contacting the local school district to confirm school assignments for this home.


Get pre-qualified for a loan
At Zillow Home Loans, we can pre-qualify you in as little as 5 minutes with no impact to your credit score.An equal housing lender. NMLS #10287.
Sell for more on Zillow
Get a Zillow Showcase℠ listing at no additional cost and you could sell for .
$334,200
2% more
+$6,684
With Zillow Showcase(estimated)
$340,884
- Illinois
- Winnebago County
- Rockton
- 61072
- 855 Bayfield Rd
Nearby cities
Nearby zip codes
Other Rockton Topics
