One of the most beautiful homes in Star Creek! Loaded, and I mean loaded, with upgrades and high end finishes. Smart home. Hunter Douglas motorized blinds throughout. Viking cooktop. High end upgraded lighting. Handscraped real hardwood floors. Eight foot solid doors downstairs. Take a look at that backyard! Beautiful modern pool and large spa with Permatech is approx 3 years old and features a tanning ledge and cannon jets. Pool equipment is accessible via an app. Travertine decking around pool, astroturf on side of house. The outdoor living area is perfection! Built in heaters to enjoy in the wintertime, power shades in the summer can enclose outdoor living area so enjoy with no mosquitos! Outdoor kitchen feature a grill with vent-a-hood, refrigerator, and storage area.Built by Highland Homes with Highland homes quality. Gourmet kitchen totally updated features double convection Kitchen Aid ovens, 5 burner Viking gas cooktop, microwave, plenty of counter and cabinet space plus an island. Two bedrooms plus study downstairs including the primary bedroom. Gameroom, media room, 3 bedrooms and two full baths are upstairs. Oversized primary bedroom with hardwood floors and ceiling fan. Totally updated primary bathroom is stunning with a stand alone tub and separate shower with frameless glass, shower head and separate hand sprayer. Family room is open to kitchen and nook and offers built-ins and stone fireplace with gas logs. Two story entry with beautiful curved staircase. Study and formal dining off of the entry. Two walk in attics. Epoxy floor in garage. Pool table can stay. Media equipment can stay. Don't miss out on this beautiful home!
Sold
Price Unknown
855 Deerfield Rd, Allen, TX 75013
5beds
3,881sqft
Single Family Residence
Built in 2008
8,015 Square Feet Lot
$982,900 Zestimate®
$--/sqft
$4,583 Estimated rent
Home value
$982,900
$934,000 - $1.04M
$4,583/mo
Zestimate® history
Owner options
List your home for rent
$4,583/mo
Rent Zestimate®
Find your next renter with Zillow Rental Manager. Plus, with online applications, you can quickly screen prospective tenants – for free.
$4,583/mo
Rent Zestimate®
Refinance and save
$397/mo
Est. payment
Refinancing to a lower rate could help reduce your monthly payments and save thousands over the life of the loan.
$397/mo
Est. payment
Explore your selling options
Work with a Zillow partner agent
Leverage their expertise and Zillow's premium Showcase listings to get your home seen by more buyers.
Get startedList with your own agent
Get your home in front of millions of buyers by listing it on Zillow.
Learn how to do itSell it yourself
Take full control of how buyers see your home on Zillow by listing For Sale by Owner (FSBO).
List your homeWhat's special
Travertine decking around poolSmart homeMedia roomTwo walk in atticsGourmet kitchen totally updatedViking cooktopHigh end upgraded lighting
Zillow last checked:
Listing updated:
Listed by:
Michelle Jones 0395273 214-280-9384,
Coldwell Banker Apex, REALTORS 972-727-3377
Bought with:
Diana Moraru
Monument Realty
Source: NTREIS,MLS#: 21176333
Facts & features
Interior
Bedrooms & bathrooms
- Bedrooms: 5
- Bathrooms: 4
- Full bathrooms: 4
Primary bedroom
- Features: Built-in Features, Ceiling Fan(s), Double Vanity, En Suite Bathroom, Garden Tub/Roman Tub, Sitting Area in Primary, Separate Shower, Walk-In Closet(s)
- Level: First
- Dimensions: 21 x 13
Bedroom
- Features: Ceiling Fan(s)
- Level: First
- Dimensions: 15 x 13
Bedroom
- Features: Ceiling Fan(s), Walk-In Closet(s)
- Level: Second
- Dimensions: 15 x 13
Bedroom
- Features: Ceiling Fan(s), Walk-In Closet(s)
- Level: Second
- Dimensions: 13 x 13
Bedroom
- Features: Ceiling Fan(s), Walk-In Closet(s)
- Level: Second
- Dimensions: 12 x 11
Breakfast room nook
- Level: First
- Dimensions: 13 x 11
Dining room
- Level: First
- Dimensions: 13 x 11
Game room
- Features: Ceiling Fan(s)
- Level: First
- Dimensions: 20 x 15
Kitchen
- Features: Breakfast Bar, Built-in Features, Eat-in Kitchen, Kitchen Island, Pantry, Stone Counters
- Level: First
- Dimensions: 15 x 13
Living room
- Features: Built-in Features, Ceiling Fan(s), Fireplace
- Level: First
- Dimensions: 19 x 16
Media room
- Level: Second
- Dimensions: 17 x 14
Office
- Features: Ceiling Fan(s)
- Level: Second
- Dimensions: 13 x 12
Utility room
- Features: Built-in Features, Utility Room
- Level: First
- Dimensions: 7 x 6
Heating
- Central, Natural Gas, Zoned
Cooling
- Central Air, Ceiling Fan(s), Electric, Zoned
Appliances
- Included: Convection Oven, Double Oven, Dishwasher, Gas Cooktop, Disposal, Microwave
- Laundry: Laundry in Utility Room
Features
- Chandelier, Decorative/Designer Lighting Fixtures, Double Vanity, Eat-in Kitchen, High Speed Internet, Kitchen Island, Open Floorplan, Smart Home, Walk-In Closet(s), Wired for Sound
- Flooring: Carpet, Tile, Wood
- Windows: Window Coverings
- Has basement: No
- Number of fireplaces: 1
- Fireplace features: Family Room, Gas Log, Gas Starter, Wood Burning
Interior area
- Total interior livable area: 3,881 sqft
Property
Parking
- Total spaces: 3
- Parking features: Epoxy Flooring, Garage, Garage Door Opener, Garage Faces Rear, Tandem
- Attached garage spaces: 3
Features
- Levels: Two
- Stories: 2
- Patio & porch: Front Porch, Patio, Covered
- Exterior features: Lighting, Outdoor Grill, Outdoor Kitchen, Outdoor Living Area, Rain Gutters
- Pool features: Gunite, Heated, In Ground, Pool, Pool/Spa Combo, Community
- Fencing: Wood
Lot
- Size: 8,015 Square Feet
- Features: Interior Lot, Landscaped, Subdivision, Sprinkler System, Few Trees
Details
- Parcel number: R960800X00501
- Other equipment: Home Theater
Construction
Type & style
- Home type: SingleFamily
- Architectural style: Traditional,Detached
- Property subtype: Single Family Residence
Materials
- Brick, Rock, Stone
- Foundation: Slab
- Roof: Composition
Condition
- Year built: 2008
Utilities & green energy
- Sewer: Public Sewer
- Water: Public
- Utilities for property: Sewer Available, Underground Utilities, Water Available
Community & HOA
Community
- Features: Clubhouse, Curbs, Golf, Lake, Playground, Pool, Tennis Court(s), Trails/Paths, Sidewalks
- Subdivision: Starcreek Ph Three
HOA
- Has HOA: Yes
- Services included: Association Management
- HOA fee: $397 quarterly
- HOA name: Star Creek Home Owners Association
- HOA phone: 817-952-6847
Location
- Region: Allen
Financial & listing details
- Tax assessed value: $863,516
- Annual tax amount: $10,609
- Date on market: 2/13/2026
- Cumulative days on market: 23 days
- Listing terms: Cash,Conventional
Price history
| Date | Event | Price |
|---|---|---|
| 4/8/2026 | Sold | -- |
Source: NTREIS #21176333 Report a problem | ||
| 4/5/2026 | Pending sale | $999,900$258/sqft |
Source: NTREIS #21176333 Report a problem | ||
| 3/8/2026 | Contingent | $999,900$258/sqft |
Source: NTREIS #21176333 Report a problem | ||
| 2/13/2026 | Listed for sale | $999,900+7.6%$258/sqft |
Source: NTREIS #21176333 Report a problem | ||
| 6/6/2024 | Sold | -- |
Source: NTREIS #20598794 Report a problem | ||
| 5/4/2024 | Pending sale | $929,000$239/sqft |
Source: NTREIS #20598794 Report a problem | ||
| 4/29/2024 | Contingent | $929,000$239/sqft |
Source: NTREIS #20598794 Report a problem | ||
| 4/26/2024 | Listed for sale | $929,000+58%$239/sqft |
Source: NTREIS #20598794 Report a problem | ||
| 10/23/2020 | Listing removed | $588,000$152/sqft |
Source: Keller Williams NO. Collin Cty #14434793 Report a problem | ||
| 10/19/2020 | Pending sale | $588,000$152/sqft |
Source: Keller Williams NO. Collin Cty #14434793 Report a problem | ||
| 9/17/2020 | Listed for sale | $588,000+3.4%$152/sqft |
Source: Keller Williams NO. Collin Cty #14434793 Report a problem | ||
| 1/1/2019 | Listing removed | $568,800$147/sqft |
Source: Keller Williams NO. Collin Cty #13902795 Report a problem | ||
| 8/29/2018 | Listed for sale | $568,800+3.4%$147/sqft |
Source: Keller Williams NO. Collin Cty #13902795 Report a problem | ||
| 10/28/2017 | Listing removed | $549,900$142/sqft |
Source: Keller Williams N. Collin Co. #13681811 Report a problem | ||
| 8/31/2017 | Listed for sale | $549,900+29.4%$142/sqft |
Source: Keller Williams N. Collin Co. #13681811 Report a problem | ||
| 6/20/2013 | Sold | -- |
Source: Agent Provided Report a problem | ||
| 5/3/2013 | Listed for sale | $425,000$110/sqft |
Source: Grand Realty Services #11943873 Report a problem | ||
Public tax history
| Year | Property taxes | Tax assessment |
|---|---|---|
| 2025 | $10,609 -9.9% | $823,297 +10% |
| 2024 | $11,778 +10.2% | $748,452 +10% |
| 2023 | $10,690 -4.1% | $680,411 +15.1% |
| 2022 | $11,148 +3.4% | $591,192 +12.4% |
| 2021 | $10,785 +14.4% | $526,084 +7.4% |
| 2020 | $9,428 -1.1% | $490,046 -2.4% |
| 2019 | $9,537 -0.8% | $502,126 -0.3% |
| 2018 | $9,617 -0.1% | $503,644 +4.8% |
| 2017 | $9,626 | $480,627 +1.7% |
| 2016 | $9,626 -0.3% | $472,572 +2% |
| 2015 | $9,655 | $463,127 +8% |
| 2014 | $9,655 | $428,715 +3.3% |
| 2013 | -- | $414,858 +3.3% |
| 2012 | -- | $401,631 -0.8% |
| 2011 | -- | $404,811 -1.6% |
| 2010 | -- | $411,374 +109.4% |
| 2009 | -- | $196,462 |
Find assessor info on the county website
Neighborhood: Starcreek
Nearby homes
- $819,5006 bd5 ba4k sqft853 Deerfield Rd, Allen, TX 75013Off Market
- $679,8004 bd3 ba3k sqft857 Deerfield Rd, Allen, TX 75013Off Market
- $818,5004 bd5 ba3.9k sqft851 Deerfield Rd, Allen, TX 75013Off Market
- $751,4004 bd4 ba3.3k sqft856 Falcon Trace Dr, Allen, TX 75013Off Market
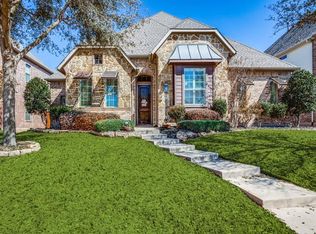
- $759,1004 bd3 ba3.9k sqft859 Deerfield Rd, Allen, TX 75013Off Market
- $772,6004 bd3 ba3.5k sqft854 Falcon Trace Dr, Allen, TX 75013Off Market
- $800,3005 bd4 ba3.9k sqft858 Falcon Trace Dr, Allen, TX 75013Off Market
- $834,5005 bd4 ba3.9k sqft858 Falcon Trce, Allen, TX 75013Off Market
Nearby schools
GreatSchools rating
- 10/10Jenny Preston Elementary SchoolGrades: K-6Distance: 0.5 mi
- 10/10Walter & Lois Curtis Middle SchoolGrades: 7-8Distance: 2.8 mi
- 8/10Allen High SchoolGrades: 9-12Distance: 1.6 mi
Schools provided by the listing agent
- Elementary: Jenny Preston
- Middle: Curtis
- High: Allen
- District: Allen ISD
Source: NTREIS. This data may not be complete. We recommend contacting the local school district to confirm school assignments for this home.
Get a cash offer in 3 minutes
Find out how much your home could sell for in as little as 3 minutes with a no-obligation cash offer.
Estimated market value
$982,900
Get a cash offer in 3 minutes
Find out how much your home could sell for in as little as 3 minutes with a no-obligation cash offer.
Estimated market value
$982,900
- Texas
- Collin County
- Allen
- 75013
- Starcreek
- 855 Deerfield Rd
Nearby cities
Nearby neighborhoods
Nearby zip codes
Other Allen Topics
