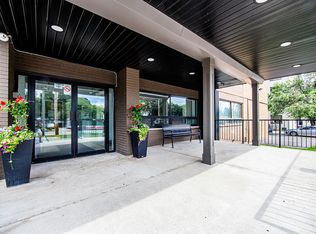
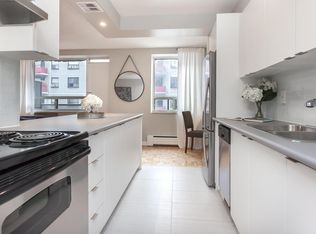
Welcome to 855 Kennedy Rd.- A move-in-ready 3-bedroom, 2-bathroom condominium offering a spacious, functional layout in a highly convenient, well-connected location. Freshly painted throughout, with new hardwood flooring and new carpet in the bedrooms, this well-maintained suite provides a clean, updated space ready for its next owner. Enjoy exceptional access to everyday amenities, public transit, schools, and subway connections, making commuting and daily errands effortless. With its desirable location, generous principal rooms, and turnkey condition, this condo presents an excellent opportunity for first-time buyers, families, investors, and down-sizers seeking low-maintenance urban living.
For sale
C$469,000
855 Kennedy Rd #806, Toronto, ON M1K 2E3
3beds
2baths
Apartment
Built in ----
-- sqft lot
$-- Zestimate®
C$--/sqft
C$794/mo HOA
What's special
Spacious functional layoutFreshly painted throughoutNew hardwood flooringWell-maintained suiteGenerous principal roomsTurnkey condition
- 18 hours
- 11
- 0
Zillow last checked:
Listing updated:
Listed by:
Re/Max All-Stars Realty Inc.
Source: TRREB,MLS®#: E14105802 Originating MLS®#: Central Lakes Association of REALTORS
Facts & features
Interior
Bedrooms & bathrooms
- Bedrooms: 3
- Bathrooms: 2
Primary bedroom
- Level: Main
- Dimensions: 4.18 x 2.89
Bedroom 2
- Level: Main
- Dimensions: 2.91 x 3.29
Bedroom 3
- Level: Main
- Dimensions: 3.18 x 3.56
Dining room
- Level: Main
- Dimensions: 2.48 x 2.57
Foyer
- Level: Main
- Dimensions: 0.71 x 1.75
Kitchen
- Level: Main
- Dimensions: 2.38 x 3.61
Living room
- Level: Main
- Dimensions: 3.39 x 6.29
Heating
- Baseboard, Electric
Cooling
- None
Appliances
- Included: Water Heater
- Laundry: Common Area
Features
- Basement: None
- Has fireplace: No
Interior area
- Living area range: 1000-1199 null
Video & virtual tour
Property
Parking
- Total spaces: 2
- Parking features: Surface, Mutual
- Has garage: Yes
Accessibility
- Accessibility features: Elevator
Features
- Exterior features: Open Balcony
Lot
- Topography: Flat
Details
- Parcel number: 112780038
Construction
Type & style
- Home type: Apartment
- Property subtype: Apartment
Materials
- Brick
- Roof: Asphalt Rolled
Community & HOA
HOA
- Services included: Building Insurance Included, Cable TV Included, Water Included, Parking Included
- HOA fee: C$794 monthly
- HOA name: YCC
Location
- Region: Toronto
Financial & listing details
- Tax assessed value: C$149,000
- Annual tax amount: C$1,124
- Date on market: 10/22/2026
Price history
Price history is unavailable.
Public tax history
Tax history is unavailable.
Climate risks
Neighborhood: Ionview
Nearby schools
GreatSchools rating
No schools nearby
We couldn't find any schools near this home.
Similar homes
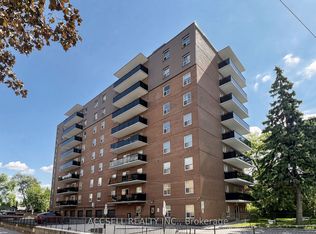
- C$485,0004 bd2 ba-- sqft855 Kennedy Rd Penthouse 901, Toronto, ON M1K 2E3For Sale
 MLS ID #E13775788, ACCSELL REALTY INC.. TRREB
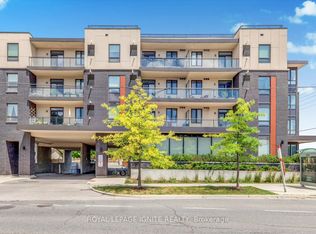
- C$439,9992 bd1 ba-- sqft3560 Saint Clair Ave E #116, Toronto, ON M1K 0A9For Sale
 MLS ID #E14103464, ROYAL LEPAGE IGNITE REALTY. TRREB
- C$380,0003 bd2 ba-- sqft15 Torrance Rd #1403, Toronto, ON M1J 3K2For Sale
 MLS ID #E14094978, THE AGENCY. TRREB
- C$499,9002 bd2 ba-- sqft1470 Midland Ave #601, Toronto, ON M1P 4Z4For Sale
 MLS ID #E14086444, RE/MAX ULTIMATE REALTY INC.. TRREB
