Skip main navigation
Sold for $654,000
  • $654,000

    855 McBee Rd, Bellbrook, OH 45305

    4beds
    3,840sqft
    Multi Family, Single Family Residence
    Built in 1976
    5.22 Acres Lot
    $589,300 Zestimate®
    $170/sqft
    $3,411 Estimated rent

    Home value

    $589,300

    $560,000 - $619,000

    $3,411/mo

    Zestimate® history
    Loading
    Loading...

    Owner options

    List your home for rent

    $3,411/mo

    Rent Zestimate®

    Find your next renter with Zillow Rental Manager. Plus, with online applications, you can quickly screen prospective tenants – for free.

    Learn more

    $3,411/mo

    Rent Zestimate®

    Refinance and save

    $4,577/mo

    Est. payment

    Refinancing to a lower rate could help reduce your monthly payments and save thousands over the life of the loan.

    See today's rates

    $4,577/mo

    Est. payment

    Explore your selling options

    Work with a Zillow partner agent

    Leverage their expertise and Zillow's premium Showcase listings to get your home seen by more buyers.

    Get started

    List with your own agent

    Get your home in front of millions of buyers by listing it on Zillow.

    Learn how to do it

    Sell it yourself

    Take full control of how buyers see your home on Zillow by listing For Sale by Owner (FSBO).

    List your home

    What's special

    Attached garageSurrounded by mature treesImpressive stone fireplace wallSlate flooring
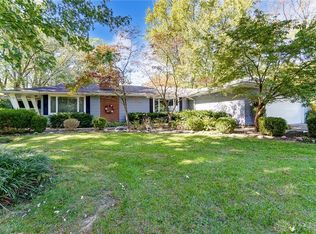
    Private 5.2-Acre Wooded Retreat in Sugarcreek Township! Tucked well off the road on a beautiful rectangular 5.2-acre lot, this distinctive custom home offers a rare combination of privacy, space and character. Built in 1976 by respected local custom builder Bob Arnold, the home is surrounded by mature trees with complete privacy along three sides and partial privacy on the fourth. A long, newly paved blacktop driveway (2026) creates an impressive approach to the home and detached garage. Inside, you’ll find approximately 3,500 square feet of finished living space across four levels, with a floor plan that is anything but ordinary. The dramatic entry immediately showcases the home's architectural personality with a curved staircase, slate flooring, and stonework. A spacious 24' x 15' living room features an impressive stone fireplace wall, while the adjoining dining room provides plenty of room for entertaining. The large 20' x 15' kitchen offers abundant cabinetry and workspace. The entry/main level adds exceptional versatility with a 15'7" x 15'1" bedroom with attached sunroom, full bath, & laundry. Upstairs are three additional bedrooms, including a generous 12' x 18' primary bedroom, along with two full baths. The finished basement further expands the home with a huge rec room featuring a second stone fireplace, home office, and storage. Outdoor living is equally impressive. A large deck overlooks the peaceful wooded surroundings and provides an exceptional setting for relaxing, entertaining. In addition to the attached garage, a detached garage provides valuable additional space for vehicles, equipment, hobbies or storage. The property remains convenient to Bellbrook, Costco, Target, Home Depot, I-675, and many other stores and restaurants. WPAFB is just a 15-20 minute commute. Roof (2013). Home with tremendous character, substantial living space,& a remarkable setting—ready for its next owner to update it to their own style and make it something truly special.

    Zillow last checked:

    Listing updated:

    Listed by:

    Don E Shurts Jr (937)530-4904,

    Keller Williams Community Part,

    Cynthia L Shurts 937-604-5194,

    Keller Williams Community Part

    Bought with:

    Sean Goodyear, 2024004766

    Keller Williams Community Part

    Jeff S Probst, 2009003769

    Keller Williams Community Part

    Source: DABR MLS,MLS#: 967876MLS LogoOriginating MLS: Dayton Area Board of REALTORS

    Facts & features

    Interior

    Bedrooms & bathrooms
    • Bedrooms: 4
    • Bathrooms: 3
    • Full bathrooms: 3
    • Main level bathrooms: 1
    Primary bedroom
    • Level: Second
    • Dimensions: 18 x 12
    Bedroom
    • Level: Main
    • Dimensions: 16 x 15
    Bedroom
    • Level: Third
    • Dimensions: 13 x 11
    Bedroom
    • Level: Second
    • Dimensions: 15 x 13
    Dining room
    • Level: Second
    • Dimensions: 14 x 12
    Entry foyer
    • Level: Main
    • Dimensions: 11 x 8
    Florida room
    • Level: Main
    • Dimensions: 12 x 11
    Kitchen
    • Level: Second
    • Dimensions: 20 x 15
    Laundry
    • Level: Main
    • Dimensions: 10 x 6
    Living room
    • Level: Second
    • Dimensions: 24 x 15
    Office
    • Level: Basement
    • Dimensions: 14 x 13
    Other
    • Level: Basement
    • Dimensions: 13 x 13
    Recreation
    • Level: Basement
    • Dimensions: 28 x 15
    Utility room
    • Level: Basement
    • Dimensions: 10 x 5
    Heating
    • Electric, Heat Pump
    Cooling
    • Central Air, Heat Pump
    Appliances
    • Included: Dryer, Microwave, Range, Refrigerator, Washer, Electric Water Heater
    Features
    • High Speed Internet
    • Basement: Finished
    • Number of fireplaces: 2
    • Fireplace features: Two, Wood Burning
    Interior area
    • Total structure area: 3,840
    • Total interior livable area: 3,840 sqft

    Property

    Parking
    • Total spaces: 4
    • Parking features: Attached, Detached, Four or more Spaces, Garage
    • Attached garage spaces: 4
    Features
    • Levels: Three Or More
    Lot
    • Size: 5.22 Acres
    • Dimensions: 5.2190
    Details
    • Parcel number: L32000200150008200
    • Zoning: Residential
    • Zoning description: Residential

    Construction

    Type & style
    • Home type: SingleFamily
    • Architectural style: Multi-Level
    • Property subtype: Multi Family, Single Family Residence
    Materials
    • Frame, Wood Siding
    Condition
    • Year built: 1976

    Utilities & green energy

    • Sewer: Septic Tank
    • Water: Public
    • Utilities for property: Septic Available, Water Available

    Community & HOA

    Community
    • Security: Surveillance System
    HOA
    • Has HOA: No
    Location
    • Region: Bellbrook

    Financial & listing details

    • Price per square foot: $170/sqft
    • Tax assessed value: $353,800
    • Annual tax amount: $6,409
    • Date on market: 9/1/2026

    Price history

    DateEventPrice
    10/8/2026Sold$654,000+10.9%$170/sqft
    Source: DABR MLS #967876 Report a problem
    9/4/2026Pending sale$589,977$154/sqft
    Source: DABR MLS #967876 Report a problem
    9/1/2026Listed for sale$589,977$154/sqft
    Source: DABR MLS #967876 Report a problem

    Public tax history

    YearProperty taxesTax assessment
    2025$6,409 +1.5%$123,830
    2024$6,316 -0.9%$123,830
    2023$6,374 +2.6%$123,830 +21.4%
    2022$6,210 -1.1%$102,020
    2021$6,279 +7%$102,020
    2020$5,867 +14.1%$102,020 +21.9%
    2019$5,142 -0.2%$83,670
    2018$5,151 +2.5%$83,670
    2017$5,024 -6%$83,670 -0.5%
    2016$5,344 +1.6%$84,130
    2015$5,260 $84,130
    2014$5,260 +0.8%$84,130 -8.7%
    2013$5,220 -1.1%$92,100
    2012$5,275 +74.6%$92,100
    2011$3,022 -50.8%$92,100 -5.8%
    2010$6,147 +0.6%$97,780
    2009$6,112 +10.5%$97,780
    2008$5,533 -7.3%$97,780 -1%
    2007$5,970 -1.5%$98,760
    2006$6,061 +9.2%$98,760 +2.6%
    2004$5,553 +6.3%$96,280 0%
    2003$5,224 +14%$96,285
    2002$4,583 +6%$96,285 +19.1%
    2001$4,325 +1.9%$80,847
    2000$4,243 $80,847
    Find assessor info on the county website

    Neighborhood: 45305

    Nearby schools

    GreatSchools rating
    Schools provided by the listing agent
    • District: Sugarcreek

    Source: DABR MLS. This data may not be complete. We recommend contacting the local school district to confirm school assignments for this home.

    Get a cash offer in 3 minutes
    Find out how much your home could sell for in as little as 3 minutes with a no-obligation cash offer.
    Estimated market value
    $589,300
    Get a cash offer in 3 minutes
    Find out how much your home could sell for in as little as 3 minutes with a no-obligation cash offer.
    Estimated market value
    $589,300