Cherished by the same family since 1967. Many features make it very special. Natural gas hot water heat for clean healthy living AND central air! Plaster walls and ceilings throughout. Hardwood floor under carpet in hallway, living room & 2 BDs. Double sink in main bath. 2 fireplaces with wood burning inserts. Custom bookcases. Lower level offers great space for parties & guests. Non-legal BD has spacious closet & could serve as nice office space. B-Dry System with warranty that will pass to new buyers. 32X40 pole barn has been heated & offers hoist & compressor which are negotiable. Stair lift for basement is also negotiable. Pretty views of farmland. Well & Septic inspections completed. County Conformance letter available. Mason Schools with Holt address. Ready for new owners
Sold for $297,000
$297,000
855 Onondaga Rd, Holt, MI 48842
3beds
1,888sqft
Single Family Residence
Built in 1967
0.95 Acres Lot
$297,100 Zestimate®
$157/sqft
$2,294 Estimated rent
Home value
$297,100
$282,000 - $312,000
$2,294/mo
Zestimate® history
Owner options
List your home for rent
$2,294/mo
Rent Zestimate®
Find your next renter with Zillow Rental Manager. Plus, with online applications, you can quickly screen prospective tenants – for free.
$2,294/mo
Rent Zestimate®
Refinance and save
$2,145/mo
Est. payment
Refinancing to a lower rate could help reduce your monthly payments and save thousands over the life of the loan.
$2,145/mo
Est. payment
Explore your selling options
Work with a Zillow partner agent
Leverage their expertise and Zillow's premium Showcase listings to get your home seen by more buyers.
Get startedList with your own agent
Get your home in front of millions of buyers by listing it on Zillow.
Learn how to do itSell it yourself
Take full control of how buyers see your home on Zillow by listing For Sale by Owner (FSBO).
List your homeWhat's special
Pretty views of farmlandCustom bookcasesCentral air
Zillow last checked:
Listing updated:
Listed by:
Paula Johnson 517-290-1467,
Vision Real Estate,
Michael Kollin 517-676-7700,
Vision Real Estate
Bought with:
Zach Peck, 6501377494
Keller Williams Realty Lansing
Source: Greater Lansing AOR,MLS#: 297353
Facts & features
Interior
Bedrooms & bathrooms
- Bedrooms: 3
- Bathrooms: 2
- Full bathrooms: 1
- 1/2 bathrooms: 1
Primary bedroom
- Level: First
- Area: 135.34 Square Feet
- Dimensions: 10.1 x 13.4
Bedroom 2
- Level: First
- Area: 118.22 Square Feet
- Dimensions: 11.1 x 10.65
Bedroom 3
- Level: First
- Area: 107.67 Square Feet
- Dimensions: 9.7 x 11.1
Dining room
- Level: First
- Area: 126.72 Square Feet
- Dimensions: 9.6 x 13.2
Family room
- Level: Basement
- Area: 345.21 Square Feet
- Dimensions: 31.1 x 11.1
Kitchen
- Level: First
- Area: 208.56 Square Feet
- Dimensions: 15.8 x 13.2
Living room
- Level: First
- Area: 234.24 Square Feet
- Dimensions: 19.2 x 12.2
Office
- Level: Basement
- Area: 108.07 Square Feet
- Dimensions: 10.1 x 10.7
Heating
- Central, Fireplace Insert, Fireplace(s), Hot Water, Natural Gas, Wood
Cooling
- Central Air
Appliances
- Included: Dishwasher, Dryer, Electric Range, Freezer, Refrigerator, Washer, Water Heater, Water Softener Owned
- Laundry: Lower Level
Features
- Bookcases, Laminate Counters, Natural Woodwork
- Flooring: Carpet, Hardwood, Linoleum
- Windows: Double Pane Windows, Shutters
- Basement: Block,Partially Finished,Sump Pump
- Number of fireplaces: 2
- Fireplace features: Basement, Blower Fan, Living Room, Wood Burning
Interior area
- Total structure area: 2,576
- Total interior livable area: 1,888 sqft
- Finished area above ground: 1,288
- Finished area below ground: 600
Property
Parking
- Total spaces: 2
- Parking features: Attached, Garage Door Opener, Garage Faces Front
- Attached garage spaces: 2
Features
- Levels: One
- Stories: 1
- Patio & porch: Patio
- Fencing: Chain Link
- Has view: Yes
- View description: Neighborhood, Rural
Lot
- Size: 0.95 Acres
- Dimensions: 150 x 275
- Features: Back Yard, Few Trees, Rectangular Lot
Details
- Additional structures: Pole Barn
- Foundation area: 1288
- Parcel number: 33250532276004
- Zoning description: Zoning
Construction
Type & style
- Home type: SingleFamily
- Architectural style: Ranch
- Property subtype: Single Family Residence
Materials
- Aluminum Siding
- Foundation: Block
- Roof: Shingle
Condition
- Year built: 1967
Utilities & green energy
- Electric: 150 Amp Service, 220 Volts in Workshop, Circuit Breakers
- Sewer: Septic Tank
- Water: Well
- Utilities for property: Natural Gas Connected, Electricity Connected
Community & HOA
Community
- Security: Carbon Monoxide Detector(s), Smoke Detector(s)
- Subdivision: None
Location
- Region: Holt
Financial & listing details
- Price per square foot: $157/sqft
- Tax assessed value: $123,700
- Annual tax amount: $3,624
- Date on market: 7/7/2026
- Listing terms: VA Loan,Cash,Conventional,FHA
- Road surface type: Paved
Price history
| Date | Event | Price |
|---|---|---|
| 8/18/2026 | Sold | $297,000$157/sqft |
Source:  Greater Lansing AOR #297353 Report a problem Greater Lansing AOR #297353 Report a problem | ||
| 7/22/2026 | Pending sale | $297,000$157/sqft |
Source: Greater Lansing AOR #297353 Report a problem | ||
| 7/7/2026 | Listed for sale | $297,000$157/sqft |
Source: Greater Lansing AOR #297353 Report a problem | ||
Public tax history
| Year | Property taxes | Tax assessment |
|---|---|---|
| 2025 | $3,215 +3.2% | $123,700 +6.1% |
| 2024 | $3,114 | $116,600 +23.4% |
| 2023 | -- | $94,500 +12.5% |
| 2022 | -- | $84,000 +10.2% |
| 2021 | -- | $76,200 +4.1% |
| 2020 | -- | $73,200 +10.6% |
| 2019 | $2,357 | $66,200 +7.5% |
| 2018 | $2,357 +3.6% | $61,600 |
| 2017 | $2,275 | $61,600 +6.9% |
| 2016 | $2,275 | $57,600 +6.7% |
| 2015 | $2,275 | $54,000 +4.4% |
| 2014 | $2,275 | $51,700 -1.7% |
| 2013 | -- | $52,600 -0.4% |
| 2012 | -- | $52,800 -8.8% |
| 2011 | -- | $57,900 -4.8% |
| 2010 | -- | $60,800 -11% |
| 2009 | -- | $68,300 -9% |
| 2008 | -- | $75,050 |
| 2007 | -- | $75,050 +2.9% |
| 2006 | -- | $72,900 |
| 2005 | -- | $72,900 +10.8% |
| 2004 | -- | $65,800 |
| 2003 | -- | $65,800 +3.9% |
| 2002 | -- | $63,300 +7.5% |
| 2001 | -- | $58,900 +3.6% |
| 2000 | -- | $56,850 |
Find assessor info on the county website
Neighborhood: 48842
Nearby homes
- $228,6003 bd1 ba1.1k sqft869 Onondaga Rd, Holt, MI 48842Off Market
- $200,7004 bd2 ba1.3k sqft845 Onondaga Rd, Holt, MI 48842Off Market
- $279,1003 bd2 ba1k sqft881 Onondaga Rd, Holt, MI 48842Off Market
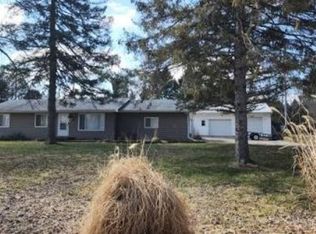
- $226,2003 bd1 ba1.1k sqft880 Onondaga Rd, Holt, MI 48842Off Market
- $246,6003 bd1 ba1.8k sqft905 Onondaga Rd, Holt, MI 48842Off Market
- $282,8004 bd2 ba1.5k sqft904 Onondaga Rd, Holt, MI 48842Off Market
- $411,0003 bd1 ba2k sqft805 Onondaga Rd, Holt, MI 48842Off Market
- $249,4003 bd1 ba1.3k sqft910 Onondaga Rd, Holt, MI 48842Off Market
Nearby schools
GreatSchools rating
- 5/10North Aurelius Elementary SchoolGrades: PK-5Distance: 2.5 mi
- 7/10Mason Middle SchoolGrades: 6-8Distance: 7.3 mi
- 6/10Mason High SchoolGrades: 9-12Distance: 7 mi
Schools provided by the listing agent
- High: Mason
Source: Greater Lansing AOR. This data may not be complete. We recommend contacting the local school district to confirm school assignments for this home.
Get a cash offer in 3 minutes
Find out how much your home could sell for in as little as 3 minutes with a no-obligation cash offer.
Estimated market value
$297,100
Get a cash offer in 3 minutes
Find out how much your home could sell for in as little as 3 minutes with a no-obligation cash offer.
Estimated market value
$297,100
- Michigan
- Ingham County
- Holt
- 48842
- 855 Onondaga Rd
