Skip main navigation
Active
  • Listed by: EXIT All American Realty
    $675,000

    855 Paris Rd, Waynesville, MO 65583

    4beds
    5,100sqft
    : Get pre-qualified
    Single Family Residence
    Built in 2000
    15.42 Acres Lot
    $644,800 Zestimate®
    $132/sqft
    $-- HOA

    What's special

    Expansive outdoor deckingAll-brick ranch homeCustom built-in shelving throughoutOpen floor planCentral vacuum systemGrand master suiteLight-filled sunroom
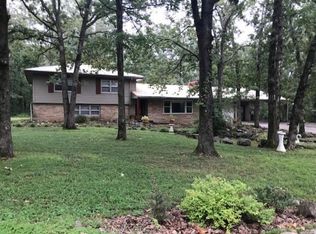
    Take a look at this spectacular, all-brick ranch home featuring a one-of-a-kind Jack Nicklaus custom putting green! As you pull up the driveway, you are greeted by meticulous, beautiful landscaping and a grand entryway that highlights the home's unique architectural design. The main level boasts an open floor plan and a grand master suite complete with a king-and-queen vanity, a separate soaking tub and shower, and spacious his-and-her walk-in closets. Move into the pristine kitchen, where you'll find custom cabinets thoughtfully equipped with pull-out drawers. Relax or watch local wildlife year-round from the comfort of the light-filled sunroom. The fully finished, walk-out lower level includes two additional bedrooms, each featuring its own private deck access, full bathroom, and walk-in closet. With custom built-in shelving throughout, stunning views from every single room, expansive outdoor decking, and a central vacuum system, this impressive home truly has it all!
    6 days
    |
    496
    |
    47
    |

    Zillow last checked:

    Listing updated:

    Listing Provided by:

    Jodi L Roane 573-433-6723,

    EXIT All American Realty

    Source: MARIS,MLS#: 26032390MLS LogoOriginating MLS: Pulaski County Board of REALTORS

    Tour with a local agent

      Facts & features

      Interior

      Bedrooms & bathrooms
      • Bedrooms: 4
      • Bathrooms: 4
      • Full bathrooms: 4
      • Main level bathrooms: 2
      • Main level bedrooms: 2
      Heating
      • Electric, Natural Gas
      Cooling
      • Central Air, Dual, Electric, Heat Pump
      Appliances
      • Included: Electric Cooktop, Dishwasher, Disposal, Ice Maker, Microwave, Double Oven, Refrigerator, Water Softener
      • Laundry: Main Level
      Features
      • Flooring: Ceramic Tile, Luxury Vinyl, Tile
      • Doors: French Doors, Sliding Doors, Storm Door(s)
      • Basement: Finished,Sleeping Area,Walk-Out Access
      • Number of fireplaces: 1
      • Fireplace features: Dining Room, Double Sided, Gas
      Interior area
      • Total structure area: 5,100
      • Total interior livable area: 5,100 sqft
      • Finished area above ground: 5,100

      Property

      Parking
      • Total spaces: 3
      • Parking features: Asphalt, Attached, Heated Garage, Lighted
      • Garage spaces: 3
      Features
      • Levels: One
      • Exterior features: Lighting, Other, Private Yard, Rain Gutters
      • Has view: Yes
      Lot
      • Size: 15.42 Acres
      • Dimensions: 671,695
      • Features: Adjoins Wooded Area, Bluff, City Lot, Corner Lot, Front Yard, Landscaped, Paved, Private, Views
      Details
      • Parcel number: 109.030000000018002
      • Special conditions: Standard

      Construction

      Type & style
      • Home type: SingleFamily
      • Architectural style: Ranch
      • Property subtype: Single Family Residence
      Materials
      • Brick
      • Roof: Architectural Shingle
      Condition
      • Year built: 2000

      Utilities & green energy

      • Electric: 220 Volts
      • Sewer: Public Sewer
      • Water: Public
      • Utilities for property: Cable Available, Electricity Connected, Natural Gas Connected, Sewer Connected, Water Connected

      Community & HOA

      HOA
      • Has HOA: No
      Location
      • Region: Waynesville

      Financial & listing details

      • Price per square foot: $132/sqft
      • Tax assessed value: $92,323
      • Annual tax amount: $3,542
      • Date on market: 5/23/2026
      • Cumulative days on market: 7 days
      • Listing terms: Cash,Conventional,FHA,VA Loan
      • Ownership: Private
      • Electric utility on property: Yes
      Get pre-qualifiedBe ready to make an offer.
      Connect with an agentGet info on this home, tour, and more.
      Calculate monthly paymentSee if you can afford this home.

        Estimated market value

        $644,800

        $613,000 - $677,000

        $3,176/mo

        Price history

        DateEventPrice
        5/24/2026Listed for sale$675,000+35.1%$132/sqft
        Source: MARIS #26032390 Report a problem
        5/1/2019Listing removed$499,500$98/sqft
        Source: Cross Creek Realty LLC #18088360 Report a problem
        11/7/2018Listed for sale$499,500-0.1%$98/sqft
        Source: Cross Creek Realty LLC #18088360 Report a problem
        9/1/2018Listing removed$499,900$98/sqft
        Source: Walker Real Estate Team #18009971 Report a problem
        4/30/2018Listed for sale$499,900$98/sqft
        Source: Walker Real Estate Team #18009971 Report a problem

        Public tax history

        YearProperty taxesTax assessment
        2025$3,677 +3.9%$92,323 +10.3%
        2024$3,540 +2.5%$83,712
        2023$3,455 +0.7%$83,712
        2022$3,431 +1.1%$83,712 +1.2%
        2021$3,393 +2.6%$82,716
        2020$3,307 $82,716 +3.6%
        2019-- $79,864 0%
        2018$3,304 +6.4%$79,886 -3.4%
        2017$3,104 $82,736 +3.6%
        2016-- $79,890
        2015-- $79,890
        2014$3,044 $79,890 +0%
        2010$3,044 $79,870

        Find assessor info on the county website

        Monthly payment

        Est. payment

          Payment breakdown

          Explore the cost of this home by adjusting the details. Changes won't be saved.
          All calculations are estimates and provided by Zillow, Inc. for informational purposes only. Actual amounts may vary.
          HOA fees may include property taxes on listings classified as Co-Ops. Contact the listing agent and/or owner for fee details.
          Mortgage interest rates are dependent on a number of factors, including credit score, down payment, and repayment length. Interest rate data provided by Zillow Group Marketplace, Inc. as of 1/1/1970 from various mortgage lenders with which we have lead or other similar arrangements; the Estimated Payment is an average of those rates.
          See how much you could borrow to make a competitive offer.

          Climate risks

          Neighborhood: 65583

          Getting around

          7 / 100
          Car-Dependent
          2 / 100
          Somewhat Bikeable

          Nearby schools

          GreatSchools rating
          Schools provided by the listing agent
          • Elementary: East Elem.
          • Middle: Waynesville Middle
          • High: Waynesville High School

          Source: MARIS. This data may not be complete. We recommend contacting the local school district to confirm school assignments for this home.

          A local agent can set up tours, give advice and negotiate with sellers.

          A local lender can help you make sure your offer is ready when you are.

          Browse local experts

          Similar homes

          Skip to the end of the carouselSkip to the beginning of the carousel