Welcome to this beautifully updated 4-bedroom, 3.5-bath home nestled in the highly desirable Ginger Brook neighborhood of Bartlett. Combining modern updates, generous living space, and an unbeatable location, this move-in-ready home offers the perfect place to settle in and make lasting memories. The heart of the home is the fully renovated kitchen (2024), featuring brand-new appliances, stylish finishes, and an inviting layout that flows seamlessly into the main living areas. New hardwood flooring throughout the home (2024), new carpet in the living room (2024), and a cozy fireplace in the family room create warm and welcoming spaces for both everyday living and entertaining. The spacious primary suite boasts a beautifully renovated ensuite bathroom (2026), while the updated half bath (2025) adds another modern touch. Additional updates include all new windows and doors (2024), washer and dryer (2021), a new and unused water softener, and a roof that's approximately 10 years old. Upstairs, you'll find four generously sized bedrooms, while the basement offers a full bathroom and endless potential. Whether you're envisioning a recreation room, home gym, office, or guest space, the basement is ready for your personal touches to truly make it your own. Step outside to enjoy the fully fenced backyard with a spacious deck-perfect for summer barbecues, relaxing evenings, pets, or play. Situated on a desirable corner lot within the sought-after U-46 School District, this home's location is second to none. Enjoy the convenience of being directly across the street from the Bartlett Public Library, Bartlett Community Center, fitness facilities, indoor aquatic center, community pool, parks, and playgrounds. With downtown Bartlett, Metra, shopping, dining, golf courses, and major roadways just minutes away, you'll love the balance of neighborhood charm and everyday convenience. Thoughtfully updated inside and ideally located outside, this is a home you won't want to miss! New roof being installed in next couple weeks and a radon system is also being installed.
Re-activated
$509,900
855 S Bartlett Rd, Bartlett, IL 60103
4beds
2,467sqft
Single Family Residence
Built in 1987
10,018 Square Feet Lot
$498,900 Zestimate®
$207/sqft
$-- HOA
What's special
Stylish finishesUpdated half bathFour generously sized bedroomsFully fenced backyardFully renovated kitchenBeautifully renovated ensuite bathroomDesirable corner lot
- 15 hours
- 162
- 13
Likely to sell faster than
Zillow last checked:
Listing updated:
Listed by:
Marissa Rieger Marissa.Rieger@fultongrace.com,
Fulton Grace Realty
Source: MRED as distributed by MLS GRID,MLS#: 12718271
Facts & features
Interior
Bedrooms & bathrooms
- Bedrooms: 4
- Bathrooms: 4
- Full bathrooms: 3
- 1/2 bathrooms: 1
Rooms
- Room types: No additional rooms
Primary bedroom
- Features: Flooring (Hardwood), Bathroom (Full)
- Level: Second
- Area: 224 Square Feet
- Dimensions: 14X16
Bedroom 2
- Features: Flooring (Hardwood)
- Level: Second
- Area: 143 Square Feet
- Dimensions: 11X13
Bedroom 3
- Features: Flooring (Hardwood)
- Level: Second
- Area: 154 Square Feet
- Dimensions: 11X14
Bedroom 4
- Features: Flooring (Hardwood)
- Level: Second
- Area: 460 Square Feet
- Dimensions: 23X20
Dining room
- Features: Flooring (Carpet), Window Treatments (Curtains/Drapes)
- Level: Main
- Area: 140 Square Feet
- Dimensions: 10X14
Family room
- Level: Main
- Area: 285 Square Feet
- Dimensions: 15X19
Kitchen
- Features: Kitchen (Eating Area-Table Space, Island, Pantry-Walk-in, Updated Kitchen), Flooring (Hardwood)
- Level: Main
- Area: 252 Square Feet
- Dimensions: 14X18
Laundry
- Level: Basement
- Area: 64 Square Feet
- Dimensions: 8X8
Living room
- Features: Flooring (Carpet), Window Treatments (Curtains/Drapes)
- Level: Main
- Area: 204 Square Feet
- Dimensions: 12X17
Heating
- Natural Gas
Cooling
- Central Air
Appliances
- Included: Range, Microwave, Dishwasher, Refrigerator, Freezer, Washer, Dryer, Disposal, Stainless Steel Appliance(s)
Features
- Vaulted Ceiling(s)
- Flooring: Hardwood, Carpet
- Doors: Sliding Doors, Storm Door(s)
- Windows: Skylight(s)
- Basement: Partially Finished,Full
- Number of fireplaces: 1
- Fireplace features: Wood Burning, Gas Log, Gas Starter, Family Room
Interior area
- Total structure area: 3,640
- Total interior livable area: 2,467 sqft
Property
Parking
- Total spaces: 2
- Parking features: Asphalt, Garage Door Opener, Yes, Garage Owned, Attached, Garage
- Attached garage spaces: 2
- Has uncovered spaces: Yes
Accessibility
- Accessibility features: No Disability Access
Features
- Stories: 2
- Patio & porch: Deck
Lot
- Size: 10,018 Square Feet
Details
- Parcel number: 0102312006
- Special conditions: None
Construction
Type & style
- Home type: SingleFamily
- Property subtype: Single Family Residence
Materials
- Aluminum Siding
- Foundation: Concrete Perimeter
- Roof: Asphalt
Condition
- New construction: No
- Year built: 1987
- Major remodel year: 2023
Utilities & green energy
- Sewer: Public Sewer
- Water: Lake Michigan
Community & HOA
HOA
- Services included: None
Location
- Region: Bartlett
Financial & listing details
- Price per square foot: $207/sqft
- Tax assessed value: $129,112
- Annual tax amount: $9,145
- Date on market: 9/17/2026
- Ownership: Fee Simple
Estimated market value
$498,900
$474,000 - $524,000
$3,000/mo
Price history
| Date | Event | Price |
|---|---|---|
| 9/17/2026 | Listed for sale | $509,900$207/sqft |
Source: MRED as distributed by MLS GRID #12718271 Report a problem | ||
| 9/6/2026 | Listing removed | $509,900$207/sqft |
Source:  MRED as distributed by MLS GRID #12718271 Report a problem MRED as distributed by MLS GRID #12718271 Report a problem | ||
| 8/20/2026 | Contingent | $509,900$207/sqft |
Source: MRED as distributed by MLS GRID #12718271 Report a problem | ||
| 8/17/2026 | Price change | $509,900-3.8%$207/sqft |
Source: MRED as distributed by MLS GRID #12718271 Report a problem | ||
| 7/31/2026 | Listed for sale | $529,900+178.9%$215/sqft |
Source: MRED as distributed by MLS GRID #12718271 Report a problem | ||
| 9/20/1995 | Sold | $190,000$77/sqft |
Source: Public Record Report a problem | ||
| 9/30/1994 | Sold | $190,000$77/sqft |
Source: Public Record Report a problem | ||
Public tax history
| Year | Property taxes | Tax assessment |
|---|---|---|
| 2024 | $9,145 +9.7% | $129,112 +10.2% |
| 2023 | $8,335 -2.5% | $117,140 +7.6% |
| 2022 | $8,552 +3.2% | $108,870 +5.3% |
| 2021 | $8,283 +2.7% | $103,350 +3.1% |
| 2020 | $8,069 +1.6% | $100,250 +3.7% |
| 2019 | $7,943 +6.3% | $96,680 +8.4% |
| 2018 | $7,473 -14.5% | $89,150 -7.3% |
| 2017 | $8,744 +8.3% | $96,120 +4.7% |
| 2016 | $8,076 +0.6% | $91,810 +5.6% |
| 2015 | $8,030 +7.7% | $86,910 +2.6% |
| 2014 | $7,456 -16.8% | $84,710 -2.3% |
| 2013 | $8,963 +8.3% | $86,740 -1.3% |
| 2012 | $8,274 +6.3% | $87,900 -7.6% |
| 2011 | $7,781 +4.6% | $95,100 -8.3% |
| 2010 | $7,441 -0.3% | $103,750 -6.4% |
| 2009 | $7,463 +6.3% | $110,860 |
| 2008 | $7,021 +4% | $110,860 +5% |
| 2007 | $6,748 -7.7% | $105,580 +0.1% |
| 2006 | $7,309 +8.4% | $105,490 +5.2% |
| 2005 | $6,741 +5% | $100,280 +5.7% |
| 2004 | $6,419 +5.4% | $94,870 +8.1% |
| 2003 | $6,092 +5.1% | $87,760 +8% |
| 2002 | $5,799 +2.2% | $81,260 +7.9% |
| 2001 | $5,674 +5.9% | $75,310 +5.5% |
| 2000 | $5,359 | $71,390 |
Find assessor info on the county website
Monthly payment
Est. payment
Payment breakdown
Explore the cost of this home by adjusting the details. Changes won't be saved.Climate risks
Neighborhood: 60103
Nearby schools
Schools provided by the listing agent
- Elementary: Centennial School
- Middle: East View Middle School
- High: Bartlett High School
- District: 46
Source: MRED as distributed by MLS GRID. This data may not be complete. We recommend contacting the local school district to confirm school assignments for this home.
Similar homes
- $425,0004 bd3 ba1.3k sqft956 Bryn Mawr Ave, Bartlett, IL 60103Active
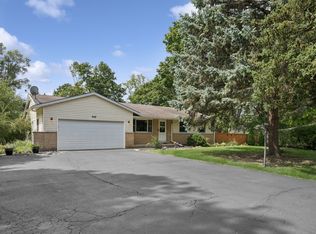 MLS ID #12745049, Dawn Larsen, ABR, Baird & Warner. MRED as distributed by MLS GRID
 - $425,0003 bd3 ba1.6k sqft556 Foxford Rd, Bartlett, IL 60103Active
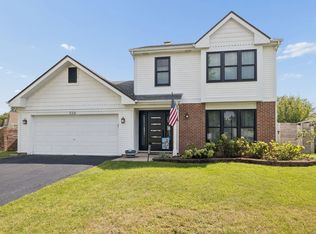 MLS ID #12729673, Rusty Clements, Baird & Warner. MRED as distributed by MLS GRID
 - $500,0004 bd3 ba2.3k sqft31 S Salem Dr, Schaumburg, IL 60193Active
 MLS ID #12756923, Royal Hartwig, Royal Family Real Estate. MRED as distributed by MLS GRID
 - $565,5554 bd3 ba2.4k sqft316 Plymouth Ln, Bloomingdale, IL 60108New
 MLS ID #12758541, Chirag Thakkar, Seed Realty LLC. MRED as distributed by MLS GRID
