
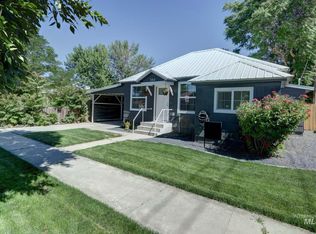
This home is fully furnished and 100% turn key! There is all new plumbing, a Halo 5 water purifier, New Ductless HVAC system with 4 heads so each room is heated and cooled. The washer and dryer is AI powered and does both in one unit. The roof has plenty of life in it and the exterior paint and rain gutters are new in the last 2 years! That is just part of this wonderful home. When you step inside you will notice the tall ceilings, vinyl windows, and fully functional space that makes this home flow perfectly! All the flooring, paint, appliances, counters, and furniture are extremely well maintained! The back and front yard are equally well maintained. Fully landscaped with a zero scape style, you'll have easy maintenance and no large water bills. This home is immaculate and ready for its new owner. There is alley access and a detached garage. Don't let this home pass you by! Close to all amenitites, I-84 access, and the Idaho Border. Less than 60 miles from Boise, ID. There is absolutely nothing wrong with the beautifully maintained home!
Sold
Price Unknown
855 SW 3rd St, Ontario, OR 97914
3beds
1baths
1,144sqft
Single Family Residence
Built in 1904
7,405.2 Square Feet Lot
$231,100 Zestimate®
$--/sqft
$1,471 Estimated rent
Home value
$231,100
Estimated sales range
Not available
$1,471/mo
Zestimate® history
Loading...
Owner options
List your home for rent
$1,471/mo
Rent Zestimate®
Find your next renter with Zillow Rental Manager. Plus, with online applications, you can quickly screen prospective tenants – for free.
Learn more$1,471/mo
Rent Zestimate®
Refinance and save
Refinancing to a lower rate could help reduce your monthly payments and save thousands over the life of the loan.
See today's ratesExplore your selling options
Work with a Zillow partner agent
Leverage their expertise and Zillow's premium Showcase listings to get your home seen by more buyers.
Get startedList with your own agent
Get your home in front of millions of buyers by listing it on Zillow.
Learn how to do itSell it yourself
Take full control of how buyers see your home on Zillow by listing For Sale by Owner (FSBO).
List your homeWhat's special
Zillow last checked:
Listing updated:
Listed by:
Kellie Robinson 208-739-6876,
True North Real Estate Group, LLC
Bought with:
Motsee Lock
Global Realty Northwest-Oregon
Source: IMLS,MLS#: 98980861
Facts & features
Interior
Bedrooms & bathrooms
- Bedrooms: 3
- Bathrooms: 1
- Main level bathrooms: 1
- Main level bedrooms: 3
Primary bedroom
- Level: Main
Bedroom 2
- Level: Main
Bedroom 3
- Level: Main
Heating
- Baseboard, Ductless/Mini Split
Cooling
- Ductless/Mini Split
Appliances
- Included: Electric Water Heater, Dishwasher, Microwave, Oven/Range Freestanding, Refrigerator
Features
- Laminate Counters, Number of Baths Main Level: 1
- Flooring: Hardwood, Tile, Carpet, Vinyl Sheet
- Has basement: No
- Has fireplace: No
Interior area
- Total structure area: 1,144
- Total interior livable area: 1,144 sqft
- Finished area above ground: 1,144
Property
Parking
- Total spaces: 1
- Parking features: Detached, Alley Access
- Garage spaces: 1
Features
- Levels: One
- Fencing: Wood
Lot
- Size: 7,405 sqft
- Features: Standard Lot 6000-9999 SF, Manual Sprinkler System
Details
- Parcel number: 18S4709AD
Construction
Type & style
- Home type: SingleFamily
- Property subtype: Single Family Residence
Materials
- Frame
- Roof: Architectural Style
Condition
- Year built: 1904
Utilities & green energy
- Water: Public
- Utilities for property: Sewer Connected
Community & neighborhood
Location
- Region: Ontario
- Subdivision: Wilsons Supplem
Other
Other facts
- Listing terms: Cash,Conventional,FHA,VA Loan
- Ownership: Fee Simple
Price history
Price history is unavailable.
Public tax history
| Year | Property taxes | Tax assessment |
|---|---|---|
| 2024 | $1,407 +2.7% | $121,981 +3% |
| 2023 | $1,370 +2.7% | $118,429 +3% |
| 2022 | $1,333 +2.6% | $114,980 +3% |
| 2021 | $1,300 +2.8% | $111,632 +3% |
| 2020 | $1,265 +2.7% | $108,381 +3% |
| 2019 | $1,232 | $105,225 +3% |
| 2018 | $1,232 +6.5% | $102,161 +3% |
| 2017 | $1,156 +5.7% | $99,186 +3% |
| 2016 | $1,094 | $96,298 +3% |
| 2015 | $1,094 +2.6% | $93,494 +3% |
| 2014 | $1,066 +6.8% | $90,771 +3% |
| 2013 | $998 +1.1% | $88,128 +3% |
| 2012 | $987 -21.8% | $85,562 +3% |
| 2011 | $1,262 +3% | $83,070 +3% |
| 2010 | $1,224 +25.3% | $80,651 +17.3% |
| 2009 | $977 +7.1% | $68,750 +3% |
| 2008 | $912 +4.5% | $66,748 +3% |
| 2007 | $873 | $64,804 |
Find assessor info on the county website
Neighborhood: 97914
Nearby schools
GreatSchools rating
- 6/10Alameda Elementary SchoolGrades: 4-5Distance: 0.7 mi
- 3/10Ontario Middle SchoolGrades: 6-8Distance: 0.5 mi
- 3/10Ontario High SchoolGrades: 9-12Distance: 0.8 mi
Schools provided by the listing agent
- Elementary: Ontario
- Middle: Ontario Jr High
- High: Ontario
- District: Ontario School District 8C
Source: IMLS. This data may not be complete. We recommend contacting the local school district to confirm school assignments for this home.
- Oregon
- Malheur County
- Ontario
- 97914
- 855 SW 3rd St