Skip main navigation
Sold for $550,000
  • $550,000

    855 Sandstone Point, Waukee, IA 50263

    5beds
    2,509sqft
    Single Family Residence
    Built in 2019
    9,583 Square Feet Lot
    $550,000 Zestimate®
    $219/sqft
    $2,693 Estimated rent

    Home value

    $550,000

    $523,000 - $578,000

    $2,693/mo

    Zestimate® history
    Loading
    Loading...

    Owner options

    List your home for rent

    $2,693/mo

    Rent Zestimate®

    Find your next renter with Zillow Rental Manager. Plus, with online applications, you can quickly screen prospective tenants – for free.

    Learn more

    $2,693/mo

    Rent Zestimate®

    Refinance and save

    $3,933/mo

    Est. payment

    Refinancing to a lower rate could help reduce your monthly payments and save thousands over the life of the loan.

    See today's rates

    $3,933/mo

    Est. payment

    Explore your selling options

    Work with a Zillow partner agent

    Leverage their expertise and Zillow's premium Showcase listings to get your home seen by more buyers.

    Get started

    List with your own agent

    Get your home in front of millions of buyers by listing it on Zillow.

    Learn how to do it

    Sell it yourself

    Take full control of how buyers see your home on Zillow by listing For Sale by Owner (FSBO).

    List your home

    What's special

    Covered deckOpen layoutModern kitchenAiry feel throughoutSpacious bedroomsHidden walk-in pantryGenerous drop zone
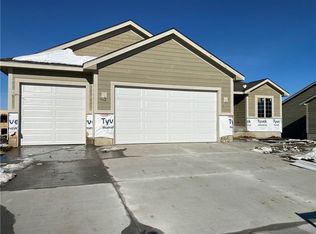
    Welcome to this beautifully maintained 2019 Kimberley Development resale offering over 3,400 SF of thoughtfully designed living space with 5 bedrooms, 3.5 baths, and a 3 car garage. From the moment you step inside, it feels like a warm hug. The open layout is inviting with oversized windows that flood the space with natural light and create an airy feel throughout. The main level is ideal for both entertaining and everyday living, complete with a modern kitchen, a hidden walk-in pantry, a generous drop zone, and a flexible front office/bonus space. Upstairs you’ll find spacious bedrooms, including a private primary suite, while the finished lower level provides even more room to relax, host guests, or spread out. Situated on a flat lot with a covered deck, the outdoor space is just as functional and inviting as the interior. Located in desirable Painted Woods West with quick interstate access, this home combines convenience, functionality, and timeless style in one exceptional package.

    Zillow last checked:

    Listing updated:

    Listed by:

    Megan Hill Mitchum (515)290-8269,

    Century 21 Signature

    Bought with:

    OUTSIDE AGENT

    OTHER

    Source: DMMLS,MLS#: 742218MLS LogoOriginating MLS: Des Moines Area Association of REALTORS

    Facts & features

    Interior

    Bedrooms & bathrooms
    • Bedrooms: 5
    • Bathrooms: 4
    • Full bathrooms: 1
    • 3/4 bathrooms: 2
    • 1/2 bathrooms: 1
    Heating
    • Forced Air, Gas, Natural Gas
    Cooling
    • Central Air
    Appliances
    • Included: Cooktop, Dishwasher, Microwave, Refrigerator, Stove
    • Laundry: Main Level
    Features
    • Dining Area, Eat-in Kitchen, Window Treatments
    • Flooring: Carpet, Tile
    • Basement: Daylight,Finished
    • Number of fireplaces: 1
    • Fireplace features: Gas, Vented
    Interior area
    • Total structure area: 2,509
    • Total interior livable area: 2,509 sqft
    • Finished area below ground: 960

    Property

    Parking
    • Total spaces: 3
    • Parking features: Attached, Garage, Three Car Garage
    • Attached garage spaces: 3
    Features
    • Levels: Two
    • Stories: 2
    • Patio & porch: Covered, Deck
    • Exterior features: Deck
    Lot
    • Size: 9,583 Square Feet
    • Features: Rectangular Lot
    Details
    • Parcel number: 1607404005
    • Zoning: R

    Construction

    Type & style
    • Home type: SingleFamily
    • Architectural style: Two Story
    • Property subtype: Single Family Residence
    Materials
    • Stone
    • Foundation: Block, Poured
    • Roof: Asphalt,Shingle
    Condition
    • Year built: 2019
    Details
    • Builder name: Kimberley

    Utilities & green energy

    • Sewer: Public Sewer
    • Water: Public

    Community & HOA

    Community
    • Security: Smoke Detector(s)
    HOA
    • Has HOA: Yes
    • HOA fee: $250 annually
    • HOA name: Painted Woods West
    • Second HOA name: Terrus Real Estate Group
    • Second HOA phone: 515-471-4340
    Location
    • Region: Waukee

    Financial & listing details

    • Price per square foot: $219/sqft
    • Tax assessed value: $500,340
    • Annual tax amount: $8,266
    • Date on market: 6/3/2026
    • Cumulative days on market: 55 days
    • Listing terms: Cash,Conventional
    • Road surface type: Concrete

    Price history

    DateEventPrice
    8/25/2026Sold$550,000-2.7%$219/sqft
    Source: DMMLS #742218 Report a problem
    7/30/2026Pending sale$565,000$225/sqft
    Source: DMMLS #742218 Report a problem
    7/8/2026Price change$565,000-1.7%$225/sqft
    Source: DMMLS #742218 Report a problem
    6/3/2026Listed for sale$575,000+36.9%$229/sqft
    Source: DMMLS #742218 Report a problem
    6/30/2020Sold$419,900-2.3%$167/sqft
    Source: DMMLS #592543 Report a problem
    5/29/2020Pending sale$429,900$171/sqft
    Source: Keller Williams Realty GDM #592543 Report a problem
    7/26/2019Listed for sale$429,900+405.8%$171/sqft
    Source: RE/MAX Precision #587816 Report a problem
    12/10/2018Listing removed$85,000$34/sqft
    Source: Coldwell Banker Mid-America Group, Realtors #567078 Report a problem
    8/10/2018Price change$85,000-15%$34/sqft
    Source: Coldwell Banker Mid-America Group, Realtors #567078 Report a problem
    3/23/2018Listed for sale$100,000$40/sqft
    Source: Iowa Real Estate: Iowa Realty #531124 Report a problem

    Public tax history

    YearProperty taxesTax assessment
    2025$8,092 +1.6%$500,340 +2.8%
    2024$7,962 -3.5%$486,560
    2023$8,250 +3.3%$486,560 +12.2%
    2022$7,990 -3.8%$433,530 +2.1%
    2021$8,304 +82940%$424,810 +78568.5%
    2020$10 -16.7%$540
    2019$12 $540
    2018$12 $540
    2017$12 $540
    Find assessor info on the county website

    Neighborhood: 50263

    Nearby schools

    GreatSchools rating
    Schools provided by the listing agent
    • District: Waukee

    Source: DMMLS. This data may not be complete. We recommend contacting the local school district to confirm school assignments for this home.

    Sell for more on Zillow
    Get a Zillow Showcase℠ listing at no additional cost and you could sell for .
    $550,000
    2% more
    +$11,000
    With Zillow Showcase(estimated)
    $561,000
    Sell for more on Zillow
    Get a Zillow Showcase℠ listing at no additional cost and you could sell for .
    $550,000
    2% more
    +$11,000
    With Zillow Showcase(estimated)
    $561,000