Three-phase power, a finished 40' x 80' shop, and 15.75 private wooded acres north of Bloomington. The fully insulated shop has 12' ceilings, sheet-metal interior walls, an electric furnace, a half bath, and two sets of industrial storage racking. The 400-amp service provides 220V single-phase plus 220V and 440V three-phase power through a 40 HP rotary phase converter and step-up transformer. The system has reliably powered 440V equipment for years, including a 25 HP direct-drive motor on a 36" Oliver planer, and the equipment documentation is available. City water, a Presby septic system, and a Smithville security system with door monitoring and motion sensors are already in place. The property also has 2025 LeafFilter gutters with a transferable lifetime warranty and an April 2024 termite treatment with a five-year warranty. Beyond the shop, the rolling, heavily wooded land includes a ravine, about four acres of certified forest, and two potential homesites with utilities readily accessible. Build your home next to a shop that’s already finished, set up a serious woodworking or fabrication space, store equipment, or enjoy a private hunting and recreation retreat. Paved county road frontage and gravel parking make access easy, and annual taxes are low. A property with this kind of power already on site is hard to find in Monroe County.
Active
$469,900
8550 N Fish Rd, Bloomington, IN 47408
--beds
--baths
15.75Acres
Agriculture
Built in ----
15.75 Acres Lot
$-- Zestimate®
$--/sqft
$-- HOA
What's special
Rolling heavily wooded landPaved county road frontage
- 93 days
- 388
- 18
Zillow last checked:
Listing updated:
Listed by:
Micah Heath micah.heath@kw.com,
Keller Williams - Indy Metro South LLC
Source: IRMLS,MLS#: 202633799
Facts & features
Interior
Video & virtual tour
Property
Parking
- Parking features: Gravel
Lot
- Size: 15.75 Acres
- Dimensions: 1211 x 520
- Features: Many Trees, Rolling Slope, Ravine, 15+, Rural
Details
- Additional structures: Pole Barn
- Parcel number: 530224200011.000017
Utilities & green energy
- Electric: Duke Energy Indiana
- Gas: CenterPoint Energy
- Sewer: Septic Tank
- Water: Public
- Utilities for property: Electricity Available
Community & HOA
Community
- Subdivision: None
Location
- Region: Bloomington
Financial & listing details
- Tax assessed value: $1,400
- Annual tax amount: $1,053
- Date on market: 8/19/2026
- Electric utility on property: Yes
- Road surface type: Paved
Estimated market value
Not available
Estimated sales range
Not available
Not available
Price history
| Date | Event | Price |
|---|---|---|
| 8/19/2026 | Listed for sale | $469,900+56.6% |
Source:  IRMLS #202633799 Report a problem | ||
| 9/7/2019 | Listing removed | $300,000 |
Source: Carpenter Realtors, Inc. #201938345 Report a problem | ||
| 9/1/2019 | Listed for sale | $300,000+115.8% |
Source: Carpenter Realtors, Inc. #201938345 Report a problem | ||
| 4/2/2011 | Listing removed | $139,000 |
Source: Listhub #20104435 Report a problem | ||
| 3/31/2011 | Listed for sale | $139,000 |
Source: Listhub #20104435 Report a problem | ||
| 1/31/2011 | Listing removed | $139,000 |
Source: Listhub #20104435 Report a problem | ||
| 12/19/2010 | Listed for sale | $139,000 |
Source: Listhub #20104435 Report a problem | ||
Public tax history
| Year | Property taxes | Tax assessment |
|---|---|---|
| 2024 | $21 -96.3% | $1,400 |
| 2023 | $567 +10.8% | $1,400 -96.4% |
| 2022 | $512 +2.8% | $39,000 +12.1% |
| 2021 | $498 -1.8% | $34,800 +3.9% |
| 2020 | $507 -3.7% | $33,500 -1.2% |
| 2019 | $527 -1.7% | $33,900 -0.9% |
| 2018 | $536 +29.3% | $34,200 -1.2% |
| 2017 | $414 | $34,600 +0.9% |
| 2016 | $414 +3.1% | $34,300 +4.6% |
| 2014 | $402 -0.6% | $32,800 -3% |
| 2012 | $404 -34.1% | $33,800 -36.2% |
| 2011 | $614 | $53,000 |
Find assessor info on the county website
Monthly payment
Climate risks
Neighborhood: 47408
Nearby schools
Schools provided by the listing agent
- Elementary: Marlin
- Middle: Tri-North
- High: Bloomington North
- District: Monroe County Community School Corp.
Source: IRMLS. This data may not be complete. We recommend contacting the local school district to confirm school assignments for this home.

Similar homes
- $404,90060 acres2 E Boltinghouse Rd, Bloomington, IN 47408Active
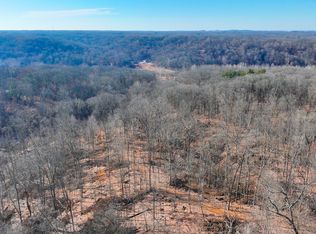 MLS ID #22126382, Brandon Smith, Whitetail Properties. MIBOR as distributed by MLS GRID
- $400,00043.33 acres0 Hillsamer Rd, Unionville, IN 47468Active
 MLS ID #22135546, Donna Diercks, United Real Estate Indpls. MIBOR as distributed by MLS GRID
- $575,00020.15 acres5776 N Union Valley Rd, Bloomington, IN 47404Lot/Land
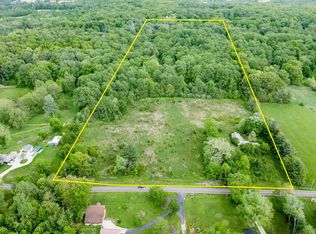 MLS ID #202620772, AJ Bowlen, RE/MAX Acclaimed Properties. IRMLS
- $495,0009.78 acres5065 W Vernal Pike, Bloomington, IN 47404Lot/Land
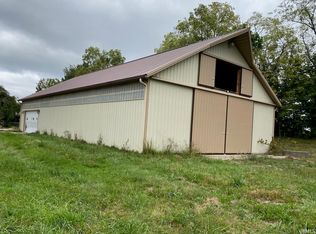 MLS ID #202639899, Rodney Young, FC Tucker/Bloomington REALTORS. IRMLS
