Welcome to your Tappan lake-area retreat! Pride of ownership shows with this charming 3-bedroom, 2-bath home that offers the perfect blend of comfort, character, and relaxation. Enjoy seasonal views from the beautiful covered front deck, the perfect spot for morning coffee, evening sunsets, or entertaining family and friends. Inside, you'll find hardwood floors throughout the main level and a spacious, cozy family room featuring a wood burning fireplace, creating a warm and welcoming place to gather. The living room boasts a beautiful picture window that brings in plenty of natural light. Appliances are included in the open kitchen. The primary bathroom includes a granite countertop. Additional features include newer windows, a convenient 2 car attached garage, and a basement workshop. The private back patio rounds out this home with it's parklike feel. The dock and boat lift are included. Whether you're looking for a full-time residence, a weekend getaway, or your own lake retreat, this property is ready for you to enjoy the relaxing lifestyle! Seller is offering a 1 year home warranty. MWCD annual lease fee in $2,234, for 2026. Lot T-072
Active
$378,900
85503 Hillside Rd, Scio, OH 43988
3beds
1,664sqft
Single Family Residence
Built in 1977
0.4 Acres Lot
$-- Zestimate®
$228/sqft
$-- HOA
What's special
Seasonal viewsBasement workshopBeautiful covered front deckWood burning fireplaceSpacious cozy family roomNewer windows
- 8 hours
- 45
- 6
Zillow last checked:
Listing updated:
Listed by:
Judy L Giacobbi 330-364-6648 jan@mcinturfrealty.net,
McInturf Realty
Source: MLS Now,MLS#: 5261157 Originating MLS: East Central Association of REALTORS
Facts & features
Interior
Bedrooms & bathrooms
- Bedrooms: 3
- Bathrooms: 2
- Full bathrooms: 2
Heating
- Electric, Heat Pump, Wood
Cooling
- Central Air
Appliances
- Included: Dryer, Microwave, Range, Refrigerator, Washer
Features
- Basement: Partial
- Number of fireplaces: 1
- Fireplace features: Family Room, Wood Burning
Interior area
- Total structure area: 1,664
- Total interior livable area: 1,664 sqft
- Finished area above ground: 1,664
Video & virtual tour
Property
Parking
- Total spaces: 2
- Parking features: Attached, Garage
- Attached garage spaces: 2
Features
- Levels: Three Or More,Multi/Split
- Patio & porch: Covered, Deck, Patio
- Exterior features: Dock
Lot
- Size: 0.4 Acres
- Features: Front Yard
Details
- Additional structures: Outbuilding, Storage
- Parcel number: 320000086.000
Construction
Type & style
- Home type: SingleFamily
- Architectural style: Split Level
- Property subtype: Single Family Residence
Materials
- Brick, Vinyl Siding
- Roof: Asphalt
Condition
- Year built: 1977
Details
- Warranty included: Yes
Utilities & green energy
- Sewer: Septic Tank
- Water: Well
Community & HOA
HOA
- Has HOA: No
Location
- Region: Scio
Financial & listing details
- Price per square foot: $228/sqft
- Tax assessed value: $185,260
- Annual tax amount: $2,240
- Date on market: 11/19/2026
- Cumulative days on market: 2 days
Estimated market value
Not available
Estimated sales range
Not available
Not available
Price history
| Date | Event | Price |
|---|---|---|
| 11/19/2026 | Listed for sale | $378,900$228/sqft |
Source:  MLS Now #5261157 Report a problem | ||
Public tax history
| Year | Property taxes | Tax assessment |
|---|---|---|
| 2024 | $4,086 -1.8% | $64,840 -3.6% |
| 2023 | $4,160 +33.7% | $67,290 +33.7% |
| 2022 | $3,112 | $50,340 |
| 2021 | $3,112 | $50,340 |
| 2020 | $3,112 +3.4% | $50,340 +8.4% |
| 2019 | $3,010 +69.8% | $46,440 |
| 2018 | $1,773 +97.4% | $46,440 |
| 2017 | $898 | $46,440 +8.9% |
| 2016 | $898 -49.3% | $42,630 |
| 2015 | $1,771 +17.5% | $42,630 +2.1% |
| 2014 | $1,507 | $41,750 |
| 2013 | $1,507 +0% | $41,750 |
| 2012 | $1,506 +0.4% | $41,750 -1.5% |
| 2010 | $1,500 0% | $42,370 |
| 2009 | $1,501 | $42,370 |
Find assessor info on the county website
Monthly payment
Est. payment
Payment breakdown
Explore the cost of this home by adjusting the details. Changes won't be saved.Climate risks
Neighborhood: 43988
Nearby schools

Similar homes
- $--4 bd3 ba2.2k sqft7743 State Route 800 SE, Uhrichsville, OH 44683AuctionAuction.com 2
- $364,9004 bd2 ba2.1k sqft86422 N Bay Rd, Scio, OH 43988For Sale
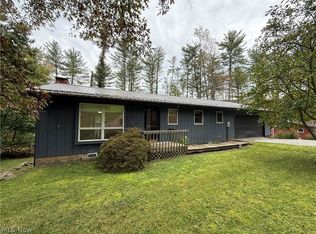 MLS ID #5253208, Lauren Lieser, McInturf Realty. MLS Now
- $269,9002 bd1 ba1.2k sqft86519 N Bay Rd, Scio, OH 43988For Sale
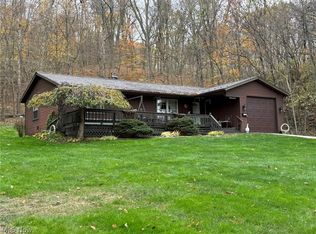 MLS ID #5258125, Jan A McInturf, McInturf Realty. MLS Now
- $375,0004 bd2 ba1.2k sqft4171 Amsterdam Rd SE, Scio, OH 43988For Sale
 MLS ID #5257232, Nicole Osborne, XRE. MLS Now
