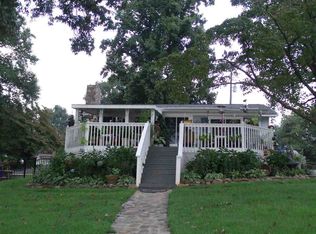
Back on the Market, no fault of the Seller! Experience Lakefront Living at Its Finest! Life truly is better on LAKE BOWEN, and this stately ALL-BRICK residence is proof! Perfectly positioned across two expansive lakefront lots with over 180 feet of LEVEL waterfront, this exceptional property offers year-round, panoramic lake views from nearly every room and includes a DEEP WATER private dock for your exclusive enjoyment. Located directly across from Anchor Park, residents will appreciate the easy access to two public boat ramps, picnic pavilions, fishing areas, and a newly upgraded ADA-accessible playground, as well as the Lake Bowen Warden’s Office. Two massive covered porches (69’x7’) provide the perfect setting for morning coffee or marveling at the sunset over the water. Created in the 1960s, Lake Bowen encompasses 1,534 acres and 33 miles of shoreline—an Upstate treasure prized for its recreational beauty and pristine water quality. Boating, fishing, skiing, and kayaking are favorite pastimes here (outboard motors are limited to 115 horsepower to preserve the tranquility). This versatile home features 4 bedrooms and 3 full baths with the potential to expand to 7 bedrooms, spanning over 4,275 finished square feet—with an additional 1,000 sq ft ready to finish. The layout includes two full kitchens, two driveways, and a 56x36 workshop with two garage doors, two carports, a boat shed, and an additional outbuilding—offering endless possibilities for multi-generational living, rental income, or hobby and storage space. Inside, a welcoming 25x10 mudroom provides an ideal drop zone with ample pantry and appliance space. The main level’s open-concept design showcases vaulted ceilings and lake views from every gathering area. The kitchen offers abundant cabinetry, bar seating, and easy flow to the dining and living areas—complete with built-ins and a brick fireplace with gas logs. Two spacious bedrooms on one wing share a full bath with an extended vanity, while a private owner’s suite occupies the opposite side of the home, boasting multiple lake-view windows, with separate vanities, separate closets, a jetted tub, and a separate shower—a serene retreat after a day on the water. A main floor walk-in laundry with cabinetry and a utility sink adds everyday convenience. The walkout basement provides extraordinary flexibility, featuring a wood-burning fireplace, second full kitchen, bedroom, bath with walk-in shower, and sprawling 52-foot living area that could be subdivided to add another bedroom. Two partially finished storage areas could easily become additional bedrooms, creating a self-contained second residence—perfect for guests, extended family, or rental use. With dual driveways (one from Highway 9 and another from Murray Taylor Court), the property allows effortless separation for privacy or income potential. The workshop is a rare gem—previously used for woodworking and trailer storage— heat was added, ample workspace, and adjacent carports for large-scale projects or lake toys. Combined with the boat shed and outbuilding, this property provides storage and functionality rarely found on Lake Bowen. Lovingly owned by the same family since it was built (original blueprints available), this home radiates craftsmanship, care, and opportunity. Whether you’re seeking a primary residence, vacation retreat, or multi-unit investment, this is a once-in-a-lifetime offering to own one of Lake Bowen’s most versatile and picturesque properties.
Sold co op member
Zillow last checked:
Listing updated:
Bought with:
Laura Gault, SC
Coldwell Banker Caine Real Est
Source: SAR as distributed by MLS GRID,MLS#: 329476
Price history
| Date | Event | Price |
|---|---|---|
| 12/15/2025 | Sold | $798,000-5%$187/sqft |
Source:  SAR as distributed by MLS GRID #329476 Report a problem SAR as distributed by MLS GRID #329476 Report a problem | ||
| 11/27/2025 | Pending sale | $839,900$196/sqft |
Source: SAR as distributed by MLS GRID #329476 Report a problem | ||
| 11/27/2025 | Contingent | $839,900$196/sqft |
Source:  Greater Greenville AOR #1571408 Report a problem Greater Greenville AOR #1571408 Report a problem | ||
| 11/20/2025 | Listed for sale | $839,900-2.3%$196/sqft |
Source: Greater Greenville AOR #1571408 Report a problem | ||
| 11/7/2025 | Contingent | $859,900$201/sqft |
Source: Greater Greenville AOR #1571408 Report a problem | ||
| 10/31/2025 | Pending sale | $859,900$201/sqft |
Source: SAR as distributed by MLS GRID #329476 Report a problem | ||
| 10/21/2025 | Price change | $859,900-2.3%$201/sqft |
Source: Greater Greenville AOR #1571408 Report a problem | ||
| 10/6/2025 | Listed for sale | $879,900-34.8%$206/sqft |
Source: SAR as distributed by MLS GRID #329476 Report a problem | ||
| 9/18/2025 | Listing removed | $1,350,000$316/sqft |
Source: SAR as distributed by MLS GRID #326815 Report a problem | ||
| 7/24/2025 | Listed for sale | $1,350,000$316/sqft |
Source: SAR as distributed by MLS GRID #326815 Report a problem | ||
| 7/21/2025 | Listing removed | $1,350,000$316/sqft |
Source: SAR as distributed by MLS GRID #324636 Report a problem | ||
| 6/24/2025 | Price change | $1,350,000-9.4%$316/sqft |
Source: SAR as distributed by MLS GRID #324636 Report a problem | ||
| 5/31/2025 | Listed for sale | $1,490,000$348/sqft |
Source: SAR as distributed by MLS GRID #324636 Report a problem | ||
Get a cash offer in 3 minutes
Find out how much your home could sell for in as little as 3 minutes with a no-obligation cash offer.
Estimated market value
$794,500
