Classic bi-level in the heart of Michigan City offering space, comfort, and the kind of easy living that just feels good. This well cared for 3 bedroom, 2 three-quarter bath home features multiple living areas, thoughtful updates, and a generous .31 acre parcel that gives you room to breathe. Newer windows, siding, doors, and an updated upper bath add peace of mind, while the layout delivers flexibility for today's lifestyles. The upper level welcomes you with a HUGE living room filled with natural light -- the kind of sunshine that makes mornings brighter and evenings cozier. It flows seamlessly into the formal dining room with sliders leading to the back deck, perfect for grilling, gathering, or unwinding outdoors. The galley kitchen offers plenty of storage and counter space, plus a charming eat in nook for casual meals or coffee chats. Three good sized bedrooms with deep closets and a refreshed 3/4 bath complete the main level. Downstairs, the lower level expands your living options with a LARGE family room, a den/office ideal for work from home or hobbies, another 3/4 bath, and a laundry/mud room that keeps everyday life running smoothly. Outside, the oversized one car garage and storage shed add practicality, while the spacious yard offers a great blend of sun and shade -- perfect for play, gardening, pets, or simply enjoying your own slice of outdoor space. Move in ready and comfortable as is, yet full of potential for aesthetic updates that could transform it into your dream home. A solid, versatile property in a convenient location -- come see how well it fits your life.
Pending
$235,000
216 Lawndale Pl, Michigan City, IN 46360
3beds
1,808sqft
Single Family Residence
Built in 1968
0.3 Acres Lot
$232,400 Zestimate®
$130/sqft
$-- HOA
What's special
Storage shedLarge family roomOversized one car garage
- 2 days |
- 321 |
- 8 |
Zillow last checked:
Listing updated:
Listed by:
Laura Konieczny,
REMAX County Wide 1st 219-362-9400
Source: NIRA as distributed by MLS GRID,MLS#: 843824
Facts & features
Interior
Bedrooms & bathrooms
- Bedrooms: 3
- Bathrooms: 2
- 3/4 bathrooms: 2
Rooms
- Room types: Bedroom 2, Primary Bedroom, Living Room, Laundry, Kitchen, Family Room, Dining Room, Den, Bedroom 3
Primary bedroom
- Level: Upper
- Area: 133.34
- Dimensions: 11.8 x 11.3
Bedroom 2
- Level: Upper
- Area: 119.78
- Dimensions: 10.6 x 11.3
Bedroom 3
- Level: Upper
- Area: 101.85
- Dimensions: 10.5 x 9.7
Den
- Level: Lower
- Area: 89.18
- Dimensions: 9.1 x 9.8
Dining room
- Level: Upper
- Area: 114.33
- Dimensions: 11.1 x 10.3
Family room
- Level: Lower
- Area: 272.55
- Dimensions: 11.5 x 23.7
Kitchen
- Level: Upper
- Area: 139.4
- Dimensions: 16.4 x 8.5
Laundry
- Level: Lower
- Area: 171.39
- Dimensions: 8.7 x 19.7
Living room
- Level: Upper
- Area: 199.12
- Dimensions: 15.2 x 13.1
Heating
- Forced Air, Natural Gas
Appliances
- Included: Dryer, Washer, Refrigerator
- Laundry: Lower Level, Laundry Room
Features
- Entrance Foyer, Pantry
- Has basement: No
- Has fireplace: No
Interior area
- Total structure area: 1,808
- Total interior livable area: 1,808 sqft
- Finished area above ground: 1,136
Property
Parking
- Total spaces: 1
- Parking features: Attached
- Attached garage spaces: 1
Features
- Levels: Bi-Level
- Patio & porch: Deck
- Has view: Yes
- View description: Neighborhood
Lot
- Size: 0.3 Acres
- Features: Back Yard
Details
- Parcel number: 460504177015000009
- Special conditions: Standard
Construction
Type & style
- Home type: SingleFamily
- Property subtype: Single Family Residence
Condition
- New construction: No
- Year built: 1968
Utilities & green energy
- Electric: 100 Amp Service
- Sewer: Public Sewer
- Water: Public
Community & HOA
Community
- Subdivision: Boyd & Garrettson
HOA
- Has HOA: No
Location
- Region: Michigan City
Financial & listing details
- Price per square foot: $130/sqft
- Tax assessed value: $189,300
- Annual tax amount: $1,775
- Date on market: 8/13/2026
- Listing agreement: Exclusive Right To Sell
- Listing terms: Cash,Conventional
Estimated market value
$232,400
$221,000 - $244,000
$2,617/mo
Price history
| Date | Event | Price |
|---|---|---|
| 8/14/2026 | Pending sale | $235,000$130/sqft |
Source:  NIRA as distributed by MLS GRID #843824 Report a problem NIRA as distributed by MLS GRID #843824 Report a problem | ||
| 8/13/2026 | Listed for sale | $235,000$130/sqft |
Source: NIRA as distributed by MLS GRID #843824 Report a problem | ||
| 7/15/2026 | Listing removed | $235,000$130/sqft |
Source: NIRA as distributed by MLS GRID #842140 Report a problem | ||
| 7/11/2026 | Listed for sale | $235,000$130/sqft |
Source: NIRA as distributed by MLS GRID #842140 Report a problem | ||
Public tax history
| Year | Property taxes | Tax assessment |
|---|---|---|
| 2025 | $1,654 +15.4% | $189,300 +14.4% |
| 2024 | $1,433 +12.2% | $165,400 +15.4% |
| 2023 | $1,277 +7.3% | $143,300 +12.2% |
| 2022 | $1,190 +6.8% | $127,700 +7.3% |
| 2021 | $1,114 +2.3% | $119,000 +6.8% |
| 2020 | $1,089 +6.3% | $111,400 +2.3% |
| 2019 | $1,024 +3.9% | $108,900 +11.6% |
| 2018 | $986 +2.8% | $97,600 +4.1% |
| 2017 | $959 +5.3% | $93,800 +3% |
| 2016 | $911 +0.3% | $91,100 +0.6% |
| 2014 | $908 +24.9% | $90,600 +0.6% |
| 2013 | $727 | $90,100 -13.3% |
| 2010 | -- | $103,900 -7.1% |
| 2006 | $1,199 | $111,800 +11% |
| 2005 | -- | $100,700 |
Find assessor info on the county website
Monthly payment
Est. payment
Payment breakdown
Explore the cost of this home by adjusting the details. Changes won't be saved.Climate risks
Neighborhood: 46360
Nearby schools
GreatSchools rating
- 4/10Edgewood Elementary SchoolGrades: K-6Distance: 0.2 mi
- 3/10Barker Middle SchoolGrades: 7-8Distance: 1.2 mi
- 3/10Michigan City High SchoolGrades: 9-12Distance: 1.5 mi
- $291,0004 bd3 ba1.8k sqft214 Lawndale Pl, Michigan City, IN 46360Off Market
- $309,1003 bd2 ba2k sqft218 Lawndale Pl, Michigan City, IN 46360Off Market
- $286,7003 bd2 ba2.2k sqft212 Lawndale Pl, Michigan City, IN 46360Off Market
- $283,5003 bd3 ba1.8k sqft406 Boyd Cir, Michigan City, IN 46360Off Market
- $327,2003 bd2 ba764 sqft410 Boyd Cir, Michigan City, IN 46360Off Market
- $380,9003 bd2 ba2k sqft222 Lawndale Pl, Michigan City, IN 46360Off Market
- $344,8003 bd2 ba1.9k sqft210 Lawndale Pl, Michigan City, IN 46360Off Market
- $356,3003 bd2 ba1.8k sqft416 Boyd Cir, Michigan City, IN 46360Off Market
A local agent can set up tours, give advice and negotiate with sellers.
A local lender can help you make sure your offer is ready when you are.
Similar homes
- $235,0003 bd3 ba1.6k sqft415 Woodlawn Ave, Michigan City, IN 46360For Sale
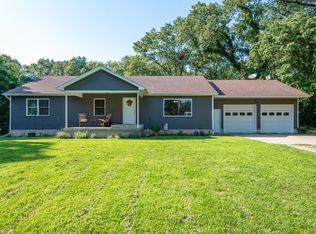
 MLS ID #843472, Daniel Ward, Listing Leaders. NIRA as distributed by MLS GRID
 - $220,0003 bd2 ba1.2k sqft4838 N Clover Ln, Michigan City, IN 46360For Sale
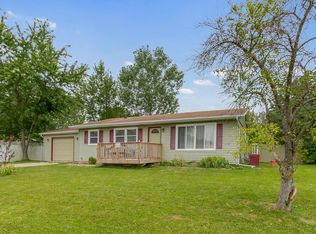 MLS ID #843367, Manuel Hernandez, Simplify Your Move! Realty Inc. NIRA as distributed by MLS GRID
 - $249,0003 bd2 ba2.2k sqft2509 Oak St, Michigan City, IN 46360For Sale
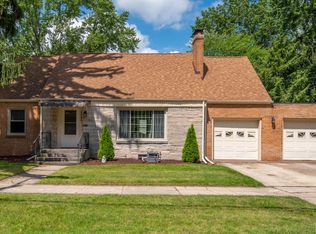 MLS ID #841540, Nicole Pleasant, Listing Leaders. NIRA as distributed by MLS GRID
 - $229,9994 bd2 ba2.2k sqft609 Black Oak Dr, Michigan City, IN 46360For Sale
 MLS ID #843044, Edwin Negron, BluKey Realty. NIRA as distributed by MLS GRID
 - $232,5004 bd1 ba1.6k sqft337 Southwood Dr, Michigan City, IN 46360For SaleMLS ID #839822, Carol Vieceli, New Chapter Real Estate. NIRA as distributed by MLS GRID
- $234,9993 bd2 ba1.8k sqft2032 Welnetz Rd, Trail Creek, IN 46360For SaleMLS ID #839053, Joy Pawlak, McColly Real Estate. NIRA as distributed by MLS GRID
- $219,9003 bd2 ba1.1k sqft1535 Willow St, Michigan City, IN 46360For SaleMLS ID #843332, Ashlan Siford, MTM Realty Group. NIRA as distributed by MLS GRID
- $215,0003 bd2 ba1.8k sqft215 Wren Pl, Trail Creek, IN 46360For SaleMLS ID #842807, Claudia Forrest, Century 21 Circle. NIRA as distributed by MLS GRID
- $218,9993 bd2 ba2.1k sqft1807 E Michigan Blvd, Michigan City, IN 46360For SaleMLS ID #839944, Carla Ebert-Kienitz, Century 21 Circle. NIRA as distributed by MLS GRID
- $250,0003 bd2 ba1.1k sqft702 N Karwick Rd, Michigan City, IN 46360For SaleMLS ID #840988, Courtney Eck, Coldwell Banker Realty. NIRA as distributed by MLS GRID
- $199,9003 bd2 ba1.5k sqft6697 W Calloway St, Michigan City, IN 46360For SaleMLS ID #842991, Cynthia Schoof, McColly Real Estate. NIRA as distributed by MLS GRID
- $233,9004 bd3 ba2.1k sqft120 Grace St, Michigan City, IN 46360For SaleMLS ID #835042, Lindsay Milcarek, Coldwell Banker Realty. NIRA as distributed by MLS GRID
- $179,0003 bd1 ba1.1k sqft4954 Lindsey Ln, Michigan City, IN 46360For SaleMLS ID #841731, Gail Odle, Blackrock Real Estate Services. NIRA as distributed by MLS GRID
- $144,0003 bd1 ba1.1k sqft201 Chestnut St, Michigan City, IN 46360For SaleMLS ID #842983, David Whitehead, RE/MAX Lifestyles. NIRA as distributed by MLS GRID
- $210,0004 bd2 ba1.7k sqft6788 N 400 W, Michigan City, IN 46360For SaleMLS ID #840386, Alicia Wooten, @properties/Christie's Intl RE. NIRA as distributed by MLS GRID
- $169,9003 bd1 ba925 sqft113 Willow Spring Ct, Michigan City, IN 46360For SaleMLS ID #843183, Lindsay Milcarek, Coldwell Banker Realty. NIRA as distributed by MLS GRID
- $159,9003 bd2 ba1.8k sqft703 N Carroll Ave, Michigan City, IN 46360For SaleMLS ID #839084, Heather Conley, @properties/Christie's Intl RE. NIRA as distributed by MLS GRID
- $319,9003 bd2 ba1.5k sqft7506 W 350 N, Michigan City, IN 46360For SaleMLS ID #841342, Ashley Kohler, Century 21 Circle. NIRA as distributed by MLS GRID
- $244,9003 bd1 ba1.3k sqft6286 Old Porter Rd, Portage, IN 46368For SaleMLS ID #843665, Emma Tumbas, @properties/Christie's Intl RE. NIRA as distributed by MLS GRID
- $329,9004 bd4 ba1.4k sqft3454 N 725 W, Michigan City, IN 46360For SaleMLS ID #842049, Shama Khan-Pugh, Listing Leaders Northwest. NIRA as distributed by MLS GRID
