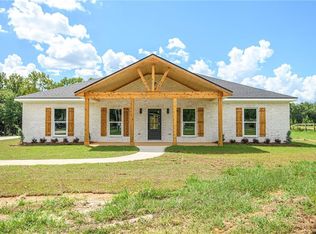
Set on 3.1 peaceful acres with a wooded backdrop, this 1,920 square foot home offers 3 bedrooms, 2 bathrooms, and thoughtful upgrades throughout. A portion of the land has been beautifully cleared, giving you the best of both worlds: open space plus a private tree-lined view. Step inside to wood-look flooring throughout (no carpet anywhere!), stainless steel appliances, and a charming farmhouse sink in the kitchen. The secondary bathroom features a relaxing soaking tub, perfect for unwinding after a long day. Cozy up by the real wood-burning fireplace, or head out through the double doors to your expansive 20x40 covered back patio, perfect for relaxing or entertaining year-round. This home is Gold Fortified certified and comes with a termite bond, giving you extra peace of mind. New gutters were just installed in July 2026. The oversized 4 car garage is fully insulated (walls and ceiling!) with garage doors that are 8 feet tall and 2 feet wider than standard, ideal for trucks, boats, or extra storage. Outside you'll also find additional water faucets and electrical outlets, making projects and outdoor living easy.Enjoy NO HOA and small-town Irvington living, with easy access to Bayou La Batre's fresh seafood scene, the natural beauty of Dauphin Island, and a quick drive into Mobile for shopping, dining, and entertainment. It's the perfect blend of peaceful country living and coastal convenience! Buyer to verify all information during due diligence.
Active
Price cut: $24K (8/17)
$475,000
8552 March Rd, Irvington, AL 36544
3beds
1,920sqft
Single Family Residence, Residential
Built in 2026
3.1 Acres Lot
$474,100 Zestimate®
$247/sqft
$-- HOA
What's special
Real wood-burning fireplaceStainless steel appliancesWood-look flooring throughout
- 47 days
- 591
- 29
Zillow last checked:
Listing updated:
Listed by:
Mary Saia 251-233-9828,
Bellator Real Estate, LLC
Source: GCMLS,MLS#: 7810696
Facts & features
Interior
Bedrooms & bathrooms
- Bedrooms: 3
- Bathrooms: 2
- Full bathrooms: 2
Heating
- Central
Cooling
- Central Air, Ceiling Fan(s)
Appliances
- Included: Dishwasher, Electric Oven, Electric Range, ENERGY STAR Qualified Appliances, Electric Water Heater, Microwave, Self Cleaning Oven
- Laundry: Laundry Room
Features
- Cathedral Ceiling(s), Living Space Available, Walk-In Closet(s)
- Basement: None
- Has fireplace: Yes
- Fireplace features: Living Room
Interior area
- Total structure area: 1,920
- Total interior livable area: 1,920 sqft
Video & virtual tour
Property
Parking
- Total spaces: 2
- Parking features: Attached, Garage, Garage Door Opener, Garage Faces Side
- Attached garage spaces: 3
Accessibility
- Accessibility features: None
Features
- Levels: One
- Patio & porch: Covered, Front Porch, Rear Porch
- Exterior features: Private Yard
- Pool features: None
- Spa features: None
- Fencing: None
- Has view: Yes
- View description: Other
- Waterfront features: None
Lot
- Size: 3.1 Acres
- Features: Back Yard, Front Yard, Wooded
Details
- Additional structures: None
- Parcel number: 3705220000001.014
Construction
Type & style
- Home type: SingleFamily
- Architectural style: Craftsman,Ranch
- Property subtype: Single Family Residence, Residential
Materials
- Brick
- Foundation: Brick/Mortar
- Roof: Composition
Condition
- Year built: 2026
Utilities & green energy
- Electric: 110 Volts, 220 Volts
- Sewer: Septic Tank
- Water: Public
- Utilities for property: Electricity Available
Green energy
- Energy efficient items: Appliances, Insulation
Community & HOA
Community
- Features: None
- Subdivision: Clinton Dees
Location
- Region: Irvington
Financial & listing details
- Price per square foot: $247/sqft
- Annual tax amount: $494
- Date on market: 7/25/2026
- Electric utility on property: Yes
- Road surface type: Concrete
Estimated market value
$474,100
$450,000 - $498,000
$2,214/mo
Price history
| Date | Event | Price |
|---|---|---|
| 8/17/2026 | Price change | $475,000-4.8%$247/sqft |
Source:  GCMLS #7810696 Report a problem GCMLS #7810696 Report a problem | ||
| 7/25/2026 | Listed for sale | $499,000$260/sqft |
Source:  Baldwin Realtors #399899 Report a problem Baldwin Realtors #399899 Report a problem | ||
Public tax history
Tax history is unavailable.
Monthly payment
Est. payment
Payment breakdown
Explore the cost of this home by adjusting the details. Changes won't be saved.Climate risks
Neighborhood: 36544
Nearby schools
Schools provided by the listing agent
- Elementary: Saint Elmo
- Middle: Katherine H Hankins
- High: Alma Bryant
Source: GCMLS. This data may not be complete. We recommend contacting the local school district to confirm school assignments for this home.
Similar homes
- $440,0004 bd3 ba2.2k sqft12883 Gaston Loop Rd, Grand Bay, AL 36541For Sale
 MLS ID #7813763, Tiffany Rose, RE/MAX Partners. GCMLS
 - $315,0003 bd2 ba1.9k sqft11949 Estel Waller Rd, Grand Bay, AL 36541For Sale
 MLS ID #7821731, Bubba Galloway, RE/MAX Partners. GCMLS
 - $386,0664 bd3 ba2.4k sqft8926 Spanish Trl W, Grand Bay, AL 36541For Sale
 MLS ID #7814974, Devin Scott, Roberts Brothers West. GCMLS
 - $330,3404 bd2 ba2k sqft11404 Oak Alley Dr S, Grand Bay, AL 36541For Sale
 MLS ID #7817450, Laurel Elliott, Legacy Realty. GCMLS
