Welcome home to this beautifully renovated 3-bedroom, 1-bath ranch situated on a spacious corner lot. From the moment you arrive, you'll notice the fresh sod, brand-new siding, new roof, and newly poured concrete. Step inside to a bright, modern open-concept layout featuring new luxury vinyl flooring, recessed lighting, and fresh paint throughout. The heart of the home is a beautifully updated kitchen showcasing crisp white cabinetry, quartz countertops, and stainless steel smart appliances. The kitchen flows seamlessly into the spacious dining and living areas, creating an inviting setting for everyday living and entertaining. Continue into the impressive three-season sunroom, where an abundance of windows and a skylight fill the space with natural light. Complete with its own dedicated A/C unit and direct access to the backyard patio, it's the perfect place for morning coffee, relaxing, or entertaining family and friends. The beautifully bathroom continues the home's modern style with a floor-to-ceiling tiled shower complementing the new vanity, toilet, and tile flooring. Outside, enjoy brand new green sod and a partially fenced backyard and patio ideal for grilling and gatherings, while the attached one-car garage provides additional storage and a convenient work area. Beyond the home, enjoy the convenience and lifestyle Michigan City has to offer, with access to the South Shore Line for commuting toward Chicago or South Bend, along with Lake Michigan beaches, Washington Park, Lighthouse Place Premium Outlets, dining, shopping, and entertainment nearby. This home is beautifully updated, move-in ready, and conveniently located--schedule your private showing today and make this home yours!
Active
$238,900
3425 Wabash St, Michigan City, IN 46360
3beds
1,601sqft
Single Family Residence
Built in 1967
6,381 Square Feet Lot
$228,700 Zestimate®
$149/sqft
$-- HOA
What's special
Bright modern open-concept layoutQuartz countertopsCrisp white cabinetryBrand-new sidingImpressive three-season sunroomRecessed lightingStainless steel smart appliances
- 5 days |
- 425 |
- 20 |
Likely to sell faster than
Zillow last checked:
Listing updated:
Listed by:
Jessica Fleming,
Coldwell Banker Realty 269-469-3950
Source: NIRA as distributed by MLS GRID,MLS#: 843724
Facts & features
Interior
Bedrooms & bathrooms
- Bedrooms: 3
- Bathrooms: 1
- Full bathrooms: 1
Rooms
- Room types: Bedroom 2, Primary Bedroom, Living Room, Kitchen, Dining Room, Bedroom 3
Primary bedroom
- Level: Main
- Area: 156.09
- Dimensions: 12.1 x 12.9
Bedroom 2
- Level: Main
- Area: 118.8
- Dimensions: 12.0 x 9.9
Bedroom 3
- Level: Main
- Area: 76.23
- Dimensions: 8.11 x 9.4
Dining room
- Level: Main
- Area: 179.67
- Dimensions: 12.14 x 14.8
Kitchen
- Level: Main
- Area: 214.17
- Dimensions: 12.1 x 17.7
Living room
- Level: Main
- Area: 361.57
- Dimensions: 17.3 x 20.9
Sunroom
- Level: Main
- Area: 241.8
- Dimensions: 18.6 x 13.0
Heating
- Forced Air
Appliances
- Included: Disposal, Stainless Steel Appliance(s), Refrigerator, Microwave, Gas Water Heater, Freezer, Dishwasher
- Laundry: Gas Dryer Hookup, Washer Hookup, Main Level, Laundry Room
Features
- Ceiling Fan(s), Recessed Lighting, Open Floorplan
- Windows: Insulated Windows
- Has basement: No
- Has fireplace: No
Interior area
- Total structure area: 1,601
- Total interior livable area: 1,601 sqft
- Finished area above ground: 1,601
Property
Parking
- Total spaces: 1
- Parking features: Attached, Paved, Oversized, Driveway, Concrete, Additional Parking, Garage Door Opener
- Attached garage spaces: 1
- Has uncovered spaces: Yes
Features
- Levels: One
- Patio & porch: Front Porch, Patio
- Exterior features: Lighting, Rain Gutters, Private Yard
- Pool features: None
- Fencing: Partial
- Has view: Yes
- View description: Neighborhood
Lot
- Size: 6,381 Square Feet
- Features: Back Yard, Paved, Landscaped, Front Yard, Corner Lot
Details
- Parcel number: 460505233015000009
- Special conditions: Agent Owned
Construction
Type & style
- Home type: SingleFamily
- Property subtype: Single Family Residence
Condition
- New construction: No
- Year built: 1967
Utilities & green energy
- Electric: Circuit Breakers, Other
- Sewer: Public Sewer
- Water: Public
- Utilities for property: Cable Available, Water Connected, Sewer Connected, Natural Gas Connected, Electricity Connected
Community & HOA
Community
- Security: Carbon Monoxide Detector(s), Smoke Detector(s), Fire Alarm
- Subdivision: Brinckmanns 02
HOA
- Has HOA: No
Location
- Region: Michigan City
Financial & listing details
- Price per square foot: $149/sqft
- Tax assessed value: $153,600
- Annual tax amount: $941
- Date on market: 8/10/2026
- Listing agreement: Exclusive Right To Sell
- Listing terms: Cash,VA Loan,FHA,Conventional
Estimated market value
$228,700
$217,000 - $240,000
$1,741/mo
Price history
| Date | Event | Price |
|---|---|---|
| 8/10/2026 | Listed for sale | $238,900+82.2%$149/sqft |
Source:  NIRA as distributed by MLS GRID #843724 Report a problem NIRA as distributed by MLS GRID #843724 Report a problem | ||
| 3/11/2026 | Sold | $131,100+45.8%$82/sqft |
Source: Public Record Report a problem | ||
| 2/1/2014 | Listing removed | $89,900$56/sqft |
Source: Merrion & Associates #342069 Report a problem | ||
| 9/14/2013 | Listed for sale | $89,900+7.2%$56/sqft |
Source: Coldwell Banker Residential Brokerage - Michigan City #336648 Report a problem | ||
| 6/17/2005 | Sold | $83,900$52/sqft |
Source: NIRA as distributed by MLS GRID #131303 Report a problem | ||
Public tax history
| Year | Property taxes | Tax assessment |
|---|---|---|
| 2025 | $941 +2% | $161,000 +4.8% |
| 2024 | $922 +2% | $153,600 +17.4% |
| 2023 | $904 +2% | $130,800 +3.9% |
| 2022 | $886 +33.9% | $125,900 +18.2% |
| 2021 | $662 +9.5% | $106,500 +9.6% |
| 2020 | $604 +36.9% | $97,200 +3.7% |
| 2019 | $442 +27.7% | $93,700 +11.3% |
| 2018 | $346 +34.2% | $84,200 +4.6% |
| 2017 | $258 -41% | $80,500 +3.7% |
| 2016 | $436 -9.9% | $77,600 -13% |
| 2014 | $484 +22.2% | $89,200 -8.3% |
| 2013 | $396 | $97,300 +3.6% |
| 2010 | -- | $93,900 +7.2% |
| 2006 | $766 | $87,600 +68.1% |
| 2005 | -- | $52,100 |
Find assessor info on the county website
Monthly payment
Est. payment
Payment breakdown
Explore the cost of this home by adjusting the details. Changes won't be saved.Climate risks
Neighborhood: 46360
Nearby schools
GreatSchools rating
- 6/10Knapp Elementary SchoolGrades: PK-6Distance: 0.7 mi
- 3/10Barker Middle SchoolGrades: 7-8Distance: 1.1 mi
- 3/10Michigan City High SchoolGrades: 9-12Distance: 1.9 mi
- $140,0003 bd1 ba900 sqft203 Walnut St, Michigan City, IN 46360Off Market
- $170,8003 bd2 ba1.2k sqft3415 Wabash St, Michigan City, IN 46360Off Market
- $153,0003 bd1 ba950 sqft209 Walnut St, Michigan City, IN 46360Sold

- $146,5003 bd2 ba1.9k sqft3213 Wabash St, Michigan City, IN 46360Off Market

- $158,7003 bd1 ba950 sqft202 Walnut St, Michigan City, IN 46360Off Market
- $216,6004 bd1 ba1.5k sqft213 Walnut St, Michigan City, IN 46360Off Market
- $150,2003 bd1 ba1.1k sqft210 Walnut St, Michigan City, IN 46360Off Market
- $242,0003 bd1 ba2.3k sqft3211 Wabash St, Michigan City, IN 46360Off Market
A local agent can set up tours, give advice and negotiate with sellers.
A local lender can help you make sure your offer is ready when you are.
Similar homes
- $220,0003 bd2 ba1.2k sqft4838 N Clover Ln, Michigan City, IN 46360For Sale
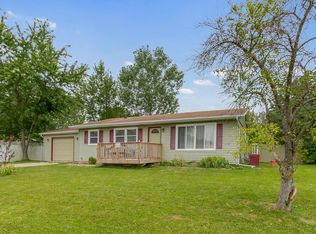
 MLS ID #843367, Manuel Hernandez, Simplify Your Move! Realty Inc. NIRA as distributed by MLS GRID
 - $249,0003 bd2 ba2.2k sqft2509 Oak St, Michigan City, IN 46360For Sale
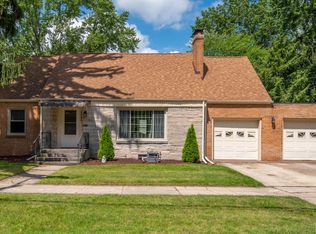 MLS ID #841540, Nicole Pleasant, Listing Leaders. NIRA as distributed by MLS GRID
 - $285,0003 bd2 ba1.5k sqft607 W Ripley St, Michigan City, IN 46360For Sale
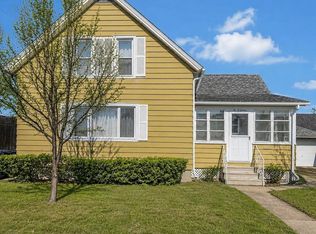 MLS ID #843630, Maleah Matthys, Brokerworks Group. NIRA as distributed by MLS GRID
 - $215,0004 bd2 ba1.6k sqft401 Oak St, Michigan City, IN 46360For Sale
 MLS ID #843031, Erica Miller, @properties/Christie's Intl RE. NIRA as distributed by MLS GRID
 - $229,9994 bd2 ba2.2k sqft609 Black Oak Dr, Michigan City, IN 46360For SaleMLS ID #843044, Edwin Negron, BluKey Realty. NIRA as distributed by MLS GRID
- $219,9003 bd2 ba1.1k sqft1535 Willow St, Michigan City, IN 46360For SaleMLS ID #843332, Ashlan Siford, MTM Realty Group. NIRA as distributed by MLS GRID
- $233,9004 bd3 ba2.1k sqft120 Grace St, Michigan City, IN 46360For SaleMLS ID #835042, Lindsay Milcarek, Coldwell Banker Realty. NIRA as distributed by MLS GRID
- $215,0003 bd2 ba1.8k sqft215 Wren Pl, Trail Creek, IN 46360For SaleMLS ID #842807, Claudia Forrest, Century 21 Circle. NIRA as distributed by MLS GRID
- $144,0003 bd1 ba1.1k sqft201 Chestnut St, Michigan City, IN 46360For SaleMLS ID #842983, David Whitehead, RE/MAX Lifestyles. NIRA as distributed by MLS GRID
- $167,9004 bd1 ba1.2k sqft705 Plymouth Ct, Michigan City, IN 46360For SaleMLS ID #843087, Angela Moser, RE/MAX Diamond Properties. NIRA as distributed by MLS GRID
- $215,0004 bd2 ba1.8k sqft623 N Carroll Ave, Michigan City, IN 46360For SaleMLS ID #838967, Susan Beyler, Harbor & Lake Real Estate, LLC. NIRA as distributed by MLS GRID
- $189,0003 bd2 ba1.5k sqft1803 Tennessee St, Michigan City, IN 46360For SaleMLS ID #834392, Liliana Guzman, RE/MAX Diamond Properties. NIRA as distributed by MLS GRID
- $179,0003 bd1 ba1.1k sqft4954 Lindsey Ln, Michigan City, IN 46360For SaleMLS ID #841731, Gail Odle, Blackrock Real Estate Services. NIRA as distributed by MLS GRID
- $180,0003 bd1 ba960 sqft4851 N Clover Ln, Michigan City, IN 46360For SaleMLS ID #824002, Traci Gaddis, Blackrock Real Estate Services. NIRA as distributed by MLS GRID
- $299,8003 bd2 ba1.6k sqft4825 E Us Highway 12, Michigan City, IN 46360For SaleMLS ID #840472, Gabriel Mihut, Realest.com. NIRA as distributed by MLS GRID
- $244,9003 bd1 ba1.3k sqft6286 Old Porter Rd, Portage, IN 46368For SaleMLS ID #843665, Emma Tumbas, @properties/Christie's Intl RE. NIRA as distributed by MLS GRID
- $319,9003 bd2 ba1.5k sqft7506 W 350 N, Michigan City, IN 46360For SaleMLS ID #841342, Ashley Kohler, Century 21 Circle. NIRA as distributed by MLS GRID
- $159,9003 bd2 ba1.8k sqft703 N Carroll Ave, Michigan City, IN 46360For SaleMLS ID #839084, Heather Conley, @properties/Christie's Intl RE. NIRA as distributed by MLS GRID
- $350,0002 bd1 ba894 sqft609 Washington Park Blvd, Michigan City, IN 46360For SaleMLS ID #842970, Dorota Allen, New Chapter Real Estate. NIRA as distributed by MLS GRID
- $329,9004 bd4 ba1.4k sqft3454 N 725 W, Michigan City, IN 46360For SaleMLS ID #842049, Shama Khan-Pugh, Listing Leaders Northwest. NIRA as distributed by MLS GRID
