Move-in ready and beautifully updated, this spacious 5-bedroom, 2-bath bi-level offers plenty of room to spread out. The main level features an open living and dining area that flows into the updated kitchen with granite countertops, two-tone cabinetry, stylish hardware, and included appliances. Three bedrooms and a full bath complete the upper level. The lower level offers two additional bedrooms, a second living area, a full bath with walk-in shower, and a spacious laundry/mechanical room with additional storage. A newly added washer and dryer are also included. Thoughtful finishes throughout give the home a fresh, modern feel, and the included TV and fireplace add a cozy touch to the living space. Outside, enjoy a private backyard surrounded by mature trees with plenty of room to relax or entertain. Conveniently located near shopping, dining, major roadways, and everyday amenities, this home offers five bedrooms, multiple living spaces, and plenty of flexibility for its next owner. Schedule your showing today!
Pending
$274,900
367 Chestnut St, Michigan City, IN 46360
5beds
1,793sqft
Single Family Residence
Built in 1961
5,998 Square Feet Lot
$-- Zestimate®
$153/sqft
$-- HOA
What's special
Stylish hardwareTwo-tone cabinetryIncluded appliances
- 10 days
- 371
- 22
Likely to sell faster than
Zillow last checked:
Listing updated:
Listed by:
Alissa French,
@properties/Christie's Intl RE 219-440-0070
Source: NIRA as distributed by MLS GRID,MLS#: 845275
Facts & features
Interior
Bedrooms & bathrooms
- Bedrooms: 5
- Bathrooms: 2
- Full bathrooms: 1
- 3/4 bathrooms: 1
Rooms
- Room types: Bedroom 2, Utility Room, Primary Bedroom, Living Room, Kitchen, Family Room, Dining Room, Bedroom 5, Bedroom 4, Bedroom 3
Primary bedroom
- Level: Lower
- Area: 259.26
- Dimensions: 17.4 x 14.9
Bedroom 2
- Level: Lower
- Area: 119.88
- Dimensions: 11.1 x 10.8
Bedroom 3
- Level: Upper
- Area: 138.75
- Dimensions: 12.5 x 11.1
Bedroom 4
- Level: Upper
- Area: 93.1
- Dimensions: 9.8 x 9.5
Bedroom 5
- Level: Upper
- Area: 89.91
- Dimensions: 11.1 x 8.1
Dining room
- Level: Upper
- Area: 111.55
- Dimensions: 11.5 x 9.7
Family room
- Level: Lower
- Area: 254.79
- Dimensions: 17.1 x 14.9
Foyer
- Level: Main
- Area: 28.06
- Dimensions: 6.1 x 4.6
Kitchen
- Level: Upper
- Area: 88.8
- Dimensions: 11.1 x 8.0
Living room
- Level: Upper
- Area: 159.04
- Dimensions: 14.2 x 11.2
Utility room
- Level: Lower
- Area: 205.32
- Dimensions: 17.4 x 11.8
Heating
- Forced Air, Natural Gas
Appliances
- Included: Dryer, Washer, Refrigerator, Range, Microwave, Dishwasher
Features
- Entrance Foyer, Open Floorplan, Granite Counters
- Has basement: No
- Number of fireplaces: 1
- Fireplace features: Electric
Interior area
- Total structure area: 1,793
- Total interior livable area: 1,793 sqft
- Finished area above ground: 999
Property
Parking
- Parking features: Off Street, Paved
Features
- Levels: Bi-Level
- Has view: Yes
- View description: Neighborhood
Lot
- Size: 5,998 Square Feet
- Features: Back Yard, Front Yard, Few Trees
Details
- Parcel number: 460505204019000009
- Special conditions: Standard
Construction
Type & style
- Home type: SingleFamily
- Property subtype: Single Family Residence
Condition
- New construction: No
- Year built: 1961
Utilities & green energy
- Sewer: Public Sewer
- Water: Public
- Utilities for property: Electricity Connected, Water Connected, Sewer Connected, Natural Gas Connected
Community & HOA
Community
- Subdivision: Southwood Sub
HOA
- Has HOA: No
Location
- Region: Michigan City
Financial & listing details
- Price per square foot: $153/sqft
- Tax assessed value: $151,300
- Annual tax amount: $1,485
- Date on market: 9/14/2026
- Listing agreement: Exclusive Right To Sell
- Listing terms: Cash,VA Loan,FHA,Conventional
Estimated market value
Not available
Estimated sales range
Not available
Not available
Price history
| Date | Event | Price |
|---|---|---|
| 9/19/2026 | Pending sale | $274,900$153/sqft |
Source:  NIRA as distributed by MLS GRID #845275 Report a problem NIRA as distributed by MLS GRID #845275 Report a problem | ||
| 9/14/2026 | Listed for sale | $274,900+7.8%$153/sqft |
Source: NIRA as distributed by MLS GRID #845275 Report a problem | ||
| 7/15/2026 | Sold | $255,000-1.9%$142/sqft |
Source: NIRA as distributed by MLS GRID #840382 Report a problem | ||
| 7/13/2026 | Pending sale | $260,000$145/sqft |
Source: NIRA as distributed by MLS GRID #840382 Report a problem | ||
| 6/26/2026 | Contingent | $260,000$145/sqft |
Source: NIRA as distributed by MLS GRID #840382 Report a problem | ||
| 6/9/2026 | Listed for sale | $260,000$145/sqft |
Source: NIRA as distributed by MLS GRID #840382 Report a problem | ||
| 6/8/2026 | Listing removed | $260,000$145/sqft |
Source: NIRA as distributed by MLS GRID #838916 Report a problem | ||
| 5/27/2026 | Listed for sale | $260,000$145/sqft |
Source: NIRA as distributed by MLS GRID #838916 Report a problem | ||
| 5/26/2026 | Contingent | $260,000$145/sqft |
Source: NIRA as distributed by MLS GRID #838916 Report a problem | ||
| 5/15/2026 | Listed for sale | $260,000+78.1%$145/sqft |
Source: NIRA as distributed by MLS GRID #838916 Report a problem | ||
| 3/31/2026 | Sold | $146,000-2%$81/sqft |
Source: NIRA as distributed by MLS GRID #835660 Report a problem | ||
| 3/20/2026 | Pending sale | $149,000$83/sqft |
Source: NIRA as distributed by MLS GRID #835660 Report a problem | ||
| 3/18/2026 | Listed for sale | $149,000$83/sqft |
Source: NIRA as distributed by MLS GRID #835660 Report a problem | ||
Public tax history
| Year | Property taxes | Tax assessment |
|---|---|---|
| 2025 | $1,513 +19.3% | $157,100 +3.8% |
| 2024 | $1,268 +4% | $151,300 +19.3% |
| 2023 | $1,219 +18.5% | $126,800 +4% |
| 2022 | $1,029 +9.9% | $121,900 +18.5% |
| 2021 | $936 -2.6% | $102,900 +9.9% |
| 2020 | $961 +4.7% | $93,600 -2.6% |
| 2019 | $918 +2.8% | $96,100 +10.5% |
| 2018 | $893 +3.4% | $87,000 +3% |
| 2017 | $864 +8.7% | $84,500 +3.6% |
| 2016 | $795 -8.2% | $81,600 -5.1% |
| 2014 | $866 +13.8% | $86,000 -7.4% |
| 2013 | $761 | $92,900 -4.3% |
| 2010 | -- | $97,100 +4.6% |
| 2006 | $902 | $92,800 +16.1% |
| 2005 | -- | $79,900 |
Find assessor info on the county website
Monthly payment
Est. payment
Payment breakdown
Explore the cost of this home by adjusting the details. Changes won't be saved.Climate risks
Neighborhood: 46360
Similar homes
- $275,0003 bd2 ba1.5k sqft607 W Ripley St, Michigan City, IN 46360For Sale
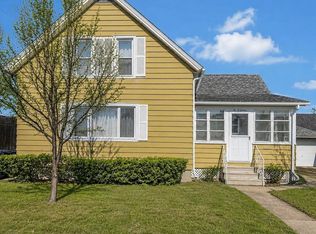
 MLS ID #843630, Maleah Matthys, Brokerworks Group. NIRA as distributed by MLS GRID
 - $295,0003 bd2 ba1.6k sqft1623 E Coolspring Ave, Michigan City, IN 46360For Sale
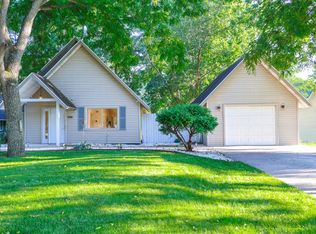 MLS ID #844364, Patricia Coughlin, RE/MAX Diamond Properties. NIRA as distributed by MLS GRID
 - $285,0003 bd2 ba1.5k sqft4825 E Us Highway 12, Michigan City, IN 46360For Sale
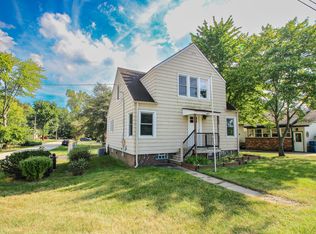 MLS ID #845363, Colin Serocinski, Realty Executives Premier. NIRA as distributed by MLS GRID
 - $199,9003 bd1 ba1.7k sqft1101 Salem St, Michigan City, IN 46360For Sale
 MLS ID #845521, Sherry Ritter-Banic, Banic Real Estate & Appraisal. NIRA as distributed by MLS GRID
 - $229,9994 bd2 ba2.2k sqft609 Black Oak Dr, Michigan City, IN 46360For SaleMLS ID #843044, Edwin Negron, BluKey Realty. NIRA as distributed by MLS GRID
- $233,9004 bd3 ba2.1k sqft120 Grace St, Michigan City, IN 46360For SaleMLS ID #835042, Lindsay Milcarek, Coldwell Banker Realty. NIRA as distributed by MLS GRID
- $295,0003 bd3 ba1.3k sqft506 E Coolspring Ave APT F, Michigan City, IN 46360For SaleMLS ID #844316, Heidi Richardson, Listing Leaders. NIRA as distributed by MLS GRID
- $169,9005 bd2 ba1.3k sqft626 Gladys St, Michigan City, IN 46360For SaleMLS ID #844207, Eric Frageman, Century 21 Circle. NIRA as distributed by MLS GRID
- $209,0004 bd2 ba1.6k sqft401 Oak St, Michigan City, IN 46360For SaleMLS ID #843031, Erica Miller, @properties/Christie's Intl RE. NIRA as distributed by MLS GRID
- $299,9004 bd3 ba2.1k sqft4344 N Lee Len Trl, La Porte, IN 46350For SaleMLS ID #844912, Gail Odle, Blackrock Real Estate Services. NIRA as distributed by MLS GRID
- $199,9004 bd2 ba1.8k sqft623 N Carroll Ave, Michigan City, IN 46360For SaleMLS ID #838967, Susan Beyler, Harbor & Lake Real Estate, LLC. NIRA as distributed by MLS GRID
- $314,9003 bd2 ba1.5k sqft7506 W 350 N, Michigan City, IN 46360For SaleMLS ID #841342, Ashley Kohler, Century 21 Circle. NIRA as distributed by MLS GRID
- $215,0003 bd2 ba1.8k sqft215 Wren Pl, Trail Creek, IN 46360For SaleMLS ID #842807, Claudia Forrest, Century 21 Circle. NIRA as distributed by MLS GRID
- $249,9002 bd2 ba1k sqft138 Indian Rdg, Michigan City, IN 46360For SaleMLS ID #844824, Steven Kral, McColly Real Estate. NIRA as distributed by MLS GRID
- $175,0003 bd1 ba1.4k sqft137 E Fulton St, Michigan City, IN 46360For SaleMLS ID #841827, Jasica Twardus, Blackrock Real Estate Services. NIRA as distributed by MLS GRID
- $289,0004 bd4 ba2.2k sqft1917-1919 Apple St, Portage, IN 46368For SaleMLS ID #844776, Sarah Perez, Starz Realty, LLC. NIRA as distributed by MLS GRID
- $199,9003 bd2 ba1.1k sqft1535 Willow St, Michigan City, IN 46360For SaleMLS ID #843332, Ashlan Siford, MTM Realty Group. NIRA as distributed by MLS GRID
- $279,9004 bd2 ba1.5k sqft656 S 4th St, Chesterton, IN 46304For SaleMLS ID #844916, Jasmine Gonzalez, Coldwell Banker Realty. NIRA as distributed by MLS GRID
- $155,0003 bd1 ba1.7k sqft117 N Calumet Ave, Michigan City, IN 46360For SaleMLS ID #840267, Heather Conley, @properties/Christie's Intl RE. NIRA as distributed by MLS GRID
- $295,0003 bd3 ba2.4k sqft2716 Locust St, Portage, IN 46368For SaleMLS ID #845575, Laurie Piro, Listing Leaders. NIRA as distributed by MLS GRID
