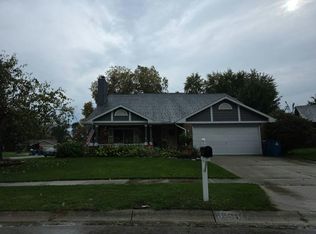
Beautifully updated brick & HardiePlank ranch on 5 private country acres; 1 acre fenced. This 3-bedroom, 2.5-bath home features an attached 2-car garage, exceptional outdoor living areas, & flexible spaces for work, hobbies, & future improvements. The standout kitchen was remodeled in 2024 with soft-close cabinetry, pull-out drawers, two lazy Susans, under-cabinet lighting, quartz countertops, a tile backsplash, a double-basin undermount S/S sink, & a prep sink. Appliances include a 5 burner smooth-top cooktop, French-door refrigerator, built-in convection/microwave, oven, dishwasher, & disposal. Crown molding, recessed & directional lighting. Luxury vinyl plank flooring extends through kitchen, great room, entry & hallway. The spacious great room offers two skylights, ceiling fans, & a stone wall and hearth added in 2024, complete with a W/B Buck stove & blower. Pocket doors lead to formal dining room/office. The primary suite includes walk-in closet & private bath with linen cabinet & separate room with ceramic-tile shower & commode. The guest bath has a tiled soaking tub/shower; powder room features a pedestal sink. All 3 bathrooms have ceramic tile flooring. The laundry & utility room includes utility sink, cabinetry, laminate countertops, & water softener. Extensive 3” stone-paved outdoor spaces include a 12’x10’ entry area, 26’x15’ front patio, 24’x17’ covered patio, 52’x17’ wraparound patio extension, and 30’x24’ paved pad. A 36’x24’ outbuilding provides additional versatility. The retaining wall creates a foundation area for a future barn or garage. Additional updates & features include a complete 2024 roof tear-off with dimensional shingles, two updated electrical panels, a 2018 water heater with a recirculation pump serving the kitchen & primary bath. City water. 6 Ring cameras monitor front door, garage, front yard, backyard, and the home's east & west sides. With abundant outdoor space and room to grow, this inviting five-acre property is a must-see.
For sale
$559,900
8553 Adams Rd, Dayton, OH 45424
3beds
2,407sqft
Single Family Residence
Built in 1984
5.18 Acres Lot
$548,400 Zestimate®
$233/sqft
$-- HOA
What's special
Two skylightsWater softenerRecessed and directional lightingFrench-door refrigeratorCrown moldingUnder-cabinet lightingLinen cabinet
- 12 days
- 1,250
- 111
Likely to sell faster than
Zillow last checked:
Listing updated:
Listed by:
Rita L O'Leary 937-620-5026,
Glasshouse Realty Group
Source: DABR MLS,MLS#: 972119 Originating MLS: Dayton Area Board of REALTORS
Facts & features
Interior
Bedrooms & bathrooms
- Bedrooms: 3
- Bathrooms: 3
- Full bathrooms: 2
- 1/2 bathrooms: 1
- Main level bathrooms: 3
Primary bedroom
- Level: Main
- Dimensions: 18 x 14
Bedroom
- Level: Main
- Dimensions: 15 x 12
Bedroom
- Level: Main
- Dimensions: 15 x 12
Dining room
- Level: Main
- Dimensions: 16 x 12
Great room
- Level: Main
- Dimensions: 28 x 16
Kitchen
- Level: Main
- Dimensions: 22 x 12
Heating
- Electric, Heat Pump
Cooling
- Central Air, Heat Pump
Appliances
- Included: Built-In Oven, Cooktop, Dishwasher, Disposal, Microwave, Refrigerator, Water Softener, Electric Water Heater
Features
- Ceiling Fan(s), Cathedral Ceiling(s), Pantry, Quartz Counters, Remodeled, Solid Surface Counters, Walk-In Closet(s)
- Number of fireplaces: 1
- Fireplace features: One, Stove, Wood Burning
Interior area
- Total structure area: 2,407
- Total interior livable area: 2,407 sqft
Video & virtual tour
Property
Parking
- Total spaces: 2
- Parking features: Attached, Garage, Two Car Garage, Garage Door Opener, Storage
- Attached garage spaces: 2
Features
- Levels: One
- Stories: 1
- Patio & porch: Patio, Porch
- Exterior features: Fence, Porch, Patio
- Fencing: Partial
Lot
- Size: 5.18 Acres
- Dimensions: 1003' x 225' x 1003' x 225'
Details
- Parcel number: P70039040084
- Zoning: Residential
- Zoning description: Residential
Construction
Type & style
- Home type: SingleFamily
- Architectural style: Ranch
- Property subtype: Single Family Residence
Materials
- Brick, Fiber Cement
- Foundation: Slab
Condition
- Year built: 1984
Utilities & green energy
- Sewer: Septic Tank
- Water: Public
- Utilities for property: Septic Available, Water Available
Community & HOA
Community
- Security: Smoke Detector(s), Surveillance System
HOA
- Has HOA: No
Location
- Region: Dayton
Financial & listing details
- Price per square foot: $233/sqft
- Tax assessed value: $366,590
- Annual tax amount: $6,777
- Date on market: 10/29/2026
- Listing terms: Conventional,FHA,VA Loan
Estimated market value
$548,400
$521,000 - $576,000
$2,343/mo
Price history
| Date | Event | Price |
|---|---|---|
| 10/29/2026 | Listed for sale | $559,900$233/sqft |
Source:  DABR MLS #972119 Report a problem | ||
Public tax history
| Year | Property taxes | Tax assessment |
|---|---|---|
| 2025 | $6,777 0% | $128,300 |
| 2024 | $6,778 +3.6% | $128,300 |
| 2023 | $6,544 +12.5% | $128,300 +44% |
| 2022 | $5,819 -0.3% | $89,100 |
| 2021 | $5,838 -0.1% | $89,100 |
| 2020 | $5,843 +7.1% | $89,100 +21.2% |
| 2019 | $5,457 -0.3% | $73,530 |
| 2018 | $5,476 +1.1% | $73,530 |
| 2017 | $5,418 +2.2% | $73,530 +4.9% |
| 2016 | $5,299 0% | $70,100 |
| 2015 | $5,300 +1.3% | $70,100 |
| 2014 | $5,230 | $70,100 |
Find assessor info on the county website
Monthly payment
Est. payment
Payment breakdown
Explore the cost of this home by adjusting the details. Changes won't be saved.Climate risks
Neighborhood: 45424
Nearby schools
Schools provided by the listing agent
- District: Huber Heights
Source: DABR MLS. This data may not be complete. We recommend contacting the local school district to confirm school assignments for this home.
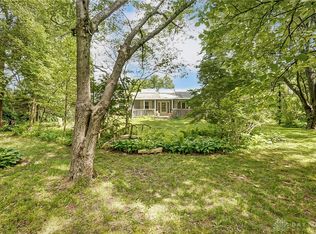
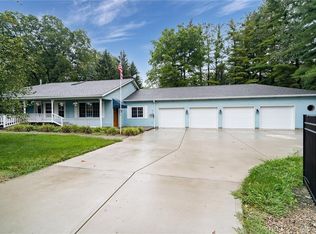
Similar homes
- $489,9004 bd2 ba1.9k sqft4169 Powell Rd, Dayton, OH 45424For Sale

 MLS ID #972195, Chanhl Etienne, Key Realty. DABR MLS
- $--4 bd3 ba3k sqft4385 N Hyland Ave, Dayton, OH 45424Auction
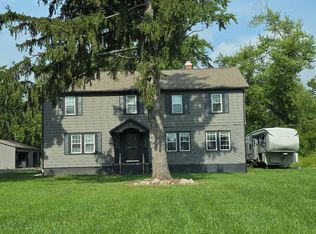 Auction.com 2
- $475,0004 bd3 ba2.2k sqft9303 Taylorsville Rd, Dayton, OH 45424For Sale
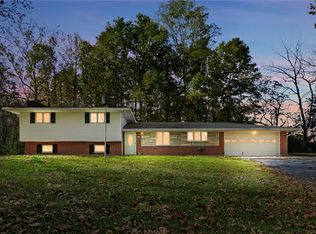 MLS ID #971589, David Hochwalt, Glasshouse Realty Group. DABR MLS
- $--3 bd3 ba2.1k sqft6630 Loblolly Dr, Dayton, OH 45424Auction
 Auction.com 2
- $425,0003 bd3 ba2k sqft7825 Belle Plain Dr, Dayton, OH 45424For SaleMLS ID #969616, Bryan C Ogletree, RE/MAX Alliance Realty. DABR MLS
- $389,8005 bd4 ba2.4k sqft6661 Chickadee Dr, Dayton, OH 45424For SaleMLS ID #972922, Katrice Willis, New Home Star Ohio LLC. DABR MLS
- $376,6004 bd3 ba2k sqft6611 Chickadee Dr, Dayton, OH 45424For SaleMLS ID #972788, Katrice Willis, New Home Star Ohio LLC. DABR MLS
- $360,0004 bd3 ba2.4k sqft6941 Greeley Ave, Dayton, OH 45424For SaleMLS ID #972702, Haydee Wright, Howard Hanna Real Estate Serv. DABR MLS
- $280,0003 bd3 ba2.2k sqft5748 Mallard Dr, Dayton, OH 45424For SaleMLS ID #969474, Lorisa Motko, Glasshouse Realty Group. DABR MLS
- $334,1003 bd3 ba1.8k sqft6657 Chickadee Dr, Dayton, OH 45424For SaleMLS ID #972841, Katrice Willis, New Home Star Ohio LLC. DABR MLS
- $399,9904 bd3 ba2.4k sqft6654 Chickadee Dr, Dayton, OH 45424New ConstructionDABR MLS
- $319,0003 bd2 ba1.8k sqft8488 Lone Tree Dr, Huber Heights, OH 45424For SaleMLS ID #972585, Kyle Winblad, Howard Hanna Real Estate Serv. DABR MLS
- $450,0004 bd3 ba2.7k sqft6088 Oak Ridge Dr, Dayton, OH 45424For SaleMLS ID #964720, Fatima Dzhalilova, NavX Realty, LLC. DABR MLS
- $314,9004 bd3 ba1.9k sqft6720 Greeley Ave, Dayton, OH 45424For SaleMLS ID #972705, John D Austin CSP, Irongate Inc.. DABR MLS
- $322,0003 bd3 ba2.1k sqft6648 Flat Creek Ct, Dayton, OH 45424For SaleMLS ID #972444, VJ Evans, Glasshouse Realty Group. DABR MLS
- $489,9004 bd3 ba3.2k sqft6520 Heritage Park Blvd, Dayton, OH 45424For Sale
 MLS ID #226013651, Alexis Peck, e-Merge Real Estate Excellence. Columbus and Central Ohio Regional MLS
- $419,9004 bd3 ba2.2k sqft5751 Oak Creek Trl, Dayton, OH 45424For SaleMLS ID #969642, Daniel J Bagi, Howard Hanna Real Estate Serv. DABR MLS
