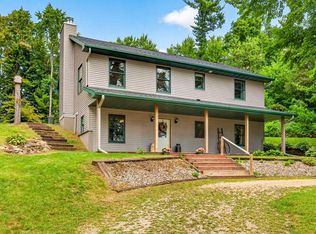
Welcome to 8553 Wolf River Rd, a 3-bedroom, 2-full-bath hobby farm situated on 10.73 acres in the Fremont area. This beautiful property offers open land, space, and privacy, with room to enjoy the outdoors and bring your vision to life. The home features a second kitchenette upstairs, offering added flexibility for the space. A whole-home generator provides peace of mind, while multiple outbuildings offer excellent space for farm hobbies, storage, projects, and more. With beautiful land and plenty of potential, this property is ready for you to make it your own!
Active-offer no bump
$299,900
8553 Wolf River Rd, Fremont, WI 54940
3beds
2,216sqft
Single Family Residence
Built in 1837
10.73 Acres Lot
$307,300 Zestimate®
$135/sqft
$-- HOA
What's special
Multiple outbuildingsSecond kitchenette upstairsBeautiful landOpen land
- 18 days
- 3,787
- 345
Likely to sell faster than
Zillow last checked:
Listing updated:
Listed by:
Grace E Powell Office:920-739-2121,
Century 21 Ace Realty,
Carrie A VanDeraa-Powell 920-268-9816,
Century 21 Ace Realty
Source: RANW as distributed by MLS GRID,MLS#: 50332399
Facts & features
Interior
Bedrooms & bathrooms
- Bedrooms: 3
- Bathrooms: 2
- Full bathrooms: 2
Bedroom 1
- Level: Main
- Dimensions: 10x10
Bedroom 2
- Level: Upper
- Dimensions: 17x10
Bedroom 3
- Level: Upper
- Dimensions: 14x14
Dining room
- Level: Main
- Dimensions: 15x15
Family room
- Level: Main
- Dimensions: 15x14
Kitchen
- Level: Main
- Dimensions: 11x10
Living room
- Level: Main
- Dimensions: 17x14
Other
- Description: Mud Room
- Level: Main
- Dimensions: 13x7
Other
- Description: Other - See Remarks
- Level: Upper
- Dimensions: 11x10
Other
- Description: Den/Office
- Level: Upper
- Dimensions: 15x15
Heating
- Forced Air
Cooling
- Forced Air
Appliances
- Included: Dryer, Range, Refrigerator, Washer
Features
- Second Kitchen, At Least 1 Bathtub, Breakfast Bar, Cable Available, High Speed Internet, Walk-in Shower
- Flooring: Wood/Simulated Wood Fl
- Basement: Outside Entry Only,Partial,Emergency Generator
- Has fireplace: No
- Fireplace features: None
Interior area
- Total interior livable area: 2,216 sqft
- Finished area above ground: 2,216
- Finished area below ground: 0
Property
Parking
- Total spaces: 4
- Parking features: Detached, Tandem
- Garage spaces: 4
Accessibility
- Accessibility features: 1st Floor Bedroom, 1st Floor Full Bath, Laundry 1st Floor, Stall Shower
Lot
- Size: 10.73 Acres
- Features: Horses Allowed, Rural - Not Subdivision
Details
- Additional structures: Garage(s)
- Parcel number: 032036101 and 0320361
- Zoning: Residential
- Horses can be raised: Yes
Construction
Type & style
- Home type: SingleFamily
- Architectural style: Farmhouse
- Property subtype: Single Family Residence
Materials
- Shake Siding
- Foundation: Stone
Condition
- New construction: No
- Year built: 1837
Utilities & green energy
- Sewer: Conventional Septic
- Water: Well
Community & HOA
Location
- Region: Fremont
Financial & listing details
- Price per square foot: $135/sqft
- Tax assessed value: $119,600
- Annual tax amount: $2,763
- Date on market: 9/9/2026
- Inclusions: Washer (1), Dryer (1), Stove (2) (Upper and Lower), Refrigerator (2) (Upper and Lower), Whole House Generator
- Exclusions: Sellers Personal Property
Estimated market value
$307,300
$292,000 - $323,000
$2,527/mo
Price history
| Date | Event | Price |
|---|---|---|
| 9/16/2026 | Contingent | $299,900$135/sqft |
Source:  WIREX MLS #50332399 Report a problem WIREX MLS #50332399 Report a problem | ||
| 9/9/2026 | Listed for sale | $299,900$135/sqft |
Source: RANW as distributed by MLS GRID #50332399 Report a problem | ||
Public tax history
| Year | Property taxes | Tax assessment |
|---|---|---|
| 2024 | $2,281 +7.4% | $119,600 |
| 2023 | $2,125 +13% | $119,600 |
| 2022 | $1,881 +8.3% | $119,600 |
| 2021 | $1,737 -1.2% | $119,600 |
| 2020 | $1,757 +5.1% | $119,600 +24.3% |
| 2019 | $1,671 | $96,200 |
| 2018 | $1,671 -2.1% | $96,200 |
| 2017 | $1,708 | $96,200 |
| 2016 | -- | $96,200 |
| 2015 | -- | $96,200 +15.5% |
| 2014 | -- | $83,300 |
| 2013 | -- | $83,300 |
| 2012 | $1,416 -0.8% | $83,300 |
| 2011 | $1,427 +0.6% | $83,300 |
| 2010 | $1,419 -9.7% | $83,300 +35.4% |
| 2009 | $1,572 +14.8% | $61,500 |
| 2008 | $1,370 -4.4% | $61,500 |
| 2007 | $1,433 | $61,500 |
Find assessor info on the county website
Monthly payment
Est. payment
Payment breakdown
Explore the cost of this home by adjusting the details. Changes won't be saved.Climate risks
Neighborhood: Wolf River
Similar homes
- $280,0004 bd2 ba2.1k sqft407 Riverview Ct, Fremont, WI 54940For Sale
 MLS ID #50331859, Jason R Rieckmann. RANW as distributed by MLS GRID
 - $359,9003 bd2 ba1.8k sqft705 Riverview Dr, Fremont, WI 54940For Sale
 MLS ID #50327788, Stacey L Hennessey. RANW as distributed by MLS GRID
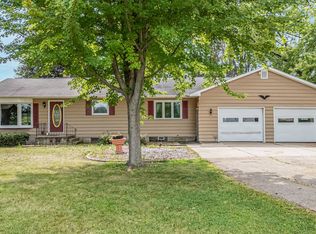
 - $425,0003 bd2 ba2.1k sqftE8566 County Road H, Fremont, WI 54940For Sale
 MLS ID #50331682, Jill M Coenen. RANW as distributed by MLS GRID
 - $385,0003 bd2 ba1.9k sqft7293 County Road Ii, Larsen, WI 54947For Sale
 MLS ID #50332017, Lori E Meyerhofer-Fisher. RANW as distributed by MLS GRID
