Whether you're searching for your next flip project, an investment opportunity, or a home to customize to your own style, this 3-bedroom, 1-bath property is full of potential. Renovation and updates are needed throughout, offering the perfect opportunity to add value. Features include convenient main-level living with main-level laundry hookups, a spacious backyard, 1-car garage, and what appears to be a newer roof. Tucked away on a quiet cul-de-sac, this property offers a peaceful setting with plenty of possibilities. Schedule your private showing today! Property is being sold as-is, where-is.
Active
Price cut: $12.9K (8/15)
$107,000
440 Cole Ct, Michigan City, IN 46360
3beds
1,308sqft
Single Family Residence
Built in 1948
7,474 Square Feet Lot
$-- Zestimate®
$82/sqft
$-- HOA
What's special
Main-level laundry hookupsMain-level livingQuiet cul-de-sacSpacious backyardNewer roof
- 7 days |
- 511 |
- 19 |
Likely to sell faster than
Zillow last checked:
Listing updated:
Listed by:
Jasica Twardus,
Blackrock Real Estate Services 219-262-0086
Source: NIRA as distributed by MLS GRID,MLS#: 843660
Facts & features
Interior
Bedrooms & bathrooms
- Bedrooms: 3
- Bathrooms: 1
- Full bathrooms: 1
Rooms
- Room types: Bedroom 2, Primary Bedroom, Living Room, Laundry, Kitchen, Bedroom 3
Primary bedroom
- Level: Main
- Area: 156.35
- Dimensions: 11.8 x 13.25
Bedroom 2
- Level: Main
- Area: 135.09
- Dimensions: 11.4 x 11.85
Bedroom 3
- Level: Main
- Area: 135.7
- Dimensions: 11.8 x 11.5
Kitchen
- Level: Main
- Area: 167.31
- Dimensions: 14.3 x 11.7
Laundry
- Level: Main
- Area: 64.74
- Dimensions: 7.8 x 8.3
Living room
- Level: Main
- Area: 272
- Dimensions: 17.0 x 16.0
Heating
- Forced Air, Natural Gas
Appliances
- Included: None
- Laundry: Main Level
Features
- None
- Has basement: No
- Has fireplace: No
Interior area
- Total structure area: 1,308
- Total interior livable area: 1,308 sqft
- Finished area above ground: 1,308
Property
Parking
- Total spaces: 1
- Parking features: Attached, On Street, Driveway
- Attached garage spaces: 1
- Has uncovered spaces: Yes
Features
- Levels: One
- Pool features: None
- Has view: Yes
- View description: Neighborhood
Lot
- Size: 7,474 Square Feet
- Features: Back Yard, Front Yard, Cul-De-Sac
Details
- Parcel number: 460133378012000022
- Special conditions: Standard
Construction
Type & style
- Home type: SingleFamily
- Property subtype: Single Family Residence
Condition
- Fixer
- New construction: No
- Year built: 1948
Utilities & green energy
- Electric: 100 Amp Service
- Sewer: Public Sewer
- Water: Public
- Utilities for property: Electricity Available, Water Available, Sewer Available, Natural Gas Available
Community & HOA
Community
- Subdivision: Reeds 1st Add
HOA
- Has HOA: No
Location
- Region: Michigan City
Financial & listing details
- Price per square foot: $82/sqft
- Tax assessed value: $104,000
- Annual tax amount: $1,068
- Date on market: 8/8/2026
- Listing agreement: Exclusive Right To Sell
- Listing terms: Cash
Estimated market value
Not available
Estimated sales range
Not available
$1,574/mo
Price history
| Date | Event | Price |
|---|---|---|
| 8/15/2026 | Price change | $107,000-10.8%$82/sqft |
Source:  NIRA as distributed by MLS GRID #843660 Report a problem NIRA as distributed by MLS GRID #843660 Report a problem | ||
| 8/8/2026 | Listed for sale | $119,900+106.7%$92/sqft |
Source: NIRA as distributed by MLS GRID #843660 Report a problem | ||
| 6/17/2026 | Sold | $58,000$44/sqft |
Source: Public Record Report a problem | ||
Public tax history
| Year | Property taxes | Tax assessment |
|---|---|---|
| 2025 | $996 -40.1% | $104,000 +4.4% |
| 2024 | $1,662 +10.7% | $99,600 +19.9% |
| 2023 | $1,502 +25% | $83,100 +10.7% |
| 2022 | $1,202 +1.3% | $75,100 +25% |
| 2021 | $1,186 | $60,100 +1.3% |
| 2020 | $1,186 +14% | $59,300 |
| 2019 | $1,040 +7.7% | $59,300 +19.6% |
| 2018 | $966 -2.6% | $49,600 +8.1% |
| 2017 | $992 +3.3% | $45,900 -2.8% |
| 2016 | $960 -0.4% | $47,200 -2.1% |
| 2014 | $964 +1.3% | $48,200 +1.3% |
| 2013 | $952 | $47,600 -10% |
| 2010 | -- | $52,900 -34.5% |
| 2006 | $1,783 | $80,800 +35.3% |
| 2005 | -- | $59,700 |
Find assessor info on the county website
Monthly payment
Est. payment
Payment breakdown
Explore the cost of this home by adjusting the details. Changes won't be saved.Climate risks
Neighborhood: 46360
Nearby schools
GreatSchools rating
- 4/10Edgewood Elementary SchoolGrades: K-6Distance: 0.4 mi
- 3/10Barker Middle SchoolGrades: 7-8Distance: 0.7 mi
- 3/10Michigan City High SchoolGrades: 9-12Distance: 1.8 mi
- $151,2003 bd2 ba1.3k sqft434 Cole Ct, Michigan City, IN 46360Off Market
- $146,4002 bd1 ba868 sqft3111 Tilden Ave, Michigan City, IN 46360Off Market

- $155,8004 bd2 ba1.5k sqft3117 Tilden Ave, Michigan City, IN 46360Off Market
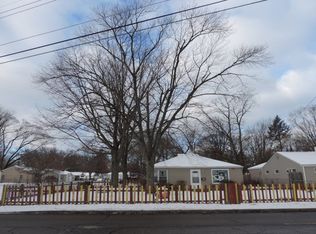
- $140,2003 bd1 ba1k sqft445 Wilshire Ave, Michigan City, IN 46360Off Market
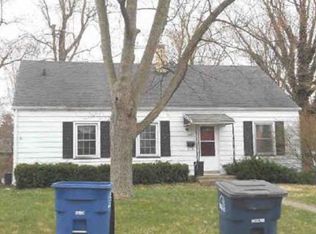
- $196,8004 bd2 ba1.7k sqft428 Cole Ct, Michigan City, IN 46360Off Market
- $151,3002 bd1 ba775 sqft441 Wilshire Ave, Michigan City, IN 46360Off Market
- $187,3002 bd2 ba1.4k sqft437 Wilshire Ave, Michigan City, IN 46360Off Market
- $115,0001 bd1 ba840 sqft439 Cole Ct, Michigan City, IN 46360Off Market
A local agent can set up tours, give advice and negotiate with sellers.
A local lender can help you make sure your offer is ready when you are.
Similar homes
- $125,0003 bd2 ba1.8k sqft132 Hendricks St, Michigan City, IN 46360For Sale

 MLS ID #843402, Erica Miller, @properties/Christie's Intl RE. NIRA as distributed by MLS GRID
 - $98,0002 bd2 ba1.5k sqft1714 Tennessee St, Michigan City, IN 46360For Sale
 MLS ID #843782, Jane Cooley, Weichert Realtors, Merrion Gro. NIRA as distributed by MLS GRID
 - $109,9002 bd1 ba1.6k sqft810 Poplar St, Michigan City, IN 46360For Sale
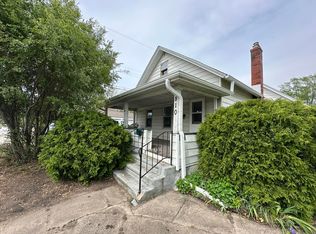 MLS ID #838820, Chandra Pallikan, PMI NWI. NIRA as distributed by MLS GRID
 - $144,0003 bd1 ba1.1k sqft201 Chestnut St, Michigan City, IN 46360For Sale
 MLS ID #842983, David Whitehead, RE/MAX Lifestyles. NIRA as distributed by MLS GRID
 - $79,9003 bd2 ba1.2k sqft618 Dupage St, Michigan City, IN 46360For SaleMLS ID #842116, Rebecca Tyler, BHHS Indiana Realty. NIRA as distributed by MLS GRID
- $129,9003 bd2 ba1.4k sqft8176 W Pahs Rd, Michigan City, IN 46360For SaleMLS ID #840615, Verna McAlister, McColly Real Estate. NIRA as distributed by MLS GRID
- $124,9002 bd1 ba984 sqft627 Donnelly St, Michigan City, IN 46360For SaleMLS ID #839952, Liliana Guzman, RE/MAX Diamond Properties. NIRA as distributed by MLS GRID
- from $111,0954 bd2 ba1.4k sqftThe Boone Plan, Green Acres, Michigan City, IN 46360New ConstructionRavinia Communities
- $104,0003 bd1 ba1.3k sqft6862 NE Suburban Dr, Michigan City, IN 46360For SaleMLS ID #839912, Tricia Welty-Meyer, Weichert Realtors, Merrion Gro. NIRA as distributed by MLS GRID
- $134,9994 bd2 ba1.6k sqft714 E 10th St, Michigan City, IN 46360For SaleMLS ID #838989, Javina Bell-Lyles, Coldwell Banker Realty. NIRA as distributed by MLS GRID
- $159,9003 bd1 ba864 sqft2414 Ohio St, Michigan City, IN 46360For SaleMLS ID #836280, Richard Remijas, Berkshire Hathaway HomeService. NIRA as distributed by MLS GRID
- $159,0003 bd1 ba1.7k sqft117 N Calumet Ave, Michigan City, IN 46360For SaleMLS ID #840267, Heather Conley, @properties/Christie's Intl RE. NIRA as distributed by MLS GRID
- $159,9003 bd2 ba1.8k sqft703 N Carroll Ave, Michigan City, IN 46360For SaleMLS ID #839084, Heather Conley, @properties/Christie's Intl RE. NIRA as distributed by MLS GRID
- $150,0002 bd1 ba864 sqft210 Pleasant Ave, Michigan City, IN 46360For SaleMLS ID #842880, Brent Stegenga, Complete Asset Protection Serv. NIRA as distributed by MLS GRID
- $110,0003 bd1 ba1.4k sqft106 Meadow Lark Ln, La Porte, IN 46350AuctionXome
- $150,0002 bd1 ba864 sqft128 Grace St, Michigan City, IN 46360For SaleMLS ID #841763, Judith Rooney-Davis, Century 21 Affiliated. NIRA as distributed by MLS GRID
- $149,0005 bd1 ba1.7k sqft105 Hancock Ave, Michigan City, IN 46360For SaleMLS ID #817470, Matt Evans, RE/MAX Lifestyles. NIRA as distributed by MLS GRID
- from $94,5003 bd2 ba1.1k sqftCoastal Cottage Plan, Green Acres, Michigan City, IN 46360New ConstructionRavinia Communities
- from $92,5003 bd2 ba1.1k sqftThe Hampton Plan, Green Acres, Michigan City, IN 46360New ConstructionRavinia Communities
- from $93,5003 bd2 ba1.1k sqftThe Ozark Plan, Green Acres, Michigan City, IN 46360New ConstructionRavinia Communities
