There are certain homes in Long Beach that are more than an address, they are a way of life. Welcome to 2013 Lake Shore Drive, set along one of the community's most prestigious streets. This 5-bedroom, 4-bath home blends relaxed lake living with incredible taste from top to bottom. Step inside to a beautifully remodeled kitchen with quartz countertops, backsplash, and updated appliances. The open layout flows through the living and dining areas, where French doors open to a show-stopping three-season room with additional dining and living space, gas fireplace, and endless Lake Michigan views. The second floor offers 3 bedrooms, including one en suite, while two bedrooms open directly to a completely redone screened porch with skylights leading to an outdoor oasis that you have to truly see to fully experience. Enjoy beautiful decking, an outdoor fireplace, TV and bar area, stone pavers, charming fieldstone, and an incredible water feature surrounded by exceptional hardscape. Stairs lead to a fire pit, kid's castle, and adirondack chairs beneath a pergola overlooking the property to capture sunset after sunset. The secluded top-floor Primary Suite is a retreat of its own with a screened porch, gas fireplace, and sliding doors to a spacious upper deck with plexiglass railings framing Lake Michigan views that will take your breath away. Off the 2-car garage, the finished lower level adds even more versatility with an additional bedroom, laundry closet, steam shower, Rec Room with wood-burning fireplace and 2 egress windows, plus a temperature-controlled wine closet. 2013 Lake Shore Drive offers the chance to create your own chapter in the Long Beach story. Because ultimately, owning a home here has never been only about the house, it is about summers at the lake, weekends that become traditions, and having a place everyone looks forward to coming back to!
Active
$2,190,000
2013 Lake Shore Dr, Long Beach, IN 46360
5beds
2,932sqft
Single Family Residence
Built in 1976
5,998 Square Feet Lot
$767,800 Zestimate®
$747/sqft
$-- HOA
What's special
Charming fieldstoneOutdoor fireplaceOutdoor oasisQuartz countertopsLaundry closetScreened porch with skylightsSteam shower
- 2 days |
- 792 |
- 38 |
Zillow last checked:
Listing updated:
Listed by:
Michele Gallas,
@properties/Christie's Intl RE 219-874-7070,
Braedan Gallas,
@properties/Christie's Intl RE
Source: NIRA as distributed by MLS GRID,MLS#: 843810
Facts & features
Interior
Bedrooms & bathrooms
- Bedrooms: 5
- Bathrooms: 4
- Full bathrooms: 1
- 3/4 bathrooms: 3
Rooms
- Room types: Bedroom 2, Other Room, Primary Bedroom, Living Room, Laundry, Kitchen, Family Room, Dining Room, Bedroom 5, Bedroom 4, Bedroom 3
Primary bedroom
- Description: Gas Fireplace, En Suite Bathroom, Additional Screened Porch, Sliders to Large Top Deck, Lake Views
- Level: Upper
- Area: 388.5
- Dimensions: 15.0 x 25.9
Bedroom 2
- Description: En Suite Bathroom, Door to Main Screened Porch
- Level: Main
- Area: 189
- Dimensions: 14.0 x 13.5
Bedroom 3
- Description: Bunk Room
- Level: Main
- Area: 187.6
- Dimensions: 14.0 x 13.4
Bedroom 4
- Level: Main
- Area: 115.83
- Dimensions: 11.7 x 9.9
Bedroom 5
- Description: Sleep Space
- Level: Lower
- Area: 65.69
- Dimensions: 8.11 x 8.1
Dining room
- Description: Lake Views
- Level: Main
- Area: 123.42
- Dimensions: 12.1 x 10.2
Family room
- Description: Wood Burning Fireplace
- Level: Lower
- Area: 398.16
- Dimensions: 23.7 x 16.8
Kitchen
- Description: Lake Views
- Level: Main
- Area: 127.5
- Dimensions: 12.5 x 10.2
Laundry
- Description: Laundry Closet w/ Washer/Dryer & Sink
- Level: Lower
- Area: 30.78
- Dimensions: 3.8 x 8.1
Living room
- Description: Lake Views
- Level: Main
- Area: 378.37
- Dimensions: 24.1 x 15.7
Other
- Description: Screened Porch, Skylights, Vaulted Ceiling, Exposed Beams
- Level: Main
- Area: 289.05
- Dimensions: 14.1 x 20.5
Other
- Description: Primary Bedroom Screened Porch
- Level: Upper
- Area: 53.53
- Dimensions: 5.3 x 10.1
Sunroom
- Description: Gas Fireplace, Lake Views
- Level: Main
- Area: 356.49
- Dimensions: 15.3 x 23.3
Heating
- Forced Air, Natural Gas
Appliances
- Included: Dryer, Washer, Refrigerator, Other, Microwave, Dishwasher
- Laundry: Lower Level
Features
- Ceiling Fan(s), Walk-In Closet(s), Vaulted Ceiling(s), Open Floorplan, Kitchen Island
- Windows: Blinds
- Basement: Daylight,Walk-Out Access,Unfinished,Storage Space,Interior Entry
- Number of fireplaces: 3
- Fireplace features: Family Room, Lower Level, Wood Burning, Other, Gas
Interior area
- Total structure area: 2,932
- Total interior livable area: 2,932 sqft
- Finished area above ground: 2,322
Video & virtual tour
Property
Parking
- Total spaces: 2
- Parking features: Attached, Driveway, Additional Parking, Other
- Attached garage spaces: 2
- Has uncovered spaces: Yes
Features
- Levels: Three Or More
- Patio & porch: Deck, Screened, Rear Porch, Porch, Patio, Other, Front Porch, Enclosed
- Exterior features: Rain Gutters, Other, Lighting
- Pool features: None
- Has view: Yes
- View description: Lake, Water, Other, Neighborhood
- Has water view: Yes
- Water view: Lake,Water
Lot
- Size: 5,998 Square Feet
- Features: Few Trees, Sprinklers In Rear, Rectangular Lot, Other, Landscaped
Details
- Parcel number: 460115402057000023
- Special conditions: None
Construction
Type & style
- Home type: SingleFamily
- Property subtype: Single Family Residence
Condition
- New construction: No
- Year built: 1976
Utilities & green energy
- Electric: 200+ Amp Service
- Sewer: Septic Tank
- Water: Public
- Utilities for property: Cable Connected, Water Connected, Natural Gas Connected, Electricity Connected
Community & HOA
Community
- Subdivision: Long Beach
HOA
- Has HOA: No
Location
- Region: Long Beach
Financial & listing details
- Price per square foot: $747/sqft
- Tax assessed value: $540,900
- Annual tax amount: $10,876
- Date on market: 8/13/2026
- Listing agreement: Exclusive Right To Sell
- Listing terms: Cash,Conventional
Estimated market value
$767,800
$637,000 - $914,000
$3,103/mo
Price history
| Date | Event | Price |
|---|---|---|
| 8/13/2026 | Listed for sale | $2,190,000$747/sqft |
Source:  NIRA as distributed by MLS GRID #843810 Report a problem NIRA as distributed by MLS GRID #843810 Report a problem | ||
Public tax history
| Year | Property taxes | Tax assessment |
|---|---|---|
| 2025 | $10,322 -0.9% | $540,900 +3.9% |
| 2024 | $10,414 -1.6% | $520,700 |
| 2023 | $10,578 +3.8% | $520,700 -1.6% |
| 2022 | $10,194 | $528,900 +3.8% |
| 2021 | $10,194 +11.4% | $509,700 |
| 2020 | $9,154 -2.1% | $509,700 +9.5% |
| 2019 | $9,354 +14.6% | $465,300 |
| 2018 | $8,163 +4.4% | $465,300 +14.4% |
| 2017 | $7,816 +2% | $406,800 -2.4% |
| 2016 | $7,665 -14.3% | $416,600 -6.7% |
| 2014 | $8,944 +41.3% | $446,500 +21.9% |
| 2013 | $6,329 | $366,300 -25.1% |
| 2010 | -- | $489,100 -18% |
| 2006 | $7,987 | $596,600 +78.2% |
| 2005 | -- | $334,700 |
Find assessor info on the county website
Monthly payment
Est. payment
Payment breakdown
Explore the cost of this home by adjusting the details. Changes won't be saved.Climate risks
Neighborhood: 46360
Nearby schools
GreatSchools rating
- 6/10Springfield Elementary SchoolGrades: PK-6Distance: 5.5 mi
- 5/10Martin T Krueger Middle SchoolGrades: 7-8Distance: 2 mi
- 3/10Michigan City High SchoolGrades: 9-12Distance: 4.5 mi
- $1,070,3003 bd2 ba2.6k sqft2011 Lake Shore Dr, Long Beach, IN 46360Off Market
- $836,0004 bd2 ba1.4k sqft2015 Lake Shore Dr, Long Beach, IN 46360Sold
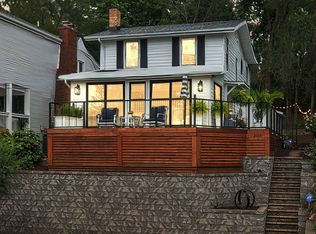
- $930,0004 bd3 ba2k sqft2017 Lake Shore Dr, Long Beach, IN 46360Off Market
- $767,5002 bd2 ba1k sqft2009 Lake Shore Dr, Long Beach, IN 46360Off Market
- $1,033,2003 bd2 ba2.8k sqft2019 Lake Shore Dr, Long Beach, IN 46360Off Market
- $1,599,0004 bd3 ba2.7k sqft2005 Lake Shore Dr, Long Beach, IN 46360For Sale
- $1,279,0002 bd4 ba3.3k sqft2006 Somerset Rd, Long Beach, IN 46360Off Market
- $561,2004 bd2 ba1.5k sqft2004 Somerset Rd, Long Beach, IN 46360Off Market
A local agent can set up tours, give advice and negotiate with sellers.
A local lender can help you make sure your offer is ready when you are.
Similar homes
- $1,950,0004 bd4 ba2.7k sqft113 Prospect Rd, Michigan City, IN 46360For Sale
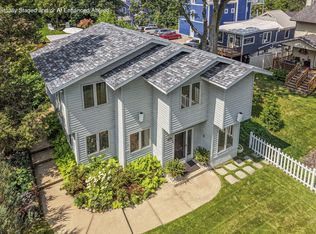
 MLS ID #843806, Marissa Stapleton, Coldwell Banker Realty. NIRA as distributed by MLS GRID
 - $2,195,0006 bd3 ba2.9k sqft2300 Lake Shore Dr, Long Beach, IN 46360For Sale
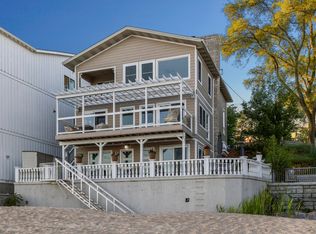 MLS ID #839855, Lisa Cochran, MTM Realty Group. NIRA as distributed by MLS GRID
 - $1,599,0004 bd3 ba2.7k sqft2005 Lake Shore Dr, Long Beach, IN 46360For Sale
 MLS ID #843038, Michele Gallas, @properties/Christie's Intl RE. NIRA as distributed by MLS GRID
 - $1,790,0005 bd4 ba2.9k sqft1909 Lake Shore Dr, Michigan City, IN 46360For Sale
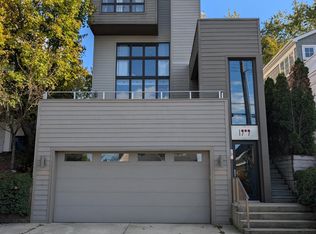 MLS ID #830171, Timothy Perry, Coldwell Banker Realty. NIRA as distributed by MLS GRID
 - $1,799,0005 bd6 ba3.4k sqft3335 Lasalle Trl, Michigan City, IN 46360For SaleMLS ID #843165, Michael Jefvert, @properties/Christie's Intl RE. NIRA as distributed by MLS GRID
- $1,500,0004 bd4 ba3.7k sqft314 Sunset Trl, Michigan City, IN 46360For SaleMLS ID #843549, Michael Jefvert, @properties/Christie's Intl RE. NIRA as distributed by MLS GRID
- $2,800,0006 bd7 ba3.9k sqft3214 Miami Trl, Michigan City, IN 46360For Sale
 MLS ID #26039096, Joseph Stack, Coldwell Banker Realty. MichRIC
 - $2,290,0006 bd5 ba3k sqft116 N Smith St, New Buffalo, MI 49117For SaleMLS ID #25040201, Klaus Nyman, @properties Christie's International R.E.. MichRIC
- $1,100,0004 bd3 ba2.9k sqft49 S Oval Ave, Beverly Shores, IN 46301NewMLS ID #12732244, Tina Raffin, McColly Real Estate. MRED as distributed by MLS GRID
- $1,195,0003 bd2 ba1.7k sqft3749 Michiana Dr, Michiana Shores, IN 46360For SaleMLS ID #843647, Chad Gradowski, Coldwell Banker Realty. NIRA as distributed by MLS GRID
- $2,250,0004 bd5 ba2.9k sqft210 E Water St, New Buffalo, MI 49117For SaleMLS ID #26021952, William Schauble, @properties Christie's International R.E.. MichRIC
- $1,995,0004 bd5 ba2.2k sqft419 E Lake Front Dr, Beverly Shores, IN 46301For SaleMLS ID #842168, Elizabeth Doherty, Coldwell Banker Realty. NIRA as distributed by MLS GRID
- $2,395,0004 bd4 ba3.4k sqft250 W Lake Front Dr, Beverly Shores, IN 46301For SaleMLS ID #836564, Michael Conner, @properties/Christie's Intl RE. NIRA as distributed by MLS GRID
- $1,625,0004 bd3 ba2.1k sqft19300 Highland Dr, New Buffalo, MI 49117For SaleMLS ID #26032666, Renny Mills, @properties Christie's International R.E.. MichRIC
- $1,575,0004 bd3 ba2.1k sqft13309 Wilson Rd, New Buffalo, MI 49117For SaleMLS ID #26027487, James Garrison, Keller Williams Realty SWM. MichRIC
- $1,875,0006 bd4 ba3.8k sqft45322 Fairway Dr, New Buffalo, MI 49117For SaleMLS ID #26028243, Caleb Dryden, @properties Christie's International R.E.. MichRIC
- $2,499,9994 bd4 ba3.5k sqft16220 Stones Throw Ln, Union Pier, MI 49129For SaleMLS ID #26010464, John B Larkin, Keller Williams Realty SWM. MichRIC
- $1,950,0004 bd5 ba3.4k sqft2 Lilac Ln, New Buffalo, MI 49117New ConstructionMLS ID #25049190, Christina Kelly, Berkshire Hathaway HomeServices Chicago. MichRIC
- $1,599,9003 bd4 ba3.8k sqft51212 Deer Park Dr, New Buffalo, MI 49117For SaleMLS ID #26019896, Josephine Villasenor, Redfin Corporation. MichRIC
- $2,195,0002 bd3 ba2k sqft11971 S Hildebrandt Rd, Sawyer, MI 49125For SaleMLS ID #26020553, Elizabeth Roch, @properties Christie's International R.E.. MichRIC
