Well-maintained 5000+ sq.ft. home on 1/2 acre in the highly sought after Woods of Concord subdivision. Features main floor primary bedroom suite, three-car garage, and a private back yard ready for you to relax in the in-ground pool or hot tub. Enjoy a professionally landscaped, natural light-filled home with three spacious floors offering bedrooms and bathrooms on each floor with additional spaces for office, recreation, exercise, and hobby uses. Offers a full kitchen and laundry (washer/dryer) on both the main floor and basement levels. Perfect home for indoor and outdoor entertaining with plenty of space to host guests. Don't miss the rare opportunity to own this fabulous, amenity-rich home in a highly desired subdivision.
Active
$549,900
5135 W Concord Dr, La Porte, IN 46350
5beds
5,643sqft
Single Family Residence
Built in 1995
0.5 Acres Lot
$526,200 Zestimate®
$97/sqft
$-- HOA
What's special
Hot tubProfessionally landscapedIn-ground poolThree spacious floorsNatural light-filled homeThree-car garage
- 1 day
- 223
- 19
Zillow last checked:
Listing updated:
Listed by:
William Godwin,
Godwin Realty Company 219-916-5507
Source: NIRA as distributed by MLS GRID,MLS#: 844565
Facts & features
Interior
Bedrooms & bathrooms
- Bedrooms: 5
- Bathrooms: 4
- Full bathrooms: 2
- 3/4 bathrooms: 1
- 1/2 bathrooms: 1
Rooms
- Room types: Bonus Room, Other Room, Primary Bedroom, Living Room, Kitchen, Dining Room, Den, Bedroom 5, Bedroom 4, Bedroom 3, Bedroom 2
Primary bedroom
- Level: Main
- Area: 240
- Dimensions: 16.0 x 15.0
Bedroom 2
- Level: Upper
- Area: 228
- Dimensions: 19.0 x 12.0
Bedroom 3
- Level: Upper
- Area: 143
- Dimensions: 13.0 x 11.0
Bedroom 4
- Level: Upper
- Area: 154
- Dimensions: 14.0 x 11.0
Bedroom 5
- Level: Basement
- Area: 169
- Dimensions: 13.0 x 13.0
Bonus room
- Level: Basement
- Area: 504
- Dimensions: 24.0 x 21.0
Den
- Level: Upper
- Area: 390
- Dimensions: 26.0 x 15.0
Dining room
- Level: Main
- Area: 240
- Dimensions: 16.0 x 15.0
Kitchen
- Level: Main
- Area: 240
- Dimensions: 16.0 x 15.0
Living room
- Level: Main
- Area: 280
- Dimensions: 20.0 x 14.0
Other
- Level: Basement
- Area: 165
- Dimensions: 15.0 x 11.0
Other
- Level: Basement
- Area: 264
- Dimensions: 24.0 x 11.0
Heating
- Forced Air, Natural Gas
Appliances
- Included: Built-In Gas Range, Water Softener Owned, Washer, Stainless Steel Appliance(s), Refrigerator, Microwave, Gas Water Heater, Dishwasher, Dryer
- Laundry: Lower Level, Main Level
Features
- Cathedral Ceiling(s), Vaulted Ceiling(s), Recessed Lighting, Open Floorplan, Kitchen Island, In-Law Floorplan
- Basement: Finished,Sump Pump,Interior Entry
- Number of fireplaces: 1
- Fireplace features: Great Room, Living Room
Interior area
- Total structure area: 5,643
- Total interior livable area: 5,643 sqft
- Finished area above ground: 3,808
Property
Parking
- Total spaces: 3
- Parking features: Attached, Garage Faces Front, Driveway, Garage Door Opener
- Attached garage spaces: 3
- Has uncovered spaces: Yes
Features
- Levels: Two
- Pool features: In Ground
- Has spa: Yes
- Spa features: Bath
- Fencing: Fenced
- Has view: Yes
- View description: Neighborhood, Trees/Woods
Lot
- Size: 0.5 Acres
- Features: Landscaped, Paved
Details
- Parcel number: 460618226078000042
- Special conditions: None
Construction
Type & style
- Home type: SingleFamily
- Property subtype: Single Family Residence
Condition
- New construction: No
- Year built: 1995
Utilities & green energy
- Sewer: Septic Tank
- Water: Well
Community & HOA
Community
- Subdivision: Woods Of Concord Sub
HOA
- Has HOA: No
Location
- Region: La Porte
Financial & listing details
- Price per square foot: $97/sqft
- Tax assessed value: $449,400
- Annual tax amount: $4,494
- Date on market: 8/30/2026
- Listing agreement: Exclusive Right To Sell
- Listing terms: Cash,VA Loan,FHA,Conventional
Estimated market value
$526,200
$500,000 - $553,000
$7,268/mo
Price history
| Date | Event | Price |
|---|---|---|
| 8/30/2026 | Listed for sale | $549,900+81.2%$97/sqft |
Source:  NIRA as distributed by MLS GRID #844565 Report a problem NIRA as distributed by MLS GRID #844565 Report a problem | ||
| 12/1/2016 | Sold | $303,500-2.1%$54/sqft |
Source: NIRA as distributed by MLS GRID #385733 Report a problem | ||
| 10/14/2016 | Pending sale | $310,000+3.4%$55/sqft |
Source: CENTURY 21 Alliance Group #385733 Report a problem | ||
| 10/10/2016 | Price change | $299,900-9.1%$53/sqft |
Source: CENTURY 21 Alliance Group #385733 Report a problem | ||
| 3/31/2016 | Price change | $329,900-5.7%$58/sqft |
Source: CENTURY 21 Alliance Group #385733 Report a problem | ||
| 12/30/2015 | Listed for sale | $349,900$62/sqft |
Source: CENTURY 21 Alliance Group #385733 Report a problem | ||
| 8/15/2015 | Listing removed | $349,900$62/sqft |
Source: CENTURY 21 Alliance Group #376330 Report a problem | ||
| 7/15/2015 | Listed for sale | $349,900-6.7%$62/sqft |
Source: CENTURY 21 Alliance Group #376330 Report a problem | ||
| 6/12/2015 | Listing removed | $375,000$66/sqft |
Source: Micky Gallas Properties Report a problem | ||
| 5/12/2015 | Price change | $375,000-6%$66/sqft |
Source: Micky Gallas Properties Report a problem | ||
| 3/18/2015 | Listed for sale | $399,000$71/sqft |
Source: Micky Gallas Properties Report a problem | ||
| 2/11/2015 | Listing removed | $399,000$71/sqft |
Source: Micky Gallas Properties Report a problem | ||
| 12/12/2014 | Listed for sale | $399,000+9.9%$71/sqft |
Source: Micky Gallas Properties Report a problem | ||
| 11/15/2011 | Sold | $363,000-0.2%$64/sqft |
Source: NIRA as distributed by MLS GRID #286354 Report a problem | ||
| 8/17/2011 | Price change | $363,900-4.2%$64/sqft |
Source: 1st XIT Inc #286354 Report a problem | ||
| 8/5/2011 | Price change | $379,900-0.8%$67/sqft |
Source: 1st XIT Inc #286354 Report a problem | ||
| 6/29/2011 | Price change | $382,900-2.8%$68/sqft |
Source: 1st XIT Inc #286354 Report a problem | ||
| 5/10/2011 | Listed for sale | $393,900+5.9%$70/sqft |
Source: 1st XIT Inc #286354 Report a problem | ||
| 11/23/2009 | Sold | $372,000$66/sqft |
Source: NIRA as distributed by MLS GRID #247502 Report a problem | ||
Public tax history
| Year | Property taxes | Tax assessment |
|---|---|---|
| 2025 | $4,494 +1.4% | $451,400 +0.4% |
| 2024 | $4,430 +3.1% | $449,400 +1.4% |
| 2023 | $4,296 +8.8% | $443,000 +6.3% |
| 2022 | $3,950 +1.6% | $416,700 +7.6% |
| 2021 | $3,886 +17.2% | $387,400 +0.3% |
| 2020 | $3,317 +4.7% | $386,300 +18.4% |
| 2019 | $3,168 +1.1% | $326,400 +7.5% |
| 2018 | $3,134 -49.1% | $303,500 +1% |
| 2017 | $6,151 +11.4% | $300,600 -3.7% |
| 2016 | $5,520 +0.8% | $312,100 +2.7% |
| 2014 | $5,474 +76.4% | $304,000 +2% |
| 2013 | $3,103 | $297,900 -11.5% |
| 2010 | -- | $336,800 -10.4% |
| 2006 | $5,007 | $375,800 +22.3% |
| 2005 | -- | $307,300 |
Find assessor info on the county website
Monthly payment
Est. payment
Payment breakdown
Explore the cost of this home by adjusting the details. Changes won't be saved.Climate risks
Neighborhood: 46350
Similar homes
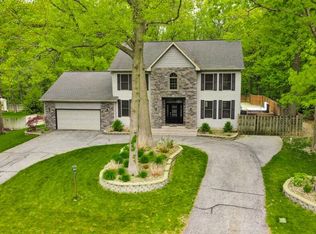
- $560,0004 bd5 ba6.1k sqft5588 W 300 N, La Porte, IN 46350For Sale
 MLS ID #844186, Zachary Sliwa, The Lyons Group Real Estate. NIRA as distributed by MLS GRID
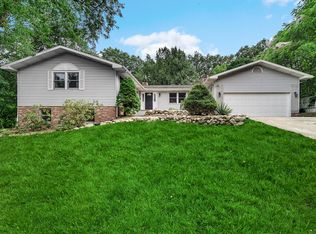
 - $549,0004 bd3 ba3.3k sqft4650 W Merlot Ct, La Porte, IN 46350For Sale
 MLS ID #837091, Karen Pavy, @properties/Christie's Intl RE. NIRA as distributed by MLS GRID
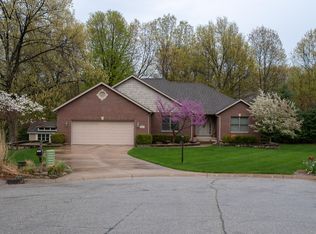
 - $535,0004 bd3 ba3.7k sqft2688 N Goldring Rd, La Porte, IN 46350For Sale
 MLS ID #834521, Tricia Welty-Meyer, Weichert Realtors, Merrion Gro. NIRA as distributed by MLS GRID
 - $509,9004 bd3 ba4.1k sqft100 N Pawnee Ct, La Porte, IN 46350For Sale
 MLS ID #843718, Verna McAlister, McColly Real Estate. NIRA as distributed by MLS GRID
 - $524,9004 bd3 ba3.4k sqft3476 W Small Ct, La Porte, IN 46350For SaleMLS ID #841418, Ruza Jevtic, Realty Executives Premier. NIRA as distributed by MLS GRID
- $589,0004 bd4 ba3.9k sqft3493 N Kama Dr, La Porte, IN 46350For SaleMLS ID #838832, Karen Shoshana, Berkshire Hathaway HomeService. NIRA as distributed by MLS GRID
- $479,9993 bd3 ba3.7k sqft2665 N Pinebrook Dr, La Porte, IN 46350For SaleMLS ID #843613, Christina Harber, Blackrock Real Estate Services. NIRA as distributed by MLS GRID
- $499,9003 bd4 ba3.3k sqft3111 N Cha Mar Hills Dr, La Porte, IN 46350For SaleMLS ID #842565, Lisa Daniel-King, McColly Real Estate. NIRA as distributed by MLS GRID
- $535,0004 bd2 ba3.5k sqft126 Orchard Ave, La Porte, IN 46350For SaleMLS ID #841541, Jarrod Carr, @properties/Christie's Intl RE. NIRA as distributed by MLS GRID
- $559,9994 bd3 ba4.6k sqft2530 S 400 E, La Porte, IN 46350For SaleMLS ID #842224, Tonia Dragon, Better Homes and Gardens Real. NIRA as distributed by MLS GRID
- $550,0005 bd4 ba3.7k sqft643 N 50 W, Valparaiso, IN 46385For SaleMLS ID #844612, Paul Boyter, McColly Real Estate. NIRA as distributed by MLS GRID
- $469,0004 bd3 ba3k sqft1587 N Rustic Dr, La Porte, IN 46350For SaleMLS ID #835914, Kathleen Osinski, New Chapter Real Estate. NIRA as distributed by MLS GRID
- $635,0005 bd5 ba4k sqft5405 N Campbell, La Porte, IN 46350For SaleMLS ID #842240, Alessandra Roeback, BHHS Executive Realty. NIRA as distributed by MLS GRID
- $650,0004 bd4 ba3.6k sqft115 Judson Rd, La Porte, IN 46350For SaleMLS ID #839057, Tracey Cummins, McColly Real Estate. NIRA as distributed by MLS GRID
- $445,0006 bd3 ba4.5k sqft6606 W Calloway St, Michigan City, IN 46360For SaleMLS ID #844222, Alessandra Roeback, BHHS Executive Realty. NIRA as distributed by MLS GRID
- $795,0004 bd4 ba5.1k sqft3598 W Schultz Rd, La Porte, IN 46350For SaleMLS ID #840921, Amy Blind, Pine Lake Realty. NIRA as distributed by MLS GRID
- $599,9004 bd3 ba3.1k sqft10078 N Halstead Dr, La Porte, IN 46350For SaleMLS ID #835886, Cynthia Freese, Century 21 Circle. NIRA as distributed by MLS GRID
- $525,0004 bd2 ba4k sqft1402 Indiana Ave, La Porte, IN 46350For SaleMLS ID #839819, Kristin Shoub, Coldwell Banker Realty. NIRA as distributed by MLS GRID
- $399,0002 bd2 ba3.1k sqft700 Waverly Rd, La Porte, IN 46350For SaleMLS ID #844162, Kim Porter, Coldwell Banker 1st Choice. NIRA as distributed by MLS GRID
