A timeless piece of Indiana history! Nestled along a beautiful stretch of historic homes on Michigan Avenue, this charming two-story residence blends the character and craftsmanship of a bygone era with the modern conveniences today's buyers desire. The beautifully updated kitchen offers contemporary functionality while preserving the home's stunning historic details. Prepare to be captivated by the original built-ins, gorgeous wood beams, and custom wood balcony--details that simply aren't found in homes today! With four bedrooms and two full baths, there's room to spread out and make yourself at home. Start your mornings in the inviting sunporch with a cup of coffee, or head outside to the back deck and discover your own private, beautifully landscaped oasis. Whether you're relaxing in the garden, entertaining friends, or enjoying a quiet evening outdoors, you'll find plenty of reasons to fall in love with this special property. The clean basement offers convenient laundry facilities and a huge storage room for all your extras. Throughout the home, you'll appreciate the thoughtful details, timeless character, and sense of history that make this property truly one of a kind. Come discover the charm, make it your own, and claim your very own piece of Indiana history!
Active
$299,900
1504 Michigan Ave, La Porte, IN 46350
4beds
1,965sqft
Single Family Residence
Built in 1920
6,098 Square Feet Lot
$295,400 Zestimate®
$153/sqft
$-- HOA
What's special
Convenient laundry facilitiesTimeless characterClean basementRelaxing in the gardenBack deckThoughtful detailsFour bedrooms
- 10 hours
- 410
- 42
Zillow last checked:
Listing updated:
Listed by:
William Kennedy,
Keller Williams Realty SWM 269-469-2911
Source: NIRA as distributed by MLS GRID,MLS#: 847506
Facts & features
Interior
Bedrooms & bathrooms
- Bedrooms: 4
- Bathrooms: 2
- Full bathrooms: 2
Primary bedroom
- Level: Main
- Area: 147
- Dimensions: 12.25 x 12.0
Bedroom 2
- Level: Main
- Area: 145.77
- Dimensions: 12.25 x 11.9
Bedroom 3
- Level: Upper
- Area: 142.86
- Dimensions: 13.83 x 10.33
Bedroom 4
- Level: Upper
- Area: 168.43
- Dimensions: 12.25 x 13.75
Dining room
- Level: Main
- Area: 191.38
- Dimensions: 14.0 x 13.67
Kitchen
- Level: Main
- Area: 153.18
- Dimensions: 10.75 x 14.25
Living room
- Level: Main
- Area: 310.47
- Dimensions: 22.58 x 13.75
Other
- Description: Bathroom 1
- Level: Main
- Area: 50.43
- Dimensions: 5.5 x 9.17
Other
- Description: Bathroom 2
- Level: Upper
- Area: 67.3
- Dimensions: 8.33 x 8.08
Sunroom
- Level: Main
- Area: 208.86
- Dimensions: 22.58 x 9.25
Heating
- Natural Gas
Appliances
- Included: Dryer, Washer, Refrigerator, Microwave, Dishwasher
- Laundry: Lower Level
Features
- High Ceilings
- Basement: Full,Unfinished,Storage Space
- Number of fireplaces: 1
- Fireplace features: Living Room
Interior area
- Total structure area: 1,965
- Total interior livable area: 1,965 sqft
- Finished area above ground: 1,965
Property
Parking
- Total spaces: 1
- Parking features: Driveway, On Street, Garage Faces Front
- Garage spaces: 1
- Has uncovered spaces: Yes
Features
- Levels: Two
- Has view: Yes
- View description: Neighborhood, Trees/Woods
Lot
- Size: 6,098 Square Feet
- Features: Landscaped, Rectangular Lot
Details
- Parcel number: 461001115010000043
- Special conditions: None
Construction
Type & style
- Home type: SingleFamily
- Property subtype: Single Family Residence
Condition
- New construction: No
- Year built: 1920
Utilities & green energy
- Sewer: Public Sewer
- Water: Public
- Utilities for property: Electricity Connected, Water Connected, Sewer Connected, Natural Gas Connected
Community & HOA
Community
- Subdivision: Village/Independence
HOA
- Has HOA: No
Location
- Region: La Porte
Financial & listing details
- Price per square foot: $153/sqft
- Tax assessed value: $232,700
- Annual tax amount: $2,094
- Date on market: 10/28/2026
- Listing agreement: Exclusive Right To Sell
- Listing terms: Cash,Conventional
Estimated market value
$295,400
$281,000 - $313,000
$2,203/mo
Price history
| Date | Event | Price |
|---|---|---|
| 10/28/2026 | Listed for sale | $299,900+13.2%$153/sqft |
Source:  NIRA as distributed by MLS GRID #847506 Report a problem | ||
| 6/28/2023 | Sold | $265,000-3.3%$135/sqft |
Source: NIRA as distributed by MLS GRID #528289 Report a problem | ||
| 5/16/2023 | Contingent | $274,000$139/sqft |
Source: NIRA as distributed by MLS GRID #528289 Report a problem | ||
| 5/6/2023 | Listed for sale | $274,000$139/sqft |
Source: NIRA as distributed by MLS GRID #528289 Report a problem | ||
| 4/21/2023 | Contingent | $274,000$139/sqft |
Source: NIRA as distributed by MLS GRID #528289 Report a problem | ||
| 4/14/2023 | Listed for sale | $274,000$139/sqft |
Source: NIRA as distributed by MLS GRID #528289 Report a problem | ||
| 1/20/2021 | Listing removed | -- |
Source:  NIRA as distributed by MLS GRID Report a problem | ||
| 12/16/2020 | Price change | $274,000-5.2%$139/sqft |
Source: @properties #484868 Report a problem | ||
| 11/12/2020 | Listed for sale | $289,000+65.1%$147/sqft |
Source: @properties #484868 Report a problem | ||
| 11/9/2018 | Sold | $175,000+3%$89/sqft |
Source: NIRA as distributed by MLS GRID #441311 Report a problem | ||
| 8/27/2018 | Pending sale | $169,900$86/sqft |
Source: County-Wide Properties, LLC #441311 Report a problem | ||
| 8/25/2018 | Listed for sale | $169,900+50.4%$86/sqft |
Source: County-Wide Properties, LLC #441311 Report a problem | ||
| 10/19/2009 | Sold | $113,000$58/sqft |
Source: NIRA as distributed by MLS GRID #248925 Report a problem | ||
Public tax history
| Year | Property taxes | Tax assessment |
|---|---|---|
| 2025 | $2,256 +11.4% | $232,700 +3.1% |
| 2024 | $2,026 -44.7% | $225,600 +11.4% |
| 2023 | $3,662 +8.1% | $202,600 +10.6% |
| 2022 | $3,388 +22.8% | $183,100 +8.1% |
| 2021 | $2,760 | $169,400 +22.8% |
| 2020 | $2,760 +108.8% | $138,000 |
| 2019 | $1,322 -32.8% | $138,000 +8.3% |
| 2018 | $1,967 -27.2% | $127,400 +5.6% |
| 2017 | $2,700 +119% | $120,600 -6.9% |
| 2016 | $1,233 +3.6% | $129,600 +8.9% |
| 2014 | $1,190 -1.3% | $119,000 +2.4% |
| 2013 | $1,206 | $116,200 -19.2% |
| 2010 | -- | $143,900 +2% |
| 2006 | $1,863 | $141,100 +4.4% |
| 2005 | -- | $135,200 |
Find assessor info on the county website
Monthly payment
Est. payment
Payment breakdown
Explore the cost of this home by adjusting the details. Changes won't be saved.Climate risks
Neighborhood: 46350

Similar homes
- $275,0003 bd2 ba1.7k sqft1716 Monroe St, La Porte, IN 46350For Sale
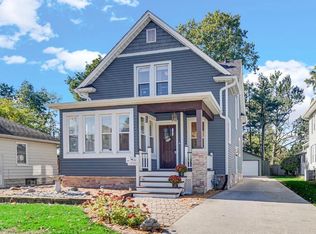
 MLS ID #847273, Stacey Matthys, Brokerworks Group. NIRA as distributed by MLS GRID
- $290,0003 bd2 ba2.5k sqft311 Maple Ave, La Porte, IN 46350For Sale
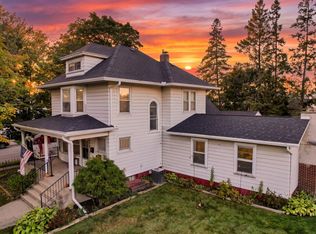 MLS ID #847288, Christine Coughlin, Listing Leaders. NIRA as distributed by MLS GRID
- $325,0003 bd2 ba1.9k sqft1717 Farrand Ave, La Porte, IN 46350For Sale
 MLS ID #847290, Laura Konieczny, REMAX County Wide 1st. NIRA as distributed by MLS GRID
- $309,0003 bd2 ba1.5k sqft1807 E Lincolnway, La Porte, IN 46350For Sale
 MLS ID #847091, Susanna Satoski, McColly Real Estate. NIRA as distributed by MLS GRID
- $249,9993 bd2 ba1.5k sqft1077 Albin Dr, La Porte, IN 46350For SaleMLS ID #847508, Amy Blind, Pine Lake Realty. NIRA as distributed by MLS GRID
- $275,0004 bd2 ba2.7k sqft210 G St, La Porte, IN 46350For SaleMLS ID #844514, Elijah Solner, Weichert Realtors - Shoreline. NIRA as distributed by MLS GRID
- $298,0005 bd2 ba2.4k sqft107 Lincolnway, La Porte, IN 46350For SaleMLS ID #807188, Susie Etter, BHHS Executive Realty. NIRA as distributed by MLS GRID
- $215,0003 bd1 ba1.3k sqft207 L St, La Porte, IN 46350For SaleMLS ID #847375, John Reagan, @properties/Christie's Intl RE. NIRA as distributed by MLS GRID
- $289,9003 bd2 ba1.7k sqft2895 S Collins Dr, La Porte, IN 46350For SaleMLS ID #844626, Pete LaSalle, Listing Leaders. NIRA as distributed by MLS GRID
- $249,9003 bd3 ba2.8k sqft1406 C St, La Porte, IN 46350For SaleMLS ID #846942, Liliana Ake, Coldwell Banker 1st Choice. NIRA as distributed by MLS GRID
- $210,0003 bd2 ba1.5k sqft615 E St, La Porte, IN 46350For SaleMLS ID #846940, Ruza Jevtic, Realty Executives Premier. NIRA as distributed by MLS GRID
- $289,9003 bd1 ba1.4k sqft104 Williams Ave, La Porte, IN 46350For SaleMLS ID #846991, Lauren Piazza, Realty Executives Premier. NIRA as distributed by MLS GRID
- $349,9003 bd2 ba1.7k sqft1004 W 18th St, La Porte, IN 46350For SaleMLS ID #844257, Andrea Buttermore, Blackrock Real Estate Services. NIRA as distributed by MLS GRID
- $275,0003 bd3 ba2k sqft311 Concanneau Dr, La Porte, IN 46350For SaleMLS ID #846665, Elizabeth Lloyd, Weichert Realtors - Shoreline. NIRA as distributed by MLS GRID
- $350,0003 bd1 ba2.7k sqft901 Ohio St, La Porte, IN 46350For SaleMLS ID #845721, Jasmine Gonzalez, Coldwell Banker Realty. NIRA as distributed by MLS GRID
- $229,9004 bd2 ba1.9k sqft908 2nd St, La Porte, IN 46350For SaleMLS ID #846564, Lisa Daniel-King, McColly Real Estate. NIRA as distributed by MLS GRID
