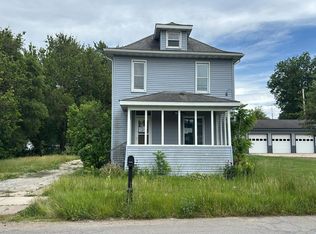
AFFORDABLE 3Bdrm RANCH HOME offers ONE-LEVEL LIVING with INGROUND POOL & FENCED BACKYARD backing to PRIVATE WOODED BACKDROP! Vinyl-Sided Exterior with Stone Accents WELCOMES YOU into Living Room with Wood-Look Flooring & SHIPLAP ACCENT WALL. GALLEY KITCHEN offers White Cabinetry and Tile Flooring, opening to Dining Room with BAMBOO FLOORING, Modern Lighting, Built-in Bar/Seating with Tin Wall Accent, Large Picture Window & Slider to Backyard. WINDOW-LINED REC ROOM provides ADDITIONAL LIVING SPACE with Bamboo Flooring & Wood Ceiling. Three Bedrooms offer 6-Panel Wood Doors and Ceiling Fans, while WOOD-BEAMED CEILINGS & Bamboo Flooring highlight Two Rooms. Full Bath has White Vanity & Wood Ceiling with Recessed Lighting. Outside features INGROUND POOL, Pool House & Shed. Pool sold AS-IS (needs liner; condition unknown), with NEWER PUMP (2024) & BRAND-NEW SAFETY COVER (2026). Located near DOWNTOWN LAPORTE, Fairgrounds & PINE LAKE. Bring your VISION to make this HOME SHINE!
Active
$174,900
205 E 9th St, La Porte, IN 46350
3beds
1,292sqft
Single Family Residence
Built in 1953
5,192 Square Feet Lot
$203,700 Zestimate®
$135/sqft
$-- HOA
What's special
Inground poolModern lightingShiplap accent wallOne-level livingPool house and shed
- 21 hours
- 620
- 82
Zillow last checked:
Listing updated:
Listed by:
Lisa Thompson,
@properties/Christie's Intl RE 219-440-0070,
Steven Cleveland,
@properties/Christie's Intl RE
Source: NIRA as distributed by MLS GRID,MLS#: 847144
Facts & features
Interior
Bedrooms & bathrooms
- Bedrooms: 3
- Bathrooms: 1
- Full bathrooms: 1
Rooms
- Room types: Bedroom 2, Primary Bedroom, Living Room, Laundry, Kitchen, Family Room, Dining Room, Bedroom 3
Primary bedroom
- Description: Wood Beam Ceiling, Ceiling Fan
- Level: Main
- Area: 130.98
- Dimensions: 11.8 x 11.1
Bedroom 2
- Description: Wood Beam Ceiling, Bamboo Flooring, Ceiling Fan
- Level: Main
- Area: 100.3
- Dimensions: 8.5 x 11.8
Bedroom 3
- Description: Bamboo Flooring, Ceiling Fan
- Level: Main
- Area: 87.33
- Dimensions: 7.1 x 12.3
Dining room
- Description: Bamboo Flooring, Slider to Backyard, Large Picture Window, Built-in Bar/Seating, Wood and Tin Wall Accents
- Level: Main
- Area: 145.2
- Dimensions: 11.0 x 13.2
Family room
- Description: Wood Ceiling, Recessed Lighting, Bamboo Flooring
- Level: Main
- Area: 302.4
- Dimensions: 22.4 x 13.5
Kitchen
- Description: White Cabinetry, Refrigerator & Gas Range/Oven Included
- Level: Main
- Area: 97.02
- Dimensions: 7.7 x 12.6
Laundry
- Description: Washer & Dryer Included
- Level: Main
- Area: 79.38
- Dimensions: 6.3 x 12.6
Living room
- Description: Laminate Wood-look Flooring, Shiplap Accent Wall, Ceiling Fan
- Level: Main
- Area: 219.24
- Dimensions: 17.4 x 12.6
Heating
- Natural Gas, Forced Air
Appliances
- Included: Dryer, Washer, Refrigerator, Microwave
- Laundry: Laundry Room, Sink, Main Level
Features
- Ceiling Fan(s), Pantry
- Has basement: No
- Has fireplace: No
Interior area
- Total structure area: 1,292
- Total interior livable area: 1,292 sqft
- Finished area above ground: 1,292
Video & virtual tour
Property
Features
- Levels: One
- Patio & porch: Patio
- Exterior features: Private Yard, Storage
- Pool features: In Ground
- Fencing: Back Yard,Fenced
- Has view: Yes
- View description: Trees/Woods
Lot
- Size: 5,192 Square Feet
- Features: Back Yard, Wooded, Private, Landscaped, Front Yard
Details
- Parcel number: 461001152008000043
- Special conditions: None
Construction
Type & style
- Home type: SingleFamily
- Property subtype: Single Family Residence
Condition
- New construction: No
- Year built: 1953
Utilities & green energy
- Sewer: Public Sewer
- Water: Public
Community & HOA
Community
- Subdivision: Greenway Orchard
HOA
- Has HOA: No
Location
- Region: La Porte
Financial & listing details
- Price per square foot: $135/sqft
- Tax assessed value: $154,500
- Annual tax amount: $1,469
- Date on market: 10/21/2026
- Listing agreement: Exclusive Right To Sell
- Listing terms: Cash,VA Loan,FHA,Conventional
Estimated market value
$203,700
$191,000 - $216,000
$1,486/mo
Price history
| Date | Event | Price |
|---|---|---|
| 10/21/2026 | Listed for sale | $174,900+17.8%$135/sqft |
Source:  NIRA as distributed by MLS GRID #847144 Report a problem | ||
| 3/10/2021 | Listing removed | -- |
Source:  RE/MAX International Report a problem | ||
| 2/25/2021 | Pending sale | $148,500-0.3%$115/sqft |
Source: RE/MAX International #486428 Report a problem | ||
| 2/23/2021 | Sold | $149,000+0.3%$115/sqft |
Source: NIRA as distributed by MLS GRID #486428 Report a problem | ||
| 2/23/2021 | Pending sale | $148,500$115/sqft |
Source: RE/MAX International #486428 Report a problem | ||
| 2/23/2021 | Listing removed | -- |
Source: RE/MAX International Report a problem | ||
| 2/11/2021 | Pending sale | $148,500$115/sqft |
Source: RE/MAX County Wide 1st #486428 Report a problem | ||
| 1/15/2021 | Contingent | $148,500$115/sqft |
Source: NIRA as distributed by MLS GRID #486428 Report a problem | ||
| 12/21/2020 | Price change | $148,500-0.3%$115/sqft |
Source: REMAX County Wide 1st #486428 Report a problem | ||
| 12/5/2020 | Price change | $148,900-3.2%$115/sqft |
Source: REMAX County Wide 1st #484740 Report a problem | ||
| 11/23/2020 | Price change | $153,900-3.1%$119/sqft |
Source: REMAX County Wide 1st #484740 Report a problem | ||
| 11/10/2020 | Price change | $158,900-3.6%$123/sqft |
Source: REMAX County Wide 1st #484740 Report a problem | ||
| 10/14/2020 | Listed for sale | $164,900+122.8%$128/sqft |
Source: Weichert, Realtors-NWI & Co #483429 Report a problem | ||
| 5/9/2014 | Sold | $74,000-1.3%$57/sqft |
Source: NIRA as distributed by MLS GRID #334238 Report a problem | ||
| 11/5/2013 | Price change | $75,000-6.3%$58/sqft |
Source: RE/MAX PACE REALTY #334238 Report a problem | ||
| 10/3/2013 | Price change | $80,000-5.9%$62/sqft |
Source: RE/MAX PACE REALTY #334238 Report a problem | ||
| 8/31/2013 | Price change | $85,000-3.4%$66/sqft |
Source: RE/MAX PACE REALTY #334238 Report a problem | ||
| 8/8/2013 | Listed for sale | $88,000+37.5%$68/sqft |
Source: Pace Realty, Inc #334238 Report a problem | ||
| 3/29/2013 | Sold | $64,000-19.9%$50/sqft |
Source: NIRA as distributed by MLS GRID #323335 Report a problem | ||
| 2/27/2013 | Listed for sale | $79,900$62/sqft |
Source: RE/MAX Affiliates #323335 Report a problem | ||
Public tax history
| Year | Property taxes | Tax assessment |
|---|---|---|
| 2025 | $1,375 -2.6% | $154,500 +12.4% |
| 2024 | $1,412 +6.1% | $137,500 +4% |
| 2023 | $1,330 +3.6% | $132,200 +15.4% |
| 2022 | $1,284 +47% | $114,600 +6.5% |
| 2021 | $874 -2% | $107,600 +39.6% |
| 2020 | $892 +12.5% | $77,100 |
| 2019 | $792 +7.1% | $77,100 +10.5% |
| 2018 | $740 -13.7% | $69,800 +4.2% |
| 2017 | $857 +13.1% | $67,000 -11.1% |
| 2016 | $758 -8.3% | $75,400 +9.4% |
| 2014 | $826 | $68,900 +0.4% |
| 2013 | -- | $68,600 -11% |
| 2010 | -- | $77,100 +20.3% |
| 2006 | $243 | $64,100 +4.9% |
| 2005 | -- | $61,100 |
Find assessor info on the county website
Monthly payment
Est. payment
Payment breakdown
Explore the cost of this home by adjusting the details. Changes won't be saved.Climate risks
Neighborhood: 46350
Nearby schools
Schools provided by the listing agent
- High: LaPorte High School
Source: NIRA as distributed by MLS GRID. This data may not be complete. We recommend contacting the local school district to confirm school assignments for this home.


Similar homes
- $--3 bd2 ba1.2k sqft2013 Monroe St, La Porte, IN 46350Auction
 Auction.com 2
- $175,0004 bd1 ba1.6k sqft504 Colfax Ave, La Porte, IN 46350For Sale

 MLS ID #847036, Marco Trevino, Listing Leaders. NIRA as distributed by MLS GRID
- $210,0003 bd2 ba1.5k sqft615 E St, La Porte, IN 46350For Sale
 MLS ID #846940, Ruza Jevtic, Realty Executives Premier. NIRA as distributed by MLS GRID
- $--3 bd2 ba1.2k sqft312 Brighton St, La Porte, IN 46350Auction
 Auction.com 2
- $189,0004 bd2 ba1.4k sqft1003 Indiana Ave, La Porte, IN 46350For SaleMLS ID #846367, Bryon Eigenmann, LaPorte County Realty, Inc.. NIRA as distributed by MLS GRID
- $175,0005 bd2 ba1.8k sqft404 Maple Ave, La Porte, IN 46350For SaleMLS ID #845308, Rebecca Pilarski, McColly Real Estate. NIRA as distributed by MLS GRID
- $229,0003 bd1 ba1.3k sqft1042 S Marquette St, La Porte, IN 46350For SaleMLS ID #846527, Ashlan Siford, MTM Realty Group. NIRA as distributed by MLS GRID
- $209,0003 bd3 ba1.4k sqft1638 Stone Lake Dr, La Porte, IN 46350For SaleMLS ID #835579, Michael Kremp, REMAX County Wide 1st. NIRA as distributed by MLS GRID
- $154,9992 bd1 ba1.3k sqft108 Tecumseh St, La Porte, IN 46350For SaleMLS ID #840059, Amy Blind, Pine Lake Realty. NIRA as distributed by MLS GRID
- $199,9002 bd2 ba1.5k sqft229 Rockwood St, La Porte, IN 46350For SaleMLS ID #844169, Jana Caudill, eXp Realty, LLC. NIRA as distributed by MLS GRID
- $249,9993 bd1 ba1.1k sqft3076 N 525 W, La Porte, IN 46350For SaleMLS ID #846985, Amy Blind, Pine Lake Realty. NIRA as distributed by MLS GRID
- $149,0003 bd1 ba1.4k sqft346 E 900 N, La Porte, IN 46350For Sale
 MLS ID #26038518, Marina Klein, Blackrock Real Estate. MichRIC
- $229,0003 bd2 ba1.5k sqft809 2nd St, La Porte, IN 46350For SaleMLS ID #845495, Tracey Cummins, McColly Real Estate. NIRA as distributed by MLS GRID
- $179,0003 bd1 ba956 sqft134 Sanborn St, Michigan City, IN 46360For SaleMLS ID #847046, Crystal Herendeen, Key Realty Indiana, LLC. NIRA as distributed by MLS GRID
- $225,9004 bd2 ba1.6k sqft822 E Jefferson Ave, La Porte, IN 46350For SaleMLS ID #845825, Megan Heckard, Century 21 Alliance Group. NIRA as distributed by MLS GRID
- $254,9992 bd2 ba1k sqft1101 Andrew Ave, La Porte, IN 46350For SaleMLS ID #843123, Amy Blind, Pine Lake Realty. NIRA as distributed by MLS GRID
- $140,0002 bd1 ba965 sqft306 Oberreich St, La Porte, IN 46350For SaleMLS ID #840370, Rachelle McCaulley, Weichert Realtors - Shoreline. NIRA as distributed by MLS GRID
- $255,0003 bd1 ba864 sqft6411 W 450th Rd N, La Porte, IN 46350For SaleMLS ID #846711, David Whitehead, RE/MAX Lifestyles. NIRA as distributed by MLS GRID
