Spacious 5-bedroom, 2-bath home offering plenty of room, flexibility, and opportunity! This property is perfect for a growing household, someone looking for extra living space, or an investor looking for their next project. The nicely updated kitchen features plenty of cabinet and counter space making it one of the standout areas of the home. Just off the kitchen , you will find a large laundry and pantry area providing excellent storage and functionality. With five bedrooms, there is plenty of flexibility for bedrooms, a home office, guest space, or additional living area of choice. An enclosed porch offers even more usable space and could be transformed into a cozy sitting area for morning coffee. Outside, this property offers a shed for storage and a nice fenced in side yard. While this home offers several areas ready to enjoy, it also presents tons of potential for the next home owner willing to add their personal touches. With it's size and layout , this could be an investor's dream or fantastic opportunity for a buyer looking to build equity.
Active
$180,000
404 Maple Ave, La Porte, IN 46350
5beds
1,859sqft
Single Family Residence
Built in 1912
4,800 Square Feet Lot
$174,300 Zestimate®
$97/sqft
$-- HOA
What's special
Excellent storage and functionalityShed for storageNicely updated kitchen
- 10 days
- 242
- 33
Zillow last checked:
Listing updated:
Listed by:
Rebecca Pilarski,
McColly Real Estate 219-325-4404
Source: NIRA as distributed by MLS GRID,MLS#: 845308
Facts & features
Interior
Bedrooms & bathrooms
- Bedrooms: 5
- Bathrooms: 2
- Full bathrooms: 2
Rooms
- Room types: Bedroom 2, Primary Bedroom, Living Room, Kitchen, Dining Room, Bedroom 5, Bedroom 4, Bedroom 3
Primary bedroom
- Level: Main
- Area: 100
- Dimensions: 10.0 x 10.0
Bedroom 2
- Level: Upper
- Area: 182
- Dimensions: 14.0 x 13.0
Bedroom 3
- Level: Upper
- Area: 156
- Dimensions: 12.0 x 13.0
Bedroom 4
- Level: Upper
- Area: 143
- Dimensions: 13.0 x 11.0
Bedroom 5
- Level: Upper
- Area: 120
- Dimensions: 12.0 x 10.0
Dining room
- Description: Living Room and Dining room are combined
- Level: Main
- Area: 168
- Dimensions: 14.0 x 12.0
Kitchen
- Level: Main
- Area: 140
- Dimensions: 14.0 x 10.0
Living room
- Description: Living Room and Dining room are combined
- Level: Main
- Area: 144
- Dimensions: 12.0 x 12.0
Heating
- Hot Water, Other
Appliances
- Included: Gas Water Heater
Features
- Entrance Foyer, Walk-In Closet(s), Laminate Counters, Kitchen Island
- Basement: Interior Entry,Unfinished
- Has fireplace: No
Interior area
- Total structure area: 1,859
- Total interior livable area: 1,859 sqft
- Finished area above ground: 1,859
Property
Parking
- Parking features: Driveway
- Has uncovered spaces: Yes
Features
- Levels: Two
- Patio & porch: Enclosed, Porch
- Pool features: None
- Fencing: Chain Link
- View description: None
Lot
- Size: 4,800 Square Feet
- Features: Back Yard, Front Yard
Details
- Parcel number: 460636315005000043
- Special conditions: None
Construction
Type & style
- Home type: SingleFamily
- Property subtype: Single Family Residence
Condition
- New construction: No
- Year built: 1912
Utilities & green energy
- Electric: 100 Amp Service
- Sewer: Public Sewer
- Water: Public
Community & HOA
Community
- Subdivision: Walkers 2nd Add
HOA
- Has HOA: No
Location
- Region: La Porte
Financial & listing details
- Price per square foot: $97/sqft
- Tax assessed value: $125,700
- Annual tax amount: $1,183
- Date on market: 9/14/2026
- Listing agreement: Exclusive Right To Sell
- Listing terms: Cash,Conventional
Estimated market value
$174,300
$166,000 - $183,000
$1,935/mo
Price history
| Date | Event | Price |
|---|---|---|
| 9/14/2026 | Listed for sale | $180,000+94.6%$97/sqft |
Source:  NIRA as distributed by MLS GRID #845308 Report a problem NIRA as distributed by MLS GRID #845308 Report a problem | ||
| 9/15/2021 | Sold | $92,500+2.9%$50/sqft |
Source: NIRA as distributed by MLS GRID #490352 Report a problem | ||
| 7/24/2021 | Contingent | $89,900$48/sqft |
Source: NIRA as distributed by MLS GRID #490352 Report a problem | ||
| 7/23/2021 | Price change | $89,900+15.3%$48/sqft |
Source: NIRA as distributed by MLS GRID #490352 Report a problem | ||
| 6/10/2021 | Price change | $78,000-1.3%$42/sqft |
Source: NIRA as distributed by MLS GRID #490352 Report a problem | ||
| 4/5/2021 | Listed for sale | $79,000$42/sqft |
Source: NIRA as distributed by MLS GRID #490352 Report a problem | ||
| 4/5/2021 | Contingent | $79,000$42/sqft |
Source: NIRA as distributed by MLS GRID #490352 Report a problem | ||
| 4/1/2021 | Listed for sale | $79,000+5.5%$42/sqft |
Source: NIRA as distributed by MLS GRID #490352 Report a problem | ||
| 11/14/2007 | Sold | $74,850$40/sqft |
Source: NIRA as distributed by MLS GRID #201908 Report a problem | ||
Public tax history
| Year | Property taxes | Tax assessment |
|---|---|---|
| 2025 | $1,257 +10.4% | $122,700 -2.4% |
| 2024 | $1,139 +12.2% | $125,700 +10.4% |
| 2023 | $1,015 +9% | $113,900 +12.2% |
| 2022 | $931 +14.1% | $101,500 +148.8% |
| 2021 | $816 +12.1% | $40,800 |
| 2020 | $728 -9.5% | $40,800 +12.1% |
| 2019 | $804 +24.1% | $36,400 -3.7% |
| 2018 | $648 -31.9% | $37,800 +26% |
| 2017 | $952 +8.7% | $30,000 -33.6% |
| 2016 | $876 +388.5% | $45,200 -44.3% |
| 2014 | $179 +2% | $81,100 +1.8% |
| 2013 | $176 | $79,700 -12.3% |
| 2010 | -- | $90,900 +21% |
| 2006 | $1,990 | $75,100 |
Find assessor info on the county website
Monthly payment
Est. payment
Payment breakdown
Explore the cost of this home by adjusting the details. Changes won't be saved.Climate risks
Neighborhood: 46350
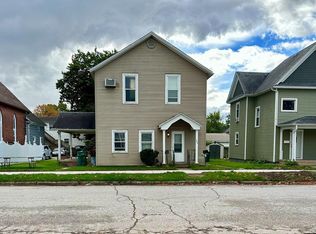
Similar homes
- $189,0004 bd2 ba2k sqft201 Maple Ave, La Porte, IN 46350For Sale
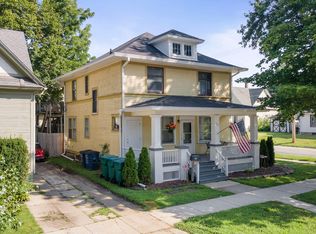
 MLS ID #843619, Liliana Ake, Coldwell Banker 1st Choice. NIRA as distributed by MLS GRID
 - $149,9005 bd2 ba2.4k sqft1207 Ridge St, La Porte, IN 46350For Sale
 MLS ID #842494, Rosie Michiaels, McColly Real Estate. NIRA as distributed by MLS GRID
 - $205,0003 bd2 ba2.1k sqft204 D St, La Porte, IN 46350For Sale
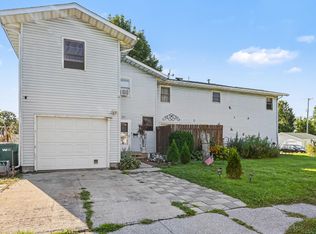 MLS ID #844367, Patricia Coughlin, RE/MAX Diamond Properties. NIRA as distributed by MLS GRID
 - $250,0004 bd3 ba2.5k sqft1807 Ohio St, La Porte, IN 46350For Sale
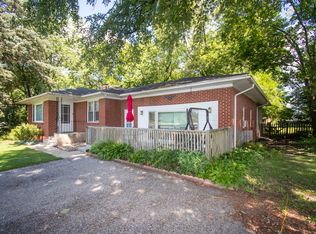 MLS ID #843355, Vince Kisala, Coldwell Banker Real Estate Gr. NIRA as distributed by MLS GRID
 - $210,0003 bd3 ba2.1k sqft417 Roosevelt St, La Porte, IN 46350For SaleMLS ID #831725, Katelyn Flamion, McKinnies Realty, LLC. NIRA as distributed by MLS GRID
- $154,9992 bd1 ba1.3k sqft108 Tecumseh St, La Porte, IN 46350For SaleMLS ID #840059, Amy Blind, Pine Lake Realty. NIRA as distributed by MLS GRID
- $120,0004 bd2 ba2.4k sqft101 E Lincolnway, La Porte, IN 46350For SaleMLS ID #839853, Betty Daniel-Lanie, McColly Real Estate. NIRA as distributed by MLS GRID
- $209,0003 bd3 ba1.4k sqft1638 Stone Lake Dr, La Porte, IN 46350For SaleMLS ID #835579, Michael Kremp, REMAX County Wide 1st. NIRA as distributed by MLS GRID
- $250,0002 bd2 ba1.6k sqft34 Victoria Cir, La Porte, IN 46350For SaleMLS ID #845372, Lisa Daniel-King, McColly Real Estate. NIRA as distributed by MLS GRID
- $239,0003 bd2 ba2.4k sqft611 Niles St, La Porte, IN 46350For SaleMLS ID #835993, Steven Fugate, Listing Leaders Lifestyles, LL. NIRA as distributed by MLS GRID
- $254,9992 bd2 ba1k sqft1101 Andrew Ave, La Porte, IN 46350For SaleMLS ID #843123, Amy Blind, Pine Lake Realty. NIRA as distributed by MLS GRID
- $169,9005 bd2 ba1.3k sqft626 Gladys St, Michigan City, IN 46360For SaleMLS ID #844207, Eric Frageman, Century 21 Circle. NIRA as distributed by MLS GRID
- $225,0003 bd2 ba1.4k sqft208 Ardmore Ave, La Porte, IN 46350For SaleMLS ID #840581, Kim Porter, Coldwell Banker 1st Choice. NIRA as distributed by MLS GRID
- $99,9002 bd1 ba1k sqft332 Grove St, La Porte, IN 46350For SaleMLS ID #844121, Tommy Sunn, Coldwell Banker 1st Choice. NIRA as distributed by MLS GRID
- $205,0004 bd1 ba1.5k sqft4110 E Michigan Blvd, Michigan City, IN 46360For SaleMLS ID #845286, Crystal Herendeen, Key Realty Indiana, LLC. NIRA as distributed by MLS GRID
- $190,0003 bd2 ba1.9k sqft105 Locust St E, Three Oaks, MI 49128For Sale
 MLS ID #26044995, Keith Claunch, Coldwell Banker Realty. MichRIC
 - $209,9902 bd1 ba1k sqft1411 Woodward St, La Porte, IN 46350New ConstructionMLS ID #841555, Gene Eigenmann, LaPorte County Realty, Inc.. NIRA as distributed by MLS GRID
- $199,9003 bd2 ba1.7k sqft1063 Frontage Rd, Chesterton, IN 46304For SaleMLS ID #845153, Jared Gomez, Listing Leaders. NIRA as distributed by MLS GRID
- $200,0004 bd2 ba1.7k sqft6788 N 400 W, Michigan City, IN 46360For SaleMLS ID #840386, Alicia Wooten, @properties/Christie's Intl RE. NIRA as distributed by MLS GRID
- $179,0003 bd2 ba1.6k sqft118 Jackson St, Michigan City, IN 46360For SaleMLS ID #836117, Daren Huber, Coldwell Banker Realty. NIRA as distributed by MLS GRID
