Room to spread out and make yourself at home! This spacious 5-bedroom, 2-bath home offers an abundance of living space and a versatile layout with room for everyone. The main level features a generous living room, separate dining room, large eat-in kitchen, two bedrooms, and a full bathroom. Upstairs, you'll find three additional bedrooms, an oversized walk-in closet, a versatile den, and a heated sunroom with access to the upper deck overlooking the large fenced backyard. The oversized primary suite offers a true retreat with plenty of room to relax, including a spacious sitting area, a four-season room, and access to a private deck. The additional bedrooms provide flexibility for family, guests, a home office, or whatever suits your needs. Enjoy multiple outdoor spaces with both front and rear porches, plus the upper deck and private primary bedroom deck. The large fenced yard offers plenty of room for entertaining, pets, gardening, outdoor activities, and even chickens. Enjoy added peace of mind with a 2-stage furnace, central air conditioning, and water heater, all approximately one year old! The seller will also install new carpet in two of the upstairs bedrooms. With its generous room sizes, multiple living areas, unique sunroom spaces, and expansive yard, this home offers the space, comfort, and flexibility you've been looking for!
Pending
$200,000
205 Noble St, La Porte, IN 46350
5beds
2,452sqft
Single Family Residence
Built in 1880
9,147 Square Feet Lot
$198,900 Zestimate®
$82/sqft
$-- HOA
What's special
Generous room sizesFour-season roomSeparate dining roomUnique sunroom spacesOversized walk-in closetVersatile denVersatile layout
- 12 days
- 1,604
- 98
Zillow last checked:
Listing updated:
Listed by:
Alessandra Roeback,
BHHS Executive Realty 219-663-1986
Source: NIRA as distributed by MLS GRID,MLS#: 845224
Facts & features
Interior
Bedrooms & bathrooms
- Bedrooms: 5
- Bathrooms: 2
- Full bathrooms: 1
- 3/4 bathrooms: 1
Rooms
- Room types: Bedroom 2, Primary Bedroom, Living Room, Kitchen, Dining Room, Den, Bedroom 5, Bedroom 4, Bedroom 3
Primary bedroom
- Description: Private deck
- Level: Upper
- Area: 229.5
- Dimensions: 17.0 x 13.5
Bedroom 2
- Level: Upper
- Area: 162.5
- Dimensions: 13.0 x 12.5
Bedroom 3
- Level: Upper
- Area: 155.25
- Dimensions: 11.5 x 13.5
Bedroom 4
- Level: Main
- Area: 120
- Dimensions: 12.0 x 10.0
Bedroom 5
- Level: Main
- Area: 101.25
- Dimensions: 13.5 x 7.5
Den
- Level: Upper
- Area: 156
- Dimensions: 13.0 x 12.0
Dining room
- Level: Main
- Area: 224.75
- Dimensions: 15.5 x 14.5
Kitchen
- Level: Main
- Area: 305.5
- Dimensions: 23.5 x 13.0
Living room
- Level: Main
- Area: 202.5
- Dimensions: 15.0 x 13.5
Sunroom
- Description: Same room as the master bedrooms.
- Level: Upper
- Area: 156
- Dimensions: 13.0 x 12.0
Heating
- Forced Air, Natural Gas
Appliances
- Included: Refrigerator, Microwave
- Laundry: Lower Level
Features
- Ceiling Fan(s), Walk-In Closet(s), Eat-in Kitchen
- Basement: Unfinished
- Has fireplace: No
Interior area
- Total structure area: 2,452
- Total interior livable area: 2,452 sqft
- Finished area above ground: 2,452
Property
Parking
- Parking features: Off Street
Features
- Levels: Two
- Patio & porch: Deck, Rear Porch, Porch, Front Porch
- Exterior features: Storage
- Fencing: Back Yard
- Has view: Yes
- View description: Neighborhood
Lot
- Size: 9,147 Square Feet
- Features: Back Yard
Details
- Parcel number: 460636319009000043
- Special conditions: None
Construction
Type & style
- Home type: SingleFamily
- Property subtype: Single Family Residence
Condition
- New construction: No
- Year built: 1880
Utilities & green energy
- Sewer: Public Sewer
- Water: Public
Community & HOA
Community
- Security: Carbon Monoxide Detector(s), Smoke Detector(s)
- Subdivision: Walkers 2nd Add
HOA
- Has HOA: No
Location
- Region: La Porte
Financial & listing details
- Price per square foot: $82/sqft
- Tax assessed value: $188,100
- Annual tax amount: $1,771
- Date on market: 9/12/2026
- Listing agreement: Exclusive Right To Sell
- Listing terms: Cash,VA Loan,FHA,Conventional
Estimated market value
$198,900
$189,000 - $209,000
$2,741/mo
Price history
| Date | Event | Price |
|---|---|---|
| 9/23/2026 | Pending sale | $200,000$82/sqft |
Source:  NIRA as distributed by MLS GRID #845224 Report a problem NIRA as distributed by MLS GRID #845224 Report a problem | ||
| 9/12/2026 | Listed for sale | $200,000-7%$82/sqft |
Source: NIRA as distributed by MLS GRID #845224 Report a problem | ||
| 9/10/2026 | Listing removed | $215,000$88/sqft |
Source: NIRA as distributed by MLS GRID #838286 Report a problem | ||
| 7/31/2026 | Price change | $215,000-2.3%$88/sqft |
Source: NIRA as distributed by MLS GRID #838286 Report a problem | ||
| 7/23/2026 | Pending sale | $220,000$90/sqft |
Source: NIRA as distributed by MLS GRID #838286 Report a problem | ||
| 7/22/2026 | Contingent | $220,000$90/sqft |
Source: NIRA as distributed by MLS GRID #838286 Report a problem | ||
| 6/30/2026 | Price change | $220,000-4.3%$90/sqft |
Source: NIRA as distributed by MLS GRID #838286 Report a problem | ||
| 5/24/2026 | Price change | $230,000-4.2%$94/sqft |
Source: NIRA as distributed by MLS GRID #838286 Report a problem | ||
| 5/5/2026 | Listed for sale | $240,000+54.8%$98/sqft |
Source: NIRA as distributed by MLS GRID #838286 Report a problem | ||
| 12/17/2021 | Sold | $155,000+4%$63/sqft |
Source: NIRA as distributed by MLS GRID #497743 Report a problem | ||
| 11/9/2021 | Contingent | $149,000$61/sqft |
Source: NIRA as distributed by MLS GRID #497743 Report a problem | ||
| 10/8/2021 | Price change | $149,000-0.6%$61/sqft |
Source: NIRA as distributed by MLS GRID #497743 Report a problem | ||
| 8/29/2021 | Price change | $149,900-2.1%$61/sqft |
Source: NIRA as distributed by MLS GRID #497743 Report a problem | ||
| 8/16/2021 | Listed for sale | $153,100$62/sqft |
Source: NIRA as distributed by MLS GRID #497743 Report a problem | ||
| 8/10/2021 | Contingent | $153,100$62/sqft |
Source: NIRA as distributed by MLS GRID #497743 Report a problem | ||
| 7/28/2021 | Listed for sale | $153,100$62/sqft |
Source: NIRA as distributed by MLS GRID #497743 Report a problem | ||
Public tax history
| Year | Property taxes | Tax assessment |
|---|---|---|
| 2025 | $1,803 +20.8% | $188,100 +4.3% |
| 2024 | $1,492 +3.9% | $180,300 +21.3% |
| 2023 | $1,436 +33% | $148,600 +3.3% |
| 2022 | $1,080 | $143,900 |
Find assessor info on the county website
Monthly payment
Est. payment
Payment breakdown
Explore the cost of this home by adjusting the details. Changes won't be saved.Climate risks
Neighborhood: 46350

Similar homes
- $180,0005 bd2 ba1.8k sqft404 Maple Ave, La Porte, IN 46350For Sale
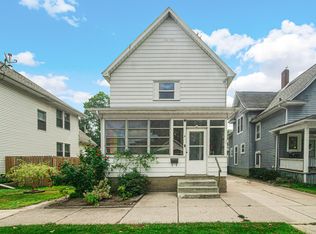
 MLS ID #845308, Rebecca Pilarski, McColly Real Estate. NIRA as distributed by MLS GRID
 - $189,0004 bd2 ba2k sqft201 Maple Ave, La Porte, IN 46350For Sale
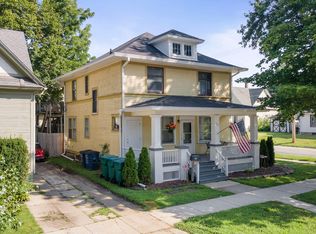 MLS ID #843619, Liliana Ake, Coldwell Banker 1st Choice. NIRA as distributed by MLS GRID
 - $--3 bd1 ba2k sqft209 J St, La Porte, IN 46350Auction
 Xome
Xome - $250,0004 bd3 ba2.5k sqft1807 Ohio St, La Porte, IN 46350For Sale
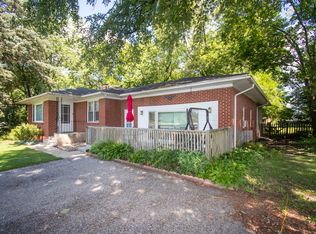 MLS ID #843355, Vince Kisala, Coldwell Banker Real Estate Gr. NIRA as distributed by MLS GRID
 - $149,9005 bd2 ba2.4k sqft1207 Ridge St, La Porte, IN 46350For SaleMLS ID #842494, Rosie Michiaels, McColly Real Estate. NIRA as distributed by MLS GRID
- $210,0003 bd3 ba2.1k sqft417 Roosevelt St, La Porte, IN 46350For SaleMLS ID #831725, Katelyn Flamion, McKinnies Realty, LLC. NIRA as distributed by MLS GRID
- $205,0003 bd2 ba2.1k sqft204 D St, La Porte, IN 46350For SaleMLS ID #844367, Patricia Coughlin, RE/MAX Diamond Properties. NIRA as distributed by MLS GRID
- $239,0003 bd2 ba2.4k sqft611 Niles St, La Porte, IN 46350For SaleMLS ID #835993, Steven Fugate, Listing Leaders Lifestyles, LL. NIRA as distributed by MLS GRID
- $275,0004 bd2 ba2.7k sqft210 G St, La Porte, IN 46350For SaleMLS ID #844514, Elijah Solner, Weichert Realtors - Shoreline. NIRA as distributed by MLS GRID
- $209,0003 bd3 ba1.4k sqft1638 Stone Lake Dr, La Porte, IN 46350For SaleMLS ID #835579, Michael Kremp, REMAX County Wide 1st. NIRA as distributed by MLS GRID
- $298,0005 bd2 ba2.4k sqft107 Lincolnway, La Porte, IN 46350For SaleMLS ID #807188, Susie Etter, BHHS Executive Realty. NIRA as distributed by MLS GRID
- $120,0004 bd2 ba2.4k sqft101 E Lincolnway, La Porte, IN 46350For SaleMLS ID #839853, Betty Daniel-Lanie, McColly Real Estate. NIRA as distributed by MLS GRID
- $154,9992 bd1 ba1.3k sqft108 Tecumseh St, La Porte, IN 46350For SaleMLS ID #840059, Amy Blind, Pine Lake Realty. NIRA as distributed by MLS GRID
- $250,0002 bd2 ba1.6k sqft34 Victoria Cir, La Porte, IN 46350For SaleMLS ID #845372, Lisa Daniel-King, McColly Real Estate. NIRA as distributed by MLS GRID
- $219,0004 bd2 ba2.2k sqft7571 Us Highway 12, Three Oaks, MI 49128For Sale
 MLS ID #50222500, Jarred Ross, KW Platinum. MiRealSource
 - $225,0003 bd2 ba1.4k sqft208 Ardmore Ave, La Porte, IN 46350For SaleMLS ID #840581, Kim Porter, Coldwell Banker 1st Choice. NIRA as distributed by MLS GRID
- $299,9004 bd3 ba2.1k sqft4344 N Lee Len Trl, La Porte, IN 46350For SaleMLS ID #844912, Gail Odle, Blackrock Real Estate Services. NIRA as distributed by MLS GRID
- $205,0004 bd1 ba1.5k sqft4110 E Michigan Blvd, Michigan City, IN 46360For SaleMLS ID #845286, Crystal Herendeen, Key Realty Indiana, LLC. NIRA as distributed by MLS GRID
- $159,0003 bd1 ba1.4k sqft346 E 900 N, La Porte, IN 46350For Sale
 MLS ID #26038518, Marina Klein, Blackrock Real Estate. MichRIC
