Craving a little more space and a slower pace? This well-maintained and spacious 4-bedroom, 2-bath manufactured home offers over 2,400 square feet of comfortable living on nearly half an acre. The updated kitchen adds a modern touch, while the wood-burning fireplace creates a warm and welcoming gathering space. Outside, enjoy the newer metal roof, detached 2-car garage, storage shed, mature trees, and a large deck perfect for morning coffee or summer cookouts. Experience the charm of country living with the convenience of nearby amenities.
Active
$259,900
6477 N 450 W, La Porte, IN 46350
4beds
2,400sqft
Manufactured Home
Built in 2001
0.48 Acres Lot
$253,200 Zestimate®
$108/sqft
$-- HOA
What's special
Wood-burning fireplaceStorage shedMature treesUpdated kitchenNewer metal roof
- 2 days |
- 706 |
- 73 |
Zillow last checked:
Listing updated:
Listed by:
Karen Klaus,
McColly Real Estate 219-763-4565
Source: NIRA as distributed by MLS GRID,MLS#: 843831
Facts & features
Interior
Bedrooms & bathrooms
- Bedrooms: 4
- Bathrooms: 2
- Full bathrooms: 2
Rooms
- Room types: Bedroom 2, Primary Bedroom, Living Room, Laundry, Kitchen, Great Room, Dining Room, Bedroom 4, Bedroom 3
Primary bedroom
- Level: Main
- Area: 192
- Dimensions: 16.0 x 12.0
Bedroom 2
- Level: Main
- Area: 144
- Dimensions: 12.0 x 12.0
Bedroom 3
- Level: Main
- Area: 144
- Dimensions: 12.0 x 12.0
Bedroom 4
- Level: Main
- Area: 144
- Dimensions: 12.0 x 12.0
Dining room
- Level: Main
- Area: 99
- Dimensions: 11.0 x 9.0
Great room
- Level: Main
- Area: 364
- Dimensions: 28.0 x 13.0
Kitchen
- Level: Main
- Area: 234
- Dimensions: 18.0 x 13.0
Laundry
- Level: Main
- Area: 104
- Dimensions: 13.0 x 8.0
Living room
- Level: Main
- Area: 260
- Dimensions: 20.0 x 13.0
Heating
- Natural Gas
Appliances
- Included: Dryer, Water Softener Owned, Washer, Refrigerator, Microwave, Dishwasher
- Laundry: Laundry Room, Main Level
Features
- Ceiling Fan(s), Other, Open Floorplan, Kitchen Island
- Windows: Blinds, Insulated Windows
- Basement: Crawl Space
- Number of fireplaces: 1
- Fireplace features: Great Room, Wood Burning
Interior area
- Total structure area: 2,400
- Total interior livable area: 2,400 sqft
- Finished area above ground: 2,400
Property
Parking
- Total spaces: 2
- Parking features: Detached, Garage Faces Front, Driveway
- Garage spaces: 2
- Has uncovered spaces: Yes
Features
- Levels: One
- Patio & porch: Deck
- Pool features: None
- Fencing: Back Yard,Chain Link
- Has view: Yes
- View description: Neighborhood, Trees/Woods
Lot
- Size: 0.48 Acres
- Features: Back Yard, Front Yard
Details
- Parcel number: 460232401002000062
- Zoning description: residential
- Special conditions: None
Construction
Type & style
- Home type: MobileManufactured
- Property subtype: Manufactured Home
Condition
- New construction: No
- Year built: 2001
Utilities & green energy
- Electric: 200+ Amp Service, Other
- Sewer: Septic Tank
- Water: Well
- Utilities for property: Sewer Connected, Water Connected
Community & HOA
Community
- Security: Smoke Detector(s)
- Subdivision: Burnetts Sub
HOA
- Has HOA: No
Location
- Region: La Porte
Financial & listing details
- Price per square foot: $108/sqft
- Tax assessed value: $114,300
- Annual tax amount: $1,966
- Date on market: 8/13/2026
- Listing agreement: Exclusive Right To Sell
- Listing terms: Cash,VA Loan,FHA,Conventional
Estimated market value
$253,200
$241,000 - $266,000
$3,340/mo
Price history
| Date | Event | Price |
|---|---|---|
| 8/13/2026 | Listed for sale | $259,900+122.3%$108/sqft |
Source:  NIRA as distributed by MLS GRID #843831 Report a problem NIRA as distributed by MLS GRID #843831 Report a problem | ||
| 3/23/2021 | Listing removed | -- |
Source: Owner Report a problem | ||
| 11/18/2014 | Listing removed | $1,300$1/sqft |
Source: Owner Report a problem | ||
| 10/31/2014 | Listed for rent | $1,300$1/sqft |
Source: Owner Report a problem | ||
| 10/29/2014 | Listing removed | $116,900$49/sqft |
Source: County-Wide Properties LLC #348708 Report a problem | ||
| 9/17/2014 | Price change | $116,900-4.9%$49/sqft |
Source: County-Wide Properties LLC #348708 Report a problem | ||
| 5/30/2014 | Price change | $122,900-1.6%$51/sqft |
Source: County-Wide Properties LLC #348708 Report a problem | ||
| 10/27/2013 | Listed for sale | $124,900$52/sqft |
Source: County-Wide Properties LLC #339097 Report a problem | ||
Public tax history
| Year | Property taxes | Tax assessment |
|---|---|---|
| 2025 | $952 +6.5% | $114,300 -15% |
| 2024 | $894 -16.2% | $134,400 +2.8% |
| 2023 | $1,068 +8.6% | $130,800 -2.8% |
| 2022 | $983 +3.1% | $134,500 +6.4% |
| 2021 | $953 +4.9% | $126,400 -0.2% |
| 2020 | $909 +16.9% | $126,700 +1.9% |
| 2019 | $777 +1.5% | $124,300 +12.3% |
| 2018 | $766 +20.1% | $110,700 +2.4% |
| 2017 | $638 +2.6% | $108,100 +5.7% |
| 2016 | $621 +13.9% | $102,300 +10.6% |
| 2014 | $545 +72.1% | $92,500 -4.6% |
| 2013 | $317 | $97,000 -30.1% |
| 2010 | -- | $138,700 +90.3% |
| 2006 | $390 | $72,900 +6.7% |
| 2005 | -- | $68,300 |
Find assessor info on the county website
Monthly payment
Climate risks
Neighborhood: 46350
Nearby schools
GreatSchools rating
- 6/10Springfield Elementary SchoolGrades: PK-6Distance: 1.9 mi
- 5/10Martin T Krueger Middle SchoolGrades: 7-8Distance: 3.6 mi
- 3/10Michigan City High SchoolGrades: 9-12Distance: 4.3 mi
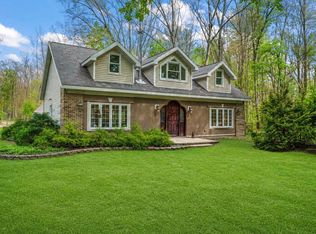
- $879,0004 bd3 ba3k sqft6373 N 450 W, La Porte, IN 46350For Sale
- $--0.43 acresN Novak Rd, Michigan City, IN 46360Off Market

- $290,1003 bd2 ba1.7k sqft6384 N 400 W, Michigan City, IN 46360Off Market
- $409,3004 bd2 ba2.1k sqft6556 N 400 W, Michigan City, IN 46360Off Market
- $69,9953 acres6456 N 400 W, Michigan City, IN 46360Lot/Land
- $291,5003 bd2 ba1.5k sqft6484 N 400 W, Michigan City, IN 46360Off Market
- $244,3003 bd2 ba1.4k sqft6456 N 400 W, La Porte, IN 46350Off Market
- $183,800-- bd-- ba-- sqft6424 N 400 W, Michigan City, IN 46360Off Market
A local agent can set up tours, give advice and negotiate with sellers.
A local lender can help you make sure your offer is ready when you are.
Similar homes
- $235,0003 bd2 ba1.6k sqft557 N Fail Rd, La Porte, IN 46350For Sale
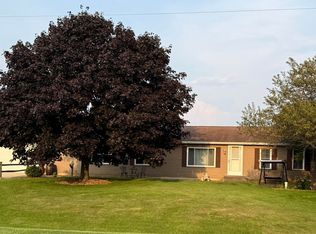
 MLS ID #843738, Deborah Vance, Weichert Realtors, Merrion Gro. NIRA as distributed by MLS GRID
 - $210,0004 bd2 ba1.7k sqft6788 N 400 W, Michigan City, IN 46360For Sale
 MLS ID #840386, Alicia Wooten, @properties/Christie's Intl RE. NIRA as distributed by MLS GRID
 - $249,0002 bd1 ba1.7k sqft3808 W 800 N, Michigan City, IN 46360For Sale
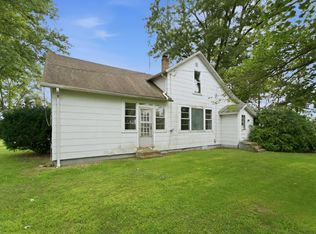 MLS ID #843796, Marina Klein, Blackrock Real Estate Services. NIRA as distributed by MLS GRID
 - $184,8003 bd2 ba1.5k sqft6713 N Fail Rd, La Porte, IN 46350For Sale
 Hubzu
Hubzu - $289,0003 bd3 ba2.1k sqft5606 W 300 N, La Porte, IN 46350For SaleMLS ID #840133, Carla Ebert-Kienitz, Century 21 Circle. NIRA as distributed by MLS GRID
- $259,9004 bd2 ba1.9k sqft2101 Greenwood Ave, Michigan City, IN 46360For SaleMLS ID #842992, Deborah Vance, Weichert Realtors, Merrion Gro. NIRA as distributed by MLS GRID
- $279,9005 bd2 ba1.8k sqft302 G St, La Porte, IN 46350For SaleMLS ID #842999, Gene Eigenmann, LaPorte County Realty, Inc.. NIRA as distributed by MLS GRID
- $307,5003 bd2 ba2.5k sqft166 N Woodland Dr, La Porte, IN 46350For SaleMLS ID #840049, Zachary Sliwa, The Lyons Group Real Estate. NIRA as distributed by MLS GRID
- $354,9004 bd2 ba2.1k sqft4325 N Armand Ave, La Porte, IN 46350For SaleMLS ID #840789, Eric Frageman, Century 21 Circle. NIRA as distributed by MLS GRID
- $--3 bd1 ba2k sqft209 J St, La Porte, IN 46350AuctionXome
- $229,9994 bd2 ba2.2k sqft609 Black Oak Dr, Michigan City, IN 46360For SaleMLS ID #843044, Edwin Negron, BluKey Realty. NIRA as distributed by MLS GRID
- $373,0003 bd3 ba2.4k sqft3688 N Promenade Cir, La Porte, IN 46350For SaleMLS ID #843539, Meghan Maddox, MTM Realty Group. NIRA as distributed by MLS GRID
- $290,0003 bd2 ba2.9k sqft121 S Barton St, New Buffalo, MI 49117For Sale
 MLS ID #50218666, Colton Rine, Five Star Real Estate. MiRealSource
 - $264,5003 bd2 ba1.4k sqft807 Division St, La Porte, IN 46350For SaleMLS ID #842794, Betty Daniel-Lanie, McColly Real Estate. NIRA as distributed by MLS GRID
- $239,9003 bd2 ba1.6k sqft606 W 13th St, La Porte, IN 46350For SaleMLS ID #842909, Todd Saboff, MTM Realty Group. NIRA as distributed by MLS GRID
- $235,0003 bd3 ba1.6k sqft415 Woodlawn Ave, Michigan City, IN 46360For SaleMLS ID #843472, Daniel Ward, Listing Leaders. NIRA as distributed by MLS GRID
- $349,9004 bd2 ba1.7k sqft324 W Johnson Rd, La Porte, IN 46350For SaleMLS ID #838199, Lisa Daniel-King, McColly Real Estate. NIRA as distributed by MLS GRID
- $299,0004 bd4 ba2.3k sqft4909 N Brookside Dr, Michigan City, IN 46360For SaleMLS ID #840958, Jane Cooley, Weichert Realtors, Merrion Gro. NIRA as distributed by MLS GRID
- $285,0003 bd3 ba2.7k sqft710 Springland Ave, Michigan City, IN 46360For SaleMLS ID #842130, Heather Conley, @properties/Christie's Intl RE. NIRA as distributed by MLS GRID
- $255,0003 bd2 ba2.4k sqft611 Niles St, La Porte, IN 46350For SaleMLS ID #835993, Steven Fugate, Listing Leaders Lifestyles, LL. NIRA as distributed by MLS GRID
