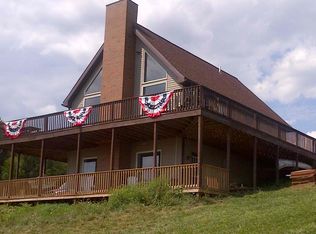
The perfect blend of rustic charm and modern sustainability in this 3 bedroom, 2.5 bath loft-style home with breathtaking views of Tappan Lake. A cozy atmosphere with its vaulted ceilings, exposed beams, and warm wooden finish that invites you to unwind and relax. The loft design adds an airy and spacious feel, making it a unique retreat you'll love coming home to. The wrap-around deck offers panoramic views of the tranquil lake, expansive skies, and surrounding woods. This home is a testament to sustainable living featuring state-of-the-art solar panels that significantly reduce electric bills to just four times a year on average. Inside, the main living area is the heart of the home, centered around a cozy wood-burning fireplace that add warmth and ambiance during chilly nights. The lower level features a cast iron stove that radiates heat, and a walk out design that seamlessly blends indoor and outdoor living. This fully furnished lower-level space is perfect for hosting gatherings, setting up a home office, or creating a family entertainment area. Whether you're seeking a peaceful retreat to escape the hustle and bustle of everyday life, or a beautiful setting to entertain, this property offers everything you need and more. Don't miss the opportunity to make this extraordinary property yours and experience the perfect blend of rustic elegance and modern comfort. Contact me today to schedule your private showing!
Closed
$280,000
85547 Beagle Club Rd, Scio, OH 43988
3beds
2,592sqft
Single Family Residence
Built in 2006
2.2 Acres Lot
$316,100 Zestimate®
$108/sqft
$2,452 Estimated rent
Home value
$316,100
$294,000 - $338,000
$2,452/mo
Zestimate® history
Owner options
List your home for rent
$2,452/mo
Rent Zestimate®
Find your next renter with Zillow Rental Manager. Plus, with online applications, you can quickly screen prospective tenants – for free.
$2,452/mo
Rent Zestimate®
Refinance and save
$1,786/mo
Est. payment
Refinancing to a lower rate could help reduce your monthly payments and save thousands over the life of the loan.
$1,786/mo
Est. payment
Explore your selling options
Work with a Zillow partner agent
Leverage their expertise and Zillow's premium Showcase listings to get your home seen by more buyers.
Get startedList with your own agent
Get your home in front of millions of buyers by listing it on Zillow.
Learn how to do itSell it yourself
Take full control of how buyers see your home on Zillow by listing For Sale by Owner (FSBO).
List your homeWhat's special
Zillow last checked:
Listing updated:
Listed by:
Megan Eckstein MoveWithMeganE@gmail.com330-605-4302,
Keller Williams Legacy Group Realty
Bought with:
Megan Eckstein, 2023001083
Keller Williams Legacy Group Realty
Source: MLS Now,MLS#: 5045279 Originating MLS: Stark Trumbull Area REALTORS
Originating MLS: Stark Trumbull Area REALTORSFacts & features
Interior
Bedrooms & bathrooms
- Bedrooms: 3
- Bathrooms: 3
- Full bathrooms: 2
- 1/2 bathrooms: 1
- Main level bathrooms: 1
- Main level bedrooms: 1
Bedroom
- Description: Flooring: Wood
- Features: Central Vacuum, Window Treatments
- Level: First
- Dimensions: 11 x 11
Bedroom
- Description: Flooring: Wood
- Level: Second
- Dimensions: 17 x 13
Bedroom
- Description: Flooring: Luxury Vinyl Tile
- Level: Basement
- Dimensions: 10 x 12
Bathroom
- Description: Flooring: Ceramic Tile
- Level: First
- Dimensions: 7 x 8
Bathroom
- Description: Flooring: Luxury Vinyl Tile
- Level: Basement
- Dimensions: 9 x 7
Family room
- Description: Flooring: Luxury Vinyl Tile
- Level: Lower
- Dimensions: 20 x 12
Kitchen
- Description: Flooring: Wood
- Features: Breakfast Bar, Central Vacuum, High Ceilings, Window Treatments
- Level: First
- Dimensions: 11 x 11
Living room
- Description: Flooring: Wood
- Features: Cathedral Ceiling(s), Central Vacuum, Fireplace
- Level: First
- Dimensions: 16 x 23
Heating
- Forced Air, Fireplace(s), Propane
Cooling
- Central Air
Appliances
- Included: Range, Refrigerator
- Laundry: In Basement
Features
- Breakfast Bar, Ceiling Fan(s), Cathedral Ceiling(s), Eat-in Kitchen, High Ceilings, Kitchen Island, Open Floorplan, Central Vacuum
- Basement: Partially Finished
- Number of fireplaces: 1
- Fireplace features: Family Room, Living Room, Wood Burning
Interior area
- Total structure area: 2,592
- Total interior livable area: 2,592 sqft
- Finished area above ground: 1,728
- Finished area below ground: 864
Property
Parking
- Total spaces: 1
- Parking features: Detached, Garage Faces Front, Garage, Off Street
- Garage spaces: 1
Features
- Levels: One and One Half
Lot
- Size: 2.2 Acres
Details
- Parcel number: 290000799.001
- Special conditions: Standard
Construction
Type & style
- Home type: SingleFamily
- Architectural style: A-Frame
- Property subtype: Single Family Residence
Materials
- Wood Siding
- Roof: Shingle
Condition
- Year built: 2006
Utilities & green energy
- Sewer: Septic Tank
- Water: Well
Community & HOA
HOA
- Has HOA: No
Location
- Region: Scio
Financial & listing details
- Price per square foot: $108/sqft
- Tax assessed value: $177,830
- Annual tax amount: $2,240
- Date on market: 6/21/2024
- Cumulative days on market: 4 days
Price history
| Date | Event | Price |
|---|---|---|
| 8/1/2024 | Sold | $280,000-3.1%$108/sqft |
Source:  MLS Now #5045279 Report a problem MLS Now #5045279 Report a problem | ||
| 6/25/2024 | Pending sale | $289,000$111/sqft |
Source: MLS Now #5045279 Report a problem | ||
| 6/21/2024 | Listed for sale | $289,000+52.2%$111/sqft |
Source: MLS Now #5045279 Report a problem | ||
| 8/8/2019 | Sold | $189,900-2.6%$73/sqft |
Source: MLS Now #4097936 Report a problem | ||
| 7/31/2019 | Pending sale | $194,900$75/sqft |
Source: Barnett Inc. Realtors #4097936 Report a problem | ||
| 5/20/2019 | Listed for sale | $194,900+13.3%$75/sqft |
Source: Barnett Inc. Realtors #4097936 Report a problem | ||
| 9/16/2016 | Sold | $172,000$66/sqft |
Source: Public Record Report a problem | ||
Public tax history
| Year | Property taxes | Tax assessment |
|---|---|---|
| 2024 | $4,016 +3.5% | $62,240 +23.6% |
| 2023 | $3,879 +17.6% | $50,340 -4.9% |
| 2022 | $3,299 | $52,940 |
| 2021 | $3,299 | $52,940 |
| 2020 | $3,299 +9.7% | $52,940 +15% |
| 2019 | $3,007 +62.9% | $46,030 |
| 2018 | $1,846 -1.5% | $46,030 |
| 2017 | $1,875 | $46,030 +40% |
| 2016 | $1,875 +31.4% | $32,880 |
| 2015 | $1,427 +19% | $32,880 +3.7% |
| 2014 | $1,199 | $31,720 |
| 2013 | $1,199 +0% | $31,720 |
| 2012 | $1,199 -20.1% | $31,720 -21.6% |
| 2010 | $1,501 | $40,440 |
Find assessor info on the county website
Neighborhood: 43988
Nearby homes
- $272,4002 bd1 ba1.2k sqft85547 Beagle Club, Scio, OH 43988Off Market
- $300,0003 bd3 ba1.2k sqft85549 Beagle Club Rd, Scio, OH 43988Sold
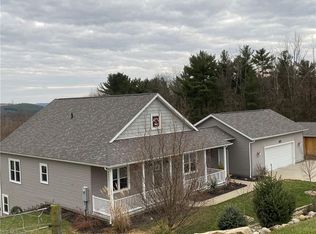
- $431,0003 bd3 ba3.4k sqft85545 Beagle Club Rd, Scio, OH 43988Off Market
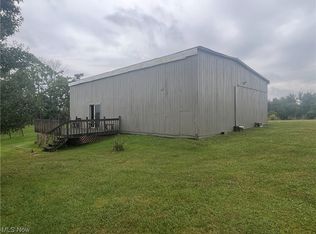
- $88,0005.001 Acres85520 Beagle Club Rd, Scio, OH 43988Sold
- $337,3002 bd3 ba2.1k sqft85557 Beagle Club Rd, Scio, OH 43988Off Market
- $420,0004 bd2 ba2.5k sqft85551 Beagle Club Rd, Scio, OH 43988Sold
- $65,0005.001 Acres85541 Beagle Club Rd, Scio, OH 43988Sold
- $425,0002 bd2 ba2.4k sqft85530 Beagle Club Rd, Scio, OH 43988Sold
Nearby schools
GreatSchools rating
- 3/10Harrison East Elementary SchoolGrades: PK-6Distance: 10.7 mi
- 5/10Harrison Central Jr./Sr. High SchoolGrades: 7-12Distance: 10.7 mi
Schools provided by the listing agent
- District: Harrison Hills CSD - 3402
Source: MLS Now. This data may not be complete. We recommend contacting the local school district to confirm school assignments for this home.


Get pre-qualified for a loan
At Zillow Home Loans, we can pre-qualify you in as little as 5 minutes with no impact to your credit score.An equal housing lender. NMLS #10287.
- Ohio
- Harrison County
- Scio
- 43988
- 85547 Beagle Club Rd
Nearby cities
Nearby zip codes
Other Scio Topics
