AFFORDABLE COUNTRY LIVING WITH ROOM TO BREATHE! Looking for a home that offers space, comfort, and value without breaking the bank? This charming 3-bedroom, 1-bath ranch in Lawrence County checks the boxes! Situated on a spacious .62-acre lot, this home offers the simplicity of one-level living with plenty of outdoor space to garden, entertain, or simply enjoy the peaceful rural surroundings. Even better, many of the big-ticket updates have already been completed, including NEW windows, NEW HVAC, NEW flooring, and fresh neutral paint throughout! A 1-car garage adds everyday convenience, while the generous yard provides room to make this property your own. Whether you're purchasing your first home, looking to downsize, or simply wanting more space for your money, this property is worth a look. Affordable, updated, and ready for its next owner!
Active
Price cut: $6K (9/18)
$169,000
102 Juliet Ln, Bedford, IN 47421
3beds
1,008sqft
Residential, Single Family Residence
Built in 1973
0.62 Acres Lot
$-- Zestimate®
$168/sqft
$-- HOA
What's special
One-level livingFresh neutral paint throughoutNew flooringNew windowsNew hvac
- 49 days
- 473
- 37
Zillow last checked:
Listing updated:
Listed by:
Misty Scholl misty@cbstiles.com,
Coldwell Banker Stiles
Source: MIBOR as distributed by MLS GRID,MLS#: 22124262
Facts & features
Interior
Bedrooms & bathrooms
- Bedrooms: 3
- Bathrooms: 1
- Full bathrooms: 1
- Main level bathrooms: 1
- Main level bedrooms: 3
Primary bedroom
- Level: Main
- Area: 143 Square Feet
- Dimensions: 13x11
Bedroom 2
- Level: Main
- Area: 120 Square Feet
- Dimensions: 12x10
Bedroom 3
- Level: Main
- Area: 110 Square Feet
- Dimensions: 11x10
Kitchen
- Level: Main
- Area: 170 Square Feet
- Dimensions: 17x10
Living room
- Level: Main
- Area: 150 Square Feet
- Dimensions: 15x10
Heating
- Forced Air
Cooling
- Central Air
Appliances
- Included: Electric Oven, Washer, Refrigerator, Dryer, Range Hood
Features
- Eat-in Kitchen
- Has basement: No
Interior area
- Total structure area: 1,008
- Total interior livable area: 1,008 sqft
Property
Parking
- Total spaces: 1
- Parking features: Attached, Garage Door Opener
- Attached garage spaces: 1
Features
- Levels: One
- Stories: 1
- Has view: Yes
- View description: Trees/Woods
Lot
- Size: 0.62 Acres
- Features: Rural - Not Subdivision, Mature Trees
Details
- Additional structures: Storage
- Parcel number: 471110400064000004
- Special conditions: As Is
- Horse amenities: None
Construction
Type & style
- Home type: SingleFamily
- Architectural style: Ranch
- Property subtype: Residential, Single Family Residence
Materials
- Vinyl With Stone
- Foundation: Crawl Space
Condition
- Updated/Remodeled
- New construction: No
- Year built: 1973
Utilities & green energy
- Electric: 200+ Amp Service
- Water: Public
- Utilities for property: Electricity Connected
Community & HOA
Community
- Security: Smoke Detector(s)
- Subdivision: Marion Main
HOA
- Has HOA: No
Location
- Region: Bedford
Financial & listing details
- Price per square foot: $168/sqft
- Tax assessed value: $100,100
- Annual tax amount: $1,576
- Date on market: 9/3/2026
- Cumulative days on market: 53 days
- Electric utility on property: Yes
Estimated market value
Not available
Estimated sales range
Not available
Not available
Price history
| Date | Event | Price |
|---|---|---|
| 9/18/2026 | Price change | $169,000-3.4%$168/sqft |
Source:  MIBOR as distributed by MLS GRID #22124262 Report a problem | ||
| 9/14/2026 | Price change | $175,000-2.8%$174/sqft |
Source: MIBOR as distributed by MLS GRID #22124262 Report a problem | ||
| 9/2/2026 | Listed for sale | $180,000+71.4% |
Source:  IRMLS #202636226 Report a problem | ||
| 6/28/2024 | Sold | $105,000-22.2%$104/sqft |
Source: Public Record Report a problem | ||
| 7/6/2022 | Listing removed | $134,900 |
Source: IRMLS #202210984 Report a problem | ||
| 5/6/2022 | Price change | $134,900-3.6% |
Source: IRMLS #202210984 Report a problem | ||
| 4/18/2022 | Price change | $139,900-3.5% |
Source: IRMLS #202210984 Report a problem | ||
| 4/13/2022 | Price change | $144,900-3.4% |
Source: IRMLS #202210984 Report a problem | ||
| 4/1/2022 | Listed for sale | $150,000 |
Source: IRMLS #202210984 Report a problem | ||
Public tax history
| Year | Property taxes | Tax assessment |
|---|---|---|
| 2025 | $460 -8.5% | $100,100 +6.3% |
| 2024 | $503 +41.3% | $94,200 +0.7% |
| 2023 | $356 +17.3% | $93,500 +10.9% |
| 2022 | $303 +3.9% | $84,300 +11.8% |
| 2021 | $292 +6.3% | $75,400 +5.5% |
| 2020 | $274 -6% | $71,500 +4.5% |
| 2019 | $292 +7.8% | $68,400 -4.1% |
| 2018 | $271 +2.1% | $71,300 +4.1% |
| 2017 | $265 | $68,500 +0.4% |
| 2016 | $265 -0.7% | $68,200 +3.3% |
| 2014 | $267 -2.9% | $66,000 -0.6% |
| 2013 | $275 +5.8% | $66,400 +0.2% |
| 2012 | $260 +4.7% | $66,300 +7.3% |
| 2011 | $248 +0.1% | $61,800 +0.5% |
| 2010 | $248 -1.1% | $61,500 -0.5% |
| 2009 | $251 -31.3% | $61,800 +2.1% |
| 2007 | $365 | $60,500 +0.7% |
| 2006 | -- | $60,100 +10.1% |
| 2005 | -- | $54,600 |
Find assessor info on the county website
Monthly payment
Est. payment
Payment breakdown
Explore the cost of this home by adjusting the details. Changes won't be saved.Climate risks
Neighborhood: 47421
Nearby schools
Schools provided by the listing agent
- Elementary: Hatfield Elementary School
- Middle: Mitchell Jr High School
- High: Mitchell High School
Source: MIBOR as distributed by MLS GRID. This data may not be complete. We recommend contacting the local school district to confirm school assignments for this home.


Similar homes
- $170,0003 bd2 ba1.2k sqft1526 25th St, Bedford, IN 47421For Sale
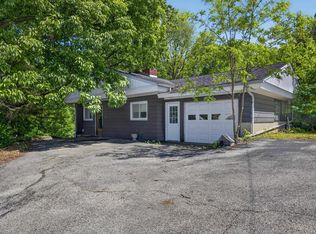 MLS ID #202640370, Natasha Johns, Williams Carpenter Realtors. IRMLS
- $179,9003 bd2 ba1.4k sqft731 Mahan Rd, Bedford, IN 47421For Sale
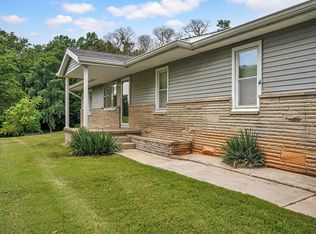 MLS ID #202631627, Mae St Clair, Keach & Grove Real Estate, LLC. IRMLS
- $160,0003 bd2 ba1.5k sqft1421 Q St, Bedford, IN 47421For Sale
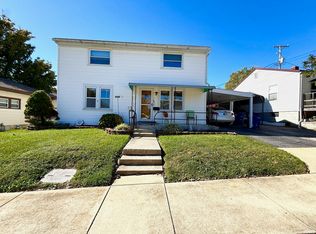 MLS ID #202643326, Amanda Childers, Hawkins & Root Real Estate. IRMLS
- $159,0003 bd2 ba1.1k sqft1810 28th St, Bedford, IN 47421For Sale
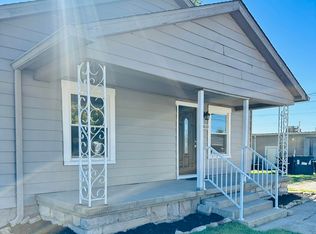 MLS ID #202632222, Stacy Lafferty, RE/MAX Acclaimed Properties. IRMLS
