Welcome to this stunning brick Colonial ideally situated in one of Springfield's most convenient commuter locations! Freshly updated with custom paint throughout and newly refinished hardwood floors across the main level, this beautifully maintained home offers timeless elegance and exceptional living space. Step inside the impressive two-story foyer and discover a thoughtfully designed floor plan perfect for both everyday living and entertaining. The spacious eat-in kitchen features granite countertops, custom cabinetry, a gas cooktop, double wall ovens, a side-by-side refrigerator, and convenient main-level laundry nearby. Formal living and dining rooms provide plenty of space for gatherings, while French doors lead to a private study featuring custom-built-in bookshelves—ideal for a home office. The sunken family room is the heart of the home, showcasing soaring vaulted ceilings, a dramatic floor-to-ceiling brick fireplace, and an abundance of natural light through oversized windows. Upstairs, the spacious primary suite offers a tray ceiling and a luxurious ensuite bath complete with dual vanities, a jetted soaking tub, separate ceramic tile shower, and generous space to unwind. The hall bath also features dual vanities, a soaking tub, and separate shower. A charming cedar closet adds additional storage and character to the upper level. The finished walkout lower level provides exceptional flexibility with a large recreation room, game room, half bath, and a substantial unfinished storage area with potential for future expansion. Outdoor living is equally impressive with a relaxing deck overlooking a huge fully fenced backyard offering privacy and plenty of room to play, garden, or entertain. Additional updates and features include ceiling fans throughout, brand new carpet on the stairs and the upper level, recessed lighting, updated fixtures, a new deck door, and a new sliding glass door leading from the basement to the concrete patio. Conveniently located just minutes from the Springfield Mixing Bowl (I-95, I-395, and I-495), commuter lots, Park & Ride locations, the Pentagon, Fort Belvoir, and the Franconia-Springfield Metro and VRE Station. This exceptional home offers the perfect combination of space, comfort, updates, and commuter convenience.
Sold for $995,000
$995,000
8556 Hooes Rd, Springfield, VA 22153
4beds
3,943sqft
Single Family Residence
Built in 1993
8,550 Square Feet Lot
$991,100 Zestimate®
$252/sqft
$4,648 Estimated rent
Home value
$991,100
$932,000 - $1.05M
$4,648/mo
Zestimate® history
Owner options
List your home for rent
$4,648/mo
Rent Zestimate®
Find your next renter with Zillow Rental Manager. Plus, with online applications, you can quickly screen prospective tenants – for free.
$4,648/mo
Rent Zestimate®
Refinance and save
$6,691/mo
Est. payment
Refinancing to a lower rate could help reduce your monthly payments and save thousands over the life of the loan.
$6,691/mo
Est. payment
Explore your selling options
Work with a Zillow partner agent
Leverage their expertise and Zillow's premium Showcase listings to get your home seen by more buyers.
Get startedList with your own agent
Get your home in front of millions of buyers by listing it on Zillow.
Learn how to do itSell it yourself
Take full control of how buyers see your home on Zillow by listing For Sale by Owner (FSBO).
List your homeWhat's special
Stunning brick colonialSunken family roomFinished walkout lower levelThoughtfully designed floor planGranite countertopsHalf bathCharming cedar closet
Zillow last checked:
Listing updated:
Listed by:
Linda Light 540-850-3997,
Coldwell Banker Elite
Bought with:
Ahmad Ayub, 0225072161
Redfin Corporation
Source: Bright MLS,MLS#: VAFX2316086
Facts & features
Interior
Bedrooms & bathrooms
- Bedrooms: 4
- Bathrooms: 4
- Full bathrooms: 2
- 1/2 bathrooms: 2
- Main level bathrooms: 1
Basement
- Area: 1046
Heating
- Forced Air, Natural Gas
Cooling
- Ceiling Fan(s), Central Air, Electric
Appliances
- Included: Microwave, Cooktop, Dishwasher, Disposal, Double Oven, Oven/Range - Gas, Exhaust Fan, Water Heater, Gas Water Heater
- Laundry: Has Laundry, Hookup, Main Level
Features
- Soaking Tub, Bathroom - Tub Shower, Breakfast Area, Built-in Features, Cedar Closet(s), Ceiling Fan(s), Chair Railings, Crown Molding, Dining Area, Family Room Off Kitchen, Open Floorplan, Floor Plan - Traditional, Formal/Separate Dining Room, Eat-in Kitchen, Kitchen - Gourmet, Kitchen - Table Space, Primary Bath(s), Recessed Lighting, 2 Story Ceilings, 9'+ Ceilings, Cathedral Ceiling(s), Tray Ceiling(s), Vaulted Ceiling(s)
- Flooring: Carpet, Ceramic Tile, Hardwood
- Doors: Storm Door(s)
- Basement: Full,Connecting Stairway,Finished,Heated,Improved,Exterior Entry,Rear Entrance,Walk-Out Access,Windows
- Number of fireplaces: 1
- Fireplace features: Brick, Glass Doors, Mantel(s), Wood Burning
Interior area
- Total structure area: 4,152
- Total interior livable area: 3,943 sqft
- Finished area above ground: 3,106
- Finished area below ground: 837
Property
Parking
- Total spaces: 4
- Parking features: Garage Faces Front, Attached, Off Street, Driveway
- Attached garage spaces: 2
- Uncovered spaces: 2
Accessibility
- Accessibility features: Other
Features
- Levels: Three
- Stories: 3
- Patio & porch: Deck, Patio
- Exterior features: Lighting
- Pool features: None
- Has spa: Yes
- Spa features: Bath
- Fencing: Full,Wood
Lot
- Size: 8,550 Square Feet
- Features: Backs to Trees, Landscaped, Rear Yard, Private
Details
- Additional structures: Above Grade, Below Grade
- Parcel number: 0893 31 0001
- Zoning: 130
- Special conditions: Standard
Construction
Type & style
- Home type: SingleFamily
- Architectural style: Colonial
- Property subtype: Single Family Residence
Materials
- Aluminum Siding, Brick
- Foundation: Concrete Perimeter
Condition
- Excellent
- New construction: No
- Year built: 1993
Utilities & green energy
- Sewer: Public Septic
- Water: Public
Community & HOA
Community
- Subdivision: Middleford
HOA
- Has HOA: Yes
- HOA fee: $50 annually
- HOA name: MIDDLEFORD RIDGE HOA
Location
- Region: Springfield
Financial & listing details
- Price per square foot: $252/sqft
- Tax assessed value: $1,018,110
- Annual tax amount: $11,666
- Date on market: 6/5/2026
- Listing agreement: Exclusive Right To Sell
- Listing terms: Cash,Conventional,VA Loan
- Ownership: Fee Simple
Price history
| Date | Event | Price |
|---|---|---|
| 7/8/2026 | Sold | $995,000-0.5%$252/sqft |
Source:  Bright MLS #VAFX2316086 Report a problem Bright MLS #VAFX2316086 Report a problem | ||
| 6/11/2026 | Pending sale | $999,900$254/sqft |
Source: Bright MLS #VAFX2316086 Report a problem | ||
| 6/5/2026 | Listed for sale | $999,900$254/sqft |
Source: Bright MLS #VAFX2316086 Report a problem | ||
Public tax history
| Year | Property taxes | Tax assessment |
|---|---|---|
| 2025 | $11,665 +0.8% | $1,009,110 +1% |
| 2024 | $11,574 +14.7% | $999,030 +11.7% |
| 2023 | $10,092 +2.9% | $894,300 +4.3% |
| 2022 | $9,807 | $857,670 +10.6% |
| 2021 | -- | $775,260 +5.1% |
| 2020 | $8,730 +1.9% | $737,600 +1.9% |
| 2019 | $8,566 | $723,760 |
| 2018 | $8,566 +6.1% | $723,760 +4.1% |
| 2017 | $8,076 -1% | $695,570 -1.3% |
| 2016 | $8,161 +4.6% | $704,420 +0.7% |
| 2015 | $7,806 +3.7% | $699,420 +3.5% |
| 2014 | $7,524 | $675,720 +7.8% |
| 2013 | -- | $626,800 |
| 2012 | -- | $626,800 +3% |
| 2011 | -- | $608,340 +2% |
| 2010 | -- | $596,200 -5.7% |
| 2009 | -- | $632,190 -8.4% |
| 2008 | -- | $689,800 -3% |
| 2007 | -- | $711,090 +54.9% |
| 2003 | -- | $458,935 +24.6% |
| 2002 | -- | $368,240 +9.7% |
| 2001 | -- | $335,585 |
Find assessor info on the county website
Neighborhood: 22153
Nearby homes
- $975,2004 bd4 ba2.3k sqft8554 Hooes Rd, Springfield, VA 22153Off Market
- $866,1004 bd4 ba2.3k sqft8547 Innisfree Dr, Springfield, VA 22153Off Market
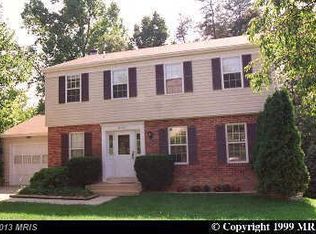
- $976,5005 bd3 ba2.4k sqft8552 Hooes Rd, Springfield, VA 22153Off Market
- $866,8005 bd3 ba2.1k sqft8547 Hooes Rd, Springfield, VA 22153Off Market
- $868,0004 bd3 ba2k sqft8545 Innisfree Dr, Springfield, VA 22153Off Market
- $1,169,4005 bd4 ba4.1k sqft8548 Hooes Rd, Springfield, VA 22153Off Market
- $933,0009,545 sqft8550 Hooes Rd, Springfield, VA 22153Off Market
- $1,025,0004 bd3 ba3k sqft8546 Hooes Rd, Springfield, VA 22153Sold
Nearby schools
GreatSchools rating
- 10/10Hunt Valley Elementary SchoolGrades: PK-6Distance: 0.5 mi
- 8/10Irving Middle SchoolGrades: 7-8Distance: 2.2 mi
- 10/10West Springfield High SchoolGrades: 9-12Distance: 2.2 mi
Schools provided by the listing agent
- District: Fairfax County Public Schools
Source: Bright MLS. This data may not be complete. We recommend contacting the local school district to confirm school assignments for this home.
Get a cash offer in 3 minutes
Find out how much your home could sell for in as little as 3 minutes with a no-obligation cash offer.
Estimated market value
$991,100
Get a cash offer in 3 minutes
Find out how much your home could sell for in as little as 3 minutes with a no-obligation cash offer.
Estimated market value
$991,100
- Virginia
- Fairfax County
- Springfield
- 22153
- 8556 Hooes Rd
