Pride of ownership shines throughout this impeccably maintained property, privately situated on 1.6 beautifully landscaped acres. This classic Victorian-style home offers timeless elegance with granite countertops, hardwood floors, bay windows, and a spacious primary suite featuring a charming bay window and upgraded California Closet. Abundant storage and quality finishes are found throughout. Enjoy your own private oasis with over 20 varieties of plants, productive cherry and apple trees, tranquil fountains, a pond with waterfall, and hummingbirds that frequent the gardens. The Landerkings redwood-covered deck, stamped concrete patio, dog run, and 12-station sprinkler and drip irrigation system create the perfect outdoor retreat. Recent upgrades include a lifetime roof with transferable warranty, zoned HVAC system, two new water heaters, Hunter Douglas blinds, updated flooring, lighting, plumbing fixtures, sump pump, Wi-Fi-enabled garage doors, and more. The finished attached 2-car garage features epoxy floors, textured walls, and LED lighting. An impressive 1,800 sq. ft. detached shop offers 200 amp power with its own electrical panel, engineered high ceilings for a vehicle lift, heat, bathroom with water heater. More features include attic storage, insulated storage shed, covered parking, buried electrical service, upgraded panel, new wiring, insulation, windows, drywall, LED lighting, concrete floors, and a lifetime roof. Additional highlights include a concrete driveway, RV parking, upgraded well pump, water softener, gutter guards on all buildings, and over 5,000 sq. ft. of added concrete parking. Every improvement has been completed by reputable local contractors, making this truly move-in ready with exceptional comfort, functionality, and lasting value.
Active
$1,049,000
85574 Svarverud Rd, Eugene, OR 97405
3beds
2,464sqft
Residential, Single Family Residence
Built in 1993
1.61 Acres Lot
$-- Zestimate®
$426/sqft
$-- HOA
What's special
Classic victorian-style homeAttic storageQuality finishesInsulated storage shedRv parkingPond with waterfallLanderkings redwood-covered deck
- 50 days
- 700
- 38
Zillow last checked:
Listing updated:
Listed by:
Tamara Angier 541-961-8852,
Keller Williams Realty Eugene and Springfield
Source: RMLS (OR),MLS#: 537319768
Facts & features
Interior
Bedrooms & bathrooms
- Bedrooms: 3
- Bathrooms: 3
- Full bathrooms: 2
- Partial bathrooms: 1
- Main level bathrooms: 1
Rooms
- Room types: Bonus Room, Laundry, Bedroom 2, Bedroom 3, Dining Room, Family Room, Kitchen, Living Room, Primary Bedroom
Primary bedroom
- Features: Bay Window, Ensuite, High Ceilings, Walkin Closet, Wallto Wall Carpet
- Level: Upper
- Area: 360
- Dimensions: 20 x 18
Bedroom 2
- Features: Walkin Closet, Wallto Wall Carpet
- Level: Upper
- Area: 120
- Dimensions: 12 x 10
Bedroom 3
- Features: Wallto Wall Carpet
- Level: Upper
- Area: 182
- Dimensions: 13 x 14
Dining room
- Features: Bay Window, Hardwood Floors
- Level: Main
- Area: 108
- Dimensions: 12 x 9
Family room
- Features: French Doors, Hardwood Floors
- Level: Main
- Area: 154
- Dimensions: 14 x 11
Kitchen
- Features: Dishwasher, Hardwood Floors, Microwave, Pantry, Convection Oven, Free Standing Range, Free Standing Refrigerator, Granite
- Level: Main
- Area: 196
- Width: 14
Living room
- Features: Bay Window, Fireplace, Wallto Wall Carpet
- Level: Main
- Area: 234
- Dimensions: 13 x 18
Heating
- Forced Air, Fireplace(s)
Cooling
- Central Air
Appliances
- Included: Convection Oven, Dishwasher, Free-Standing Range, Free-Standing Refrigerator, Microwave, Plumbed For Ice Maker, Stainless Steel Appliance(s), Washer/Dryer, Electric Water Heater
- Laundry: Laundry Room
Features
- Floor 3rd, Granite, High Ceilings, Wainscoting, Walk-In Closet(s), Pantry
- Flooring: Hardwood, Luxury Vinyl Plank, Tile, Vinyl, Wall to Wall Carpet, Wood
- Doors: French Doors
- Windows: Double Pane Windows, Vinyl Frames, Skylight(s), Bay Window(s)
- Basement: Crawl Space
- Number of fireplaces: 1
- Fireplace features: Wood Burning
Interior area
- Total structure area: 2,464
- Total interior livable area: 2,464 sqft
Video & virtual tour
Property
Parking
- Total spaces: 4
- Parking features: Driveway, RV Access/Parking, RV Boat Storage, Attached, Detached
- Attached garage spaces: 4
- Has uncovered spaces: Yes
Features
- Levels: Tri Level
- Stories: 3
- Patio & porch: Covered Deck, Covered Patio, Deck, Porch
- Exterior features: Dog Run, Garden, Water Feature, Yard
- Has spa: Yes
- Spa features: Bath
- Has view: Yes
- View description: Trees/Woods
Lot
- Size: 1.61 Acres
- Features: Gentle Sloping, Level, Private, Secluded, Trees, Sprinkler, Acres 1 to 3
Details
- Additional structures: Outbuilding, RVParking, RVBoatStorage
- Parcel number: 1108727
- Zoning: RR5
- Other equipment: Irrigation Equipment
Construction
Type & style
- Home type: SingleFamily
- Architectural style: Victorian
- Property subtype: Residential, Single Family Residence
Materials
- Lap Siding
- Roof: Composition
Condition
- Resale
- New construction: No
- Year built: 1993
Utilities & green energy
- Sewer: Septic Tank
- Water: Well
Community & HOA
HOA
- Has HOA: No
Location
- Region: Eugene
Financial & listing details
- Price per square foot: $426/sqft
- Tax assessed value: $709,365
- Annual tax amount: $6,773
- Date on market: 7/22/2026
- Listing terms: Cash,Conventional
- Road surface type: Concrete, Paved
Estimated market value
Not available
Estimated sales range
Not available
Not available
Price history
| Date | Event | Price |
|---|---|---|
| 7/22/2026 | Listed for sale | $1,049,000+89%$426/sqft |
Source:  RMLS (OR) #537319768 Report a problem RMLS (OR) #537319768 Report a problem | ||
| 10/1/2019 | Sold | $555,000-0.7%$225/sqft |
Source: RMLS (OR) #19155231 Report a problem | ||
| 8/10/2019 | Pending sale | $559,000$227/sqft |
Source: Berkshire Hathaway HomeServices Real Estate Professionals #19155231 Report a problem | ||
| 8/3/2019 | Listed for sale | $559,000-6.7%$227/sqft |
Source: Real Estate Professionals Willamette #19155231 Report a problem | ||
| 10/1/2011 | Listing removed | $599,000$243/sqft |
Source: Coldwell Banker Advantage One Properties #10064559 Report a problem | ||
| 3/24/2011 | Price change | $599,000+8.9%$243/sqft |
Source: Coldwell Banker Advantage One Properties #10064559 Report a problem | ||
| 11/21/2010 | Price change | $550,000-8.3%$223/sqft |
Source: Coldwell Banker Advantage One Properties #10064559 Report a problem | ||
| 8/13/2010 | Listed for sale | $599,900-24.5%$243/sqft |
Source: Coldwell Banker Advantage One Properties #10064559 Report a problem | ||
| 7/23/2008 | Listing removed | $795,000$323/sqft |
Source: Homes & Land Report a problem | ||
| 4/23/2008 | Listed for sale | $795,000$323/sqft |
Source: Visual Tour #8037077 Report a problem | ||
Public tax history
| Year | Property taxes | Tax assessment |
|---|---|---|
| 2025 | $6,774 +0.8% | $489,010 +3% |
| 2024 | $6,718 +2.3% | $474,767 +3% |
| 2023 | $6,569 +5.2% | $460,939 +3% |
| 2022 | $6,243 +16.4% | $447,514 +3% |
| 2021 | $5,362 +1.9% | $434,480 +3% |
| 2020 | $5,263 +5.8% | $421,826 +3% |
| 2019 | $4,972 +9% | $409,540 +3% |
| 2018 | $4,560 | $397,612 +3% |
| 2017 | $4,560 +7.4% | $386,031 +3% |
| 2016 | $4,244 +5.4% | $374,787 +3% |
| 2015 | $4,027 +1.1% | $363,871 +3% |
| 2014 | $3,983 +7.7% | $353,273 +4.7% |
| 2013 | $3,699 +3.8% | $337,534 -2.5% |
| 2012 | $3,563 | $346,226 +3% |
| 2011 | -- | $336,142 +3% |
| 2010 | -- | $326,351 +3% |
| 2009 | -- | $316,846 +3% |
| 2008 | -- | $307,617 +3% |
| 2007 | -- | $298,657 +3% |
| 2006 | -- | $289,958 +3% |
| 2005 | -- | $281,513 +3% |
| 2004 | -- | $273,314 +3% |
| 2003 | -- | $265,353 +3% |
| 2002 | -- | $257,624 +3% |
| 2001 | -- | $250,120 +3% |
| 2000 | -- | $242,835 |
Find assessor info on the county website
Monthly payment
Est. payment
Payment breakdown
Explore the cost of this home by adjusting the details. Changes won't be saved.Climate risks
Neighborhood: 97405
Nearby schools
Schools provided by the listing agent
- Elementary: Twin Oaks
- Middle: Kennedy
- High: Churchill
Source: RMLS (OR). This data may not be complete. We recommend contacting the local school district to confirm school assignments for this home.
Similar homes
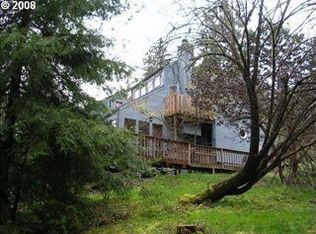
- $1,045,0004 bd3 ba3.1k sqft2669 Garfield St, Eugene, OR 97405Active
 MLS ID #613947725, Tim Duncan, Tim Duncan Real Estate. RMLS (OR)
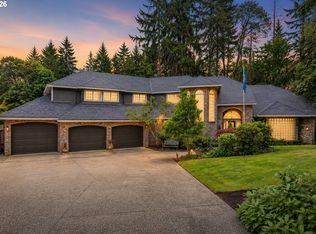
 - $975,0004 bd3 ba2.5k sqft2310 Douglas Dr, Eugene, OR 97405Active
 MLS ID #652504340, Carly Pederson, eXp Realty LLC. RMLS (OR)
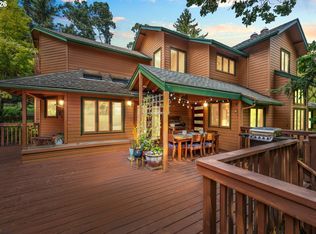
 - $842,0004 bd4 ba2.7k sqft1930 Hawkins Ln, Eugene, OR 97405Active
 MLS ID #642601932, Shawn Jon Young, United Real Estate Properties. RMLS (OR)
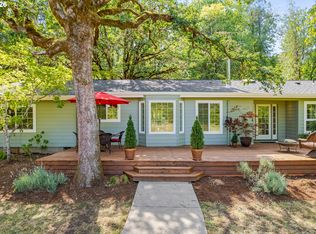
 - $765,0004 bd3 ba2.2k sqft84640 Lorane Hwy, Eugene, OR 97405Active
 MLS ID #612869910, Kristi Blain, Triple Oaks Realty LLC. RMLS (OR)
 - $740,0004 bd3 ba2.7k sqft721 Brookside Dr, Eugene, OR 97405ActiveMLS ID #253438582, Nicola Calvert, United Real Estate Properties. RMLS (OR)
- $1,100,0004 bd3 ba3.6k sqft2196 Olive St, Eugene, OR 97405ActiveMLS ID #103308116, Alice Holmes, Windermere RE Lane County. RMLS (OR)
- $999,9995 bd4 ba3k sqft2804 Arline Way, Eugene, OR 97403ActiveMLS ID #332599742, Isaac Rhoads, ICON Real Estate Group. RMLS (OR)
- $590,0003 bd3 ba2.6k sqft2737 Hallmark Ln, Eugene, OR 97405ActiveMLS ID #734008657, Heather Tipler, Hybrid Real Estate. RMLS (OR)
- $725,0004 bd3 ba3k sqft1894 W 27th Pl, Eugene, OR 97405ActiveMLS ID #551081891, Donna Charko, Berkshire Hathaway HomeServices Real Estate Professionals. RMLS (OR)
- $899,0004 bd5 ba2.8k sqft910 E 22nd Ave, Eugene, OR 97405ActiveMLS ID #109326565, Erin Ralston, Windermere RE Lane County. RMLS (OR)
- $699,9006 bd4 ba3.5k sqft2262 Todd St, Eugene, OR 97405ActiveMLS ID #359863460, Amy Thompson, Hybrid Real Estate. RMLS (OR)
- $545,0003 bd3 ba2.2k sqft3377 W 25th Ave, Eugene, OR 97405ActiveMLS ID #795222342, Shawn Williams, Williams Realty, LLC. RMLS (OR)
- $599,0003 bd3 ba1.9k sqft2350 McLean Blvd, Eugene, OR 97405ActiveMLS ID #717815495, Pam Haggard, Eugene's Alternative. RMLS (OR)
- $620,0004 bd3 ba2.4k sqft2696 Terrace View Dr, Eugene, OR 97405ActiveMLS ID #326493495, Brent Cole, Triple Oaks Realty LLC. RMLS (OR)
- $776,5003 bd2 ba1.9k sqft32120 Coburg Bottom Loop Rd, Eugene, OR 97408ActiveMLS ID #181369586, Patty Gilstrap, Hybrid Real Estate. RMLS (OR)
- $825,0003 bd3 ba3.6k sqft4000 E 24th Ave, Eugene, OR 97403ActiveMLS ID #738722702, Kim Arscott, Premiere Property Group LLC. RMLS (OR)
- $1,150,0003 bd4 ba3.5k sqft3333 Riverplace Dr, Eugene, OR 97401ActiveMLS ID #376691016, Joshua Cooley, Keller Williams The Cooley Real Estate Group. RMLS (OR)
- $549,9004 bd3 ba2.3k sqft2854 Warren St, Eugene, OR 97405ActiveMLS ID #199229465, Shae Donnelly, Frankly Real Estate. RMLS (OR)
- $668,5004 bd3 ba2.4k sqft3368 Bentley Ave, Eugene, OR 97405ActiveMLS ID #642378186, Felicia Mondragon, Keller Williams Realty Eugene and Springfield. RMLS (OR)
