Discover the charm of 3402 N Windcrest DR in BLOOMINGTON, IN. Built in 1962, this inviting single-family residence offers 936 square feet of ready-to-move-in living space, designed for comfortable and aspirational living. This home offers three bedrooms, providing ample personal space for everyone. Complementing these are two full bathrooms, one on the main level and one downstairs in the walkout basement ensuring convenience and privacy for residents and guests alike. Basement also offers an office/den which could easily be converted to a fourth bedroom. The property sits on a generous 10,454 square foot lot, offering plenty of outdoor potential. This single-story layout ensures effortless navigation throughout the home. Explore the possibilities and envision your future in this delightful BLOOMINGTON residence.
Active
$265,000
3402 N Windcrest Dr, Bloomington, IN 47404
3beds
1,872sqft
Residential, Single Family Residence
Built in 1962
10,454 Square Feet Lot
$-- Zestimate®
$142/sqft
$-- HOA
What's special
Three bedroomsSingle-story layout
- 8 days |
- 607 |
- 38 |
Likely to sell faster than
Zillow last checked:
Listing updated:
Listed by:
Randy M. Williams 317-777-0807,
Instate Realty, LLC
Source: MIBOR as distributed by MLS GRID,MLS#: 22118798
Facts & features
Interior
Bedrooms & bathrooms
- Bedrooms: 3
- Bathrooms: 2
- Full bathrooms: 2
- Main level bathrooms: 1
- Main level bedrooms: 3
Primary bedroom
- Level: Main
- Area: 120 Square Feet
- Dimensions: 12 x 10
Bedroom 2
- Level: Main
- Area: 108 Square Feet
- Dimensions: 12 x 9
Bedroom 3
- Level: Main
- Area: 99 Square Feet
- Dimensions: 11 x 9
Kitchen
- Level: Main
- Area: 170 Square Feet
- Dimensions: 17 x 10
Laundry
- Features: Other
- Level: Basement
- Area: 121 Square Feet
- Dimensions: 11 x 11
Living room
- Level: Main
- Area: 176 Square Feet
- Dimensions: 16 x 11
Office
- Level: Basement
- Area: 135 Square Feet
- Dimensions: 15 x 9
Play room
- Features: Other
- Level: Basement
- Area: 385 Square Feet
- Dimensions: 35 x 11
Heating
- Forced Air, Natural Gas
Cooling
- Central Air
Appliances
- Included: Dryer, Gas Water Heater, Gas Oven, Refrigerator, Washer
Features
- Attic Access, Eat-in Kitchen
- Basement: Partially Finished
- Attic: Access Only
Interior area
- Total structure area: 1,872
- Total interior livable area: 1,872 sqft
- Finished area below ground: 187
Property
Features
- Levels: One
- Stories: 1
Lot
- Size: 10,454 Square Feet
Details
- Parcel number: 530520402009000005
- Horse amenities: None
Construction
Type & style
- Home type: SingleFamily
- Architectural style: Ranch
- Property subtype: Residential, Single Family Residence
Materials
- Brick, Wood Siding
- Foundation: Block
Condition
- New construction: No
- Year built: 1962
Utilities & green energy
- Water: Public
- Utilities for property: Electricity Connected
Community & HOA
Community
- Subdivision: Bloomington
HOA
- Has HOA: No
Location
- Region: Bloomington
Financial & listing details
- Price per square foot: $142/sqft
- Tax assessed value: $223,900
- Annual tax amount: $4,432
- Date on market: 8/7/2026
- Cumulative days on market: 9 days
- Electric utility on property: Yes
Estimated market value
Not available
Estimated sales range
Not available
Not available
Price history
| Date | Event | Price |
|---|---|---|
| 8/7/2026 | Listed for sale | $265,000+173.2%$142/sqft |
Source:  MIBOR as distributed by MLS GRID #22118798 Report a problem MIBOR as distributed by MLS GRID #22118798 Report a problem | ||
| 3/30/2012 | Sold | $97,000-7.2%$52/sqft |
Source: Agent Provided Report a problem | ||
| 10/28/2011 | Price change | $104,500-2.8%$56/sqft |
Source: Listhub #20113539 Report a problem | ||
| 10/14/2011 | Price change | $107,500-1.8%$57/sqft |
Source: Listhub #20113539 Report a problem | ||
| 9/8/2011 | Price change | $109,500-2.7%$58/sqft |
Source: Listhub #20113539 Report a problem | ||
| 8/13/2011 | Listed for sale | $112,500$60/sqft |
Source: Listhub #20113539 Report a problem | ||
Public tax history
| Year | Property taxes | Tax assessment |
|---|---|---|
| 2025 | $4,602 -0.9% | $223,900 -0.2% |
| 2024 | $4,646 +17.5% | $224,300 +2.4% |
| 2023 | $3,955 +11.1% | $219,000 +12.4% |
| 2022 | $3,561 +16.2% | $194,900 +13.7% |
| 2021 | $3,064 +4.7% | $171,400 +15.4% |
| 2020 | $2,927 +9.7% | $148,500 +6.7% |
| 2019 | $2,668 +509.7% | $139,200 +10% |
| 2018 | $438 +4% | $126,600 +3.9% |
| 2017 | $421 | $121,900 +2.5% |
| 2016 | $421 +2% | $118,900 +6.6% |
| 2014 | $412 +2% | $111,500 +0.8% |
| 2013 | $404 +2% | $110,600 -0.2% |
| 2012 | $396 +2% | $110,800 -1.2% |
| 2011 | $389 +2% | $112,100 +1.5% |
| 2010 | $381 +2% | $110,400 -1.1% |
| 2009 | $373 +4% | $111,600 +17% |
| 2007 | $359 | $95,400 -1.8% |
| 2006 | -- | $97,100 +18.6% |
| 2005 | -- | $81,900 |
Find assessor info on the county website
Monthly payment
Est. payment
Payment breakdown
Explore the cost of this home by adjusting the details. Changes won't be saved.Climate risks
Neighborhood: Fritz Terrace
Nearby schools
GreatSchools rating
- 4/10Arlington Heights Elementary SchoolGrades: PK-6Distance: 0.7 mi
- 7/10Tri-North Middle SchoolGrades: 7-8Distance: 1.4 mi
- 9/10Bloomington High School NorthGrades: 9-12Distance: 0.2 mi
- $238,1002 bd1 ba1.1k sqft3412 N Windcrest Dr, Bloomington, IN 47404Off Market
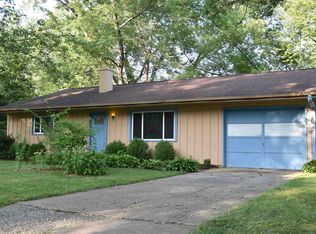
- $261,5003 bd1 ba1.6k sqft3342 N Windcrest Dr, Bloomington, IN 47404Off Market
- $165,9003 bd1 ba864 sqft3401 N Windcrest Dr, Bloomington, IN 47404Off Market
- $269,8003 bd2 ba2k sqft3422 N Windcrest Dr, Bloomington, IN 47404Off Market
- $239,9003 bd2 ba1.8k sqft3332 N Windcrest Dr, Bloomington, IN 47404For Sale
- $1,6404 bd1 ba1.1k sqft3411 N Windcrest Dr, Bloomington, IN 47404For Rent
- $240,0003 bd1 ba1.1k sqft3341 N Windcrest Dr, Bloomington, IN 47404Off Market
- $199,9003 bd1 ba864 sqft3421 N Windcrest Dr, Bloomington, IN 47404Sold
A local agent can set up tours, give advice and negotiate with sellers.
A local lender can help you make sure your offer is ready when you are.
Similar homes
- $280,0003 bd2 ba1.3k sqft3221 N Stoneycrest Rd, Bloomington, IN 47404For Sale
 MLS ID #202630195, Chris Nguyen, Century 21 Scheetz - Bloomington. IRMLS
 - $264,9993 bd1 ba1k sqft2305 W Beaumont Ln, Bloomington, IN 47404For Sale
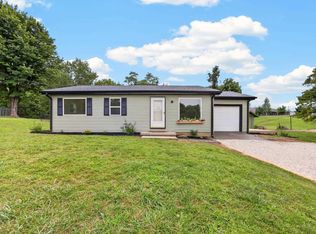 MLS ID #202631241, Taylor Bayly, Keller Williams - Indy Metro South LLC. IRMLS
 - $244,9002 bd1 ba1.3k sqft3730 W Arlington Rd, Bloomington, IN 47404For Sale
 MLS ID #202626222, Heather Bault, Sycamore Real Estate Group. IRMLS
 - $260,0003 bd1 ba1k sqft904 N Orris Dr, Bloomington, IN 47404For Sale
 MLS ID #202626706, Heather Groves, Sterling Real Estate. IRMLS
 - $279,9003 bd1 ba1.1k sqft2910 N Smith Pike, Bloomington, IN 47404For SaleMLS ID #202617982, Lesa Miller, RE/MAX Acclaimed Properties. IRMLS
- $300,0003 bd2 ba1.1k sqft918 N Woodburn Ave, Bloomington, IN 47404ActiveMLS ID #22117204, Jeffrey Paxson, Jeff Paxson Team. MIBOR as distributed by MLS GRID
- $249,9003 bd1 ba1k sqft4540 S Old State Road 37, Bloomington, IN 47401For SaleMLS ID #202632219, Lorraine Fowler, RE/MAX Acclaimed Properties. IRMLS
- $274,9003 bd1 ba1.5k sqft3401 E Bethel Ln, Bloomington, IN 47408For SaleMLS ID #202619312, Shane Gibson, Sweet Maple Realty. IRMLS
- $289,0003 bd2 ba1.9k sqft800 W Fairway Ln, Bloomington, IN 47403For SaleMLS ID #202624664, Patricia Cox, eXp Realty, LLC. IRMLS
- $259,9002 bd2 ba1.2k sqft434 N Fairview St, Bloomington, IN 47404ActiveMLS ID #22104325, Bradley McCleerey, Mark Dietel Realty, LLC. MIBOR as distributed by MLS GRID
- $350,0004 bd3 ba1.8k sqft840 W Rosewood Dr, Bloomington, IN 47404For SaleMLS ID #202627815, Tammy Druckemiller, RE/MAX Acclaimed Properties. IRMLS
- $319,9003 bd3 ba1.9k sqft4078 N Brookwood Dr, Bloomington, IN 47404For SaleMLS ID #202626119, Rebekah Sims, Century 21 Scheetz - Bloomington. IRMLS
- $279,9003 bd1 ba1.4k sqft4013 E Boltinghouse Rd, Bloomington, IN 47408For SaleMLS ID #202621404, Shane Gibson, Sweet Maple Realty. IRMLS
- $339,0003 bd2 ba1.6k sqft3795 N Collins Dr, Bloomington, IN 47404For SaleMLS ID #202630073, Jim Stafford, Stafford Real Estate. IRMLS
- $340,0003 bd3 ba1.6k sqft3096 N Natasha Dr, Bloomington, IN 47404ActiveMLS ID #22117800, Elizabeth Kienzynski, F.C. Tucker Advantage, REALTOR. MIBOR as distributed by MLS GRID
- $329,9003 bd2 ba1.8k sqft1200 S Park Ave, Bloomington, IN 47401For SaleMLS ID #202632994, Judson Casebeer, Century 21 Scheetz - Bloomington. IRMLS
- $279,0003 bd2 ba1.1k sqft3712 W Indian Creek Dr, Bloomington, IN 47403For SaleMLS ID #202630370, Abra Clampitt, Century 21 Scheetz - Bloomington. IRMLS
- $284,9003 bd2 ba1.5k sqft500 S Westwood Dr, Bloomington, IN 47403For SaleMLS ID #202620672, Jeremy Graham, Century 21 Scheetz - Bloomington. IRMLS
- $344,9003 bd1 ba1.7k sqft1101 N Woodburn Ave, Bloomington, IN 47404For SaleMLS ID #202630273, Matt Leslie, FC Tucker/Bloomington REALTORS. IRMLS
- $275,0003 bd2 ba1.6k sqft3606 W Woodhaven Dr, Bloomington, IN 47403For SaleMLS ID #202626463, Lucas Teague, RE/MAX Acclaimed Properties. IRMLS
