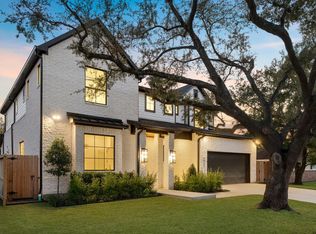
4,273 square feet in Ridgecrest and almost none of it is wasted.
Walk in and the family room goes two stories up. Glass on every wall. Light moves across the stone all afternoon.
The kitchen runs the house. Gas range, double ovens, quartz, an island you can actually work on, white cabinetry, soft-close everything, walk-in and butler's pantries. Open to the family room so you are never cooking alone.
Primary is down. Sitting area, soaking tub, double vanities, separate shower, walk-in closet. Study and formal dining on the same floor, so work and holidays both have a room.
Four bedrooms up, a gym room, and a media room. Each wing holds its own quiet.
Built in 2017. High-efficiency HVAC, radiant attic barrier, insulated low-E windows, attic fan. Wired for sound, prewired for alarm and cameras. Covered patio, exterior gas line, sprinklers, fenced yard backing to green space. Two-car attached garage.
South-facing and quiet.
Schedule your showing.
For sale
$950,000
8558 Ridgepoint Dr, Houston, TX 77055
5beds
4,273sqft
Single Family Residence
Built in 2017
8,084 Square Feet Lot
$921,600 Zestimate®
$222/sqft
$-- HOA
What's special
- 2 days
- 114
- 7
Likely to sell faster than
Zillow last checked:
Listing updated:
Listed by:
Tyshawn Whitt TREC #0788717 832-547-3427,
Orchard Brokerage
Source: HAR,MLS#: 38794468
Facts & features
Interior
Bedrooms & bathrooms
- Bedrooms: 5
- Bathrooms: 5
- Full bathrooms: 4
- 1/2 bathrooms: 1
Primary bedroom
- Level: First
- Dimensions: 17'1" × 21'1"
Bedroom
- Level: Second
- Dimensions: 13'9" × 10'1"
Bedroom
- Level: Second
- Dimensions: 11'5" × 18'11"
Bedroom
- Level: Second
- Dimensions: 17'0" × 12'4"
Bedroom
- Level: Second
- Dimensions: 14'4" × 16'2"
Other
- Level: First
- Dimensions: 5'6" × 4'1"
Other
- Level: First
- Dimensions: 11'5" × 13'6"
Other
- Level: First
- Dimensions: 5'2" × 6'11"
Other
- Level: First
- Dimensions: 13'2" × 7'3"
Other
- Level: Second
- Dimensions: 5'2" × 10'11"
Other
- Level: Second
- Dimensions: 5'1" × 9'5"
Other
- Level: Second
- Dimensions: 7'1" × 8'8"
Breakfast
- Level: First
- Dimensions: 13'11" × 10'0"
Dining room
- Level: First
- Dimensions: 16'9" × 11'5"
Other
- Level: First
- Dimensions: 15'1" × 7'9"
Other
- Level: Second
- Dimensions: 15'8" × 20'10"
Game room
- Level: Second
- Dimensions: 17'5" × 11'0"
Kitchen
- Level: First
- Dimensions: 14'3" × 14'8"
Living room
- Level: First
- Dimensions: 18'3" × 18'8"
Primary bath
- Level: First
- Dimensions: 18'9" × 19'3"
Utility room
- Level: First
- Dimensions: 6'3" × 9'4"
Heating
- Natural Gas
Cooling
- Attic Fan, Ceiling Fan(s), Electric
Appliances
- Included: ENERGY STAR Qualified Appliances, Disposal, Dryer, Refrigerator, Washer, Wine Refrigerator, Convection Oven, Double Oven, Microwave, Gas Range, Dishwasher
- Laundry: Gas Dryer Hookup, Washer Hookup
Features
- Formal Entry/Foyer, High Ceilings, Prewired for Alarm System, Wired for Sound, En-Suite Bath, Primary Bed - 1st Floor, Walk-In Closet(s)
- Flooring: Carpet, Engineered Hardwood, Tile, Wood
- Windows: Insulated/Low-E windows, Window Coverings
- Number of fireplaces: 1
- Fireplace features: Gas
Interior area
- Total structure area: 4,273
- Total interior livable area: 4,273 sqft
Video & virtual tour
Property
Parking
- Total spaces: 2
- Parking features: Attached, Garage Door Opener
- Attached garage spaces: 2
Features
- Stories: 2
- Patio & porch: Covered, Patio/Deck
- Exterior features: Back Green Space, Sprinkler System
- Fencing: Back Yard
Lot
- Size: 8,084 Square Feet
- Features: Back Yard, Subdivided, 0 Up To 1/4 Acre
Details
- Parcel number: 0805330000050
Construction
Type & style
- Home type: SingleFamily
- Architectural style: Traditional
- Property subtype: Single Family Residence
Materials
- Batts Insulation, Blown-In Insulation, Brick, Cement Siding
- Foundation: Slab
- Roof: Composition
Condition
- New construction: No
- Year built: 2017
Details
- Builder name: CastleRock
Utilities & green energy
- Sewer: Public Sewer
- Water: Public
Green energy
- Energy efficient items: Thermostat, HVAC, HVAC>13 SEER
Community & HOA
Community
- Security: Prewired for Alarm System
- Subdivision: Ridgecrest Sec 04
Location
- Region: Houston
Financial & listing details
- Price per square foot: $222/sqft
- Tax assessed value: $918,153
- Annual tax amount: $18,931
- Date on market: 10/21/2026
- Listing terms: Cash,Conventional,Investor
- Ownership: Full Ownership
- Road surface type: Concrete, Curbs, Gutters
Estimated market value
$921,600
$876,000 - $968,000
$7,287/mo
Price history
| Date | Event | Price |
|---|---|---|
| 10/21/2026 | Listed for sale | $950,000-4.9%$222/sqft |
Source:  HAR #38794468 Report a problem HAR #38794468 Report a problem | ||
| 10/19/2026 | Listing removed | $999,000$234/sqft |
Source: HAR #18145053 Report a problem | ||
| 10/1/2026 | Listed for sale | $999,000-0.1%$234/sqft |
Source: HAR #18145053 Report a problem | ||
| 9/30/2026 | Listing removed | $1,000,000$234/sqft |
Source: HAR #87523111 Report a problem | ||
| 9/11/2026 | Listed for sale | $1,000,000$234/sqft |
Source: HAR #87523111 Report a problem | ||
| 9/10/2026 | Listing removed | $1,000,000$234/sqft |
Source: HAR #82274631 Report a problem | ||
| 8/26/2026 | Price change | $1,000,000-13%$234/sqft |
Source: HAR #82274631 Report a problem | ||
| 8/11/2026 | Listed for sale | $1,150,000+0.1%$269/sqft |
Source: HAR #82274631 Report a problem | ||
| 4/24/2025 | Sold | -- |
Source: Agent Provided Report a problem | ||
| 3/31/2025 | Pending sale | $1,149,000$269/sqft |
Source: HAR #18165281 Report a problem | ||
| 3/19/2025 | Price change | $1,149,000-2.2%$269/sqft |
Source: HAR #18165281 Report a problem | ||
| 2/28/2025 | Listed for sale | $1,175,000+80.8%$275/sqft |
Source: HAR #18165281 Report a problem | ||
| 1/16/2018 | Sold | -- |
Source: Agent Provided Report a problem | ||
| 12/23/2017 | Price change | $650,000+8.3%$152/sqft |
Source: Nan & Company Properties #93638647 Report a problem | ||
| 12/13/2017 | Pending sale | $599,999$140/sqft |
Source: Nan & Company Properties #93638647 Report a problem | ||
| 12/8/2017 | Price change | $599,999-13.5%$140/sqft |
Source: Nan & Company Properties #93638647 Report a problem | ||
| 12/5/2017 | Listed for sale | $694,000-0.7%$162/sqft |
Source: Nan & Company Properties #93638647 Report a problem | ||
| 5/12/2017 | Listed for sale | $699,000+150.5%$164/sqft |
Source: HAR #1034803 Report a problem | ||
| 12/16/2016 | Listing removed | $279,000$65/sqft |
Source: Texas Area Properties #86043843 Report a problem | ||
| 1/19/2016 | Listed for sale | $279,000+185.3%$65/sqft |
Source: Texas Area Properties #86043843 Report a problem | ||
| 8/20/2015 | Listing removed | $97,800$23/sqft |
Source: Nicola Real Estate #40151002 Report a problem | ||
| 8/10/2015 | Listed for sale | $97,800$23/sqft |
Source: Nicola Real Estate #40151002 Report a problem | ||
| 2/27/2015 | Sold | -- |
Source: Public Record Report a problem | ||
Public tax history
| Year | Property taxes | Tax assessment |
|---|---|---|
| 2025 | $7,656 +12% | $918,153 +21.2% |
| 2024 | $6,837 +4.8% | $757,762 -2.5% |
| 2023 | $6,527 +8.5% | $777,086 +10.5% |
| 2022 | $6,017 | $703,543 +3.5% |
| 2021 | -- | $679,958 +4.3% |
| 2020 | $5,784 -1.6% | $651,827 +5.1% |
| 2019 | $5,876 +92.3% | $620,000 |
| 2018 | $3,055 | $620,000 +430.5% |
| 2017 | $3,055 -0.1% | $116,880 |
| 2016 | $3,058 +5.3% | $116,880 -26% |
| 2015 | $2,903 | $158,035 +44.9% |
| 2014 | $2,903 | $109,090 +26.3% |
| 2013 | -- | $86,393 |
| 2012 | -- | $86,393 -0.1% |
| 2011 | -- | $86,455 |
| 2010 | -- | $86,455 -10% |
| 2009 | -- | $96,062 -2.9% |
| 2007 | -- | $98,972 |
| 2006 | -- | $98,972 |
| 2005 | -- | $98,972 +8.3% |
| 2004 | -- | $91,400 +4.6% |
| 2003 | -- | $87,400 +14.5% |
| 2002 | -- | $76,300 +11.4% |
| 2001 | -- | $68,500 +9.6% |
| 2000 | -- | $62,500 |
Find assessor info on the county website
Monthly payment
Est. payment
Payment breakdown
Explore the cost of this home by adjusting the details. Changes won't be saved.Climate risks
Neighborhood: Spring Branch East
Nearby schools
Schools provided by the listing agent
- Elementary: Ridgecrest Elementary School (Spring Branch)
- Middle: Landrum Middle School
- High: Northbrook High School
Source: HAR. This data may not be complete. We recommend contacting the local school district to confirm school assignments for this home.
Similar homes
- $1,195,0005 bd5 ba3.9k sqft1949 Coulcrest Dr, Houston, TX 77055New Construction
 MLS ID #98330945, Mel Reyna, The Reyna Group. HAR
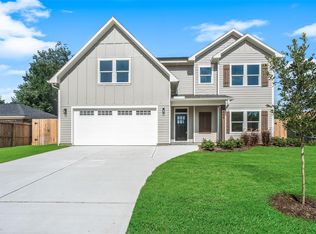
 - $1,049,0004 bd4 ba3k sqft1859 Lynnview Dr, Houston, TX 77055New Construction
 MLS ID #17746726, Patrick Rollins, City Cottage Realty. HAR
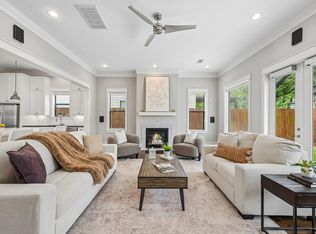
 - $798,0003 bd5 ba3.2k sqft1505 Early Ln, Houston, TX 77055For Sale
 MLS ID #77103647, Marie Gilbert, RE/MAX Signature. HAR
 - $1,249,9994 bd5 ba4k sqft8021 Turquoise Ln, Houston, TX 77055New Construction
 MLS ID #4733550, Natalie Garza, Compass RE Texas, LLC - Houston. HAR
