
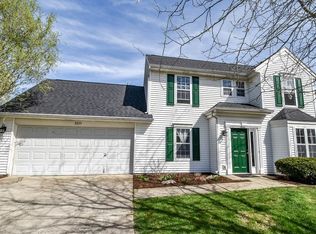
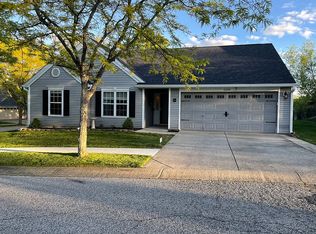
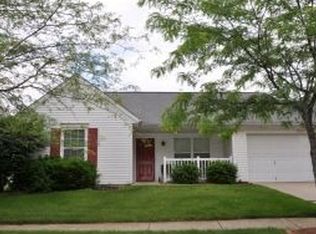
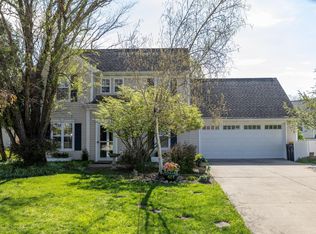
LOCATION! LOCATION! LOCATION! Minutes from Bloomington South High School, the YMCA, parks, trails and just minutes to downtown Bloomington and IU. This home has great curb appeal, a fantastic fenced back yard, and a nice screened porch with a very large deck. With an open floorplan, options to enjoy the home are many. The living room, breakfast room and kitchen are all open, separated only by a great breakfast bar. The kitchen offers plenty of cabinets and a window over the sink to enjoy the view of the back yard. All of this opens out to a large screened porch with ceiling fan. The main level also offers a room with options to be used as a den, library, study or dining room. The upstairs primary bedroom offers a nice en suite bath and huge walk-in closet and there's 2 additional bedroom, a full bath and convenient 2nd level laundry. Additional features include ceiling fans in all bedrooms, new laminate flooring throughout the main level, new carpet up the stairs and the bedrooms with laminate in the upper level hallway, primary bedroom, bath and hall bath. Add to all of this, the garage is extra deep with space for a workbench or storage, a door to the back yard, and wall cabinets for storage. Note: property taxes do not have homestead exemption - will be approx. 40% less with the exemption.
Active
$359,500
2200 S Sweetbriar Ct, Bloomington, IN 47401
3beds
1,488sqft
Est.: Get pre-qualified
Single Family Residence
Built in 1996
5,662 Square Feet Lot
$349,900 Zestimate®
$--/sqft
$-- HOA
What's special
Great curb appealHuge walk-in closetOpen floorplan
- 17 days |
- 428 |
- 22 |
Likely to sell faster than
Zillow last checked:
Listing updated:
Listed by:
Tracee Lutes Cell:812-322-2650,
RE/MAX Acclaimed Properties
Source: IRMLS,MLS#: 202618030
Tour with a local agent
Facts & features
Interior
Bedrooms & bathrooms
- Bedrooms: 3
- Bathrooms: 3
- Full bathrooms: 2
- 1/2 bathrooms: 1
Bedroom 1
- Level: Upper
Bedroom 2
- Level: Upper
Dining room
- Level: Main
- Area: 144
- Dimensions: 12 x 12
Kitchen
- Level: Main
- Area: 168
- Dimensions: 14 x 12
Living room
- Level: Main
- Area: 168
- Dimensions: 12 x 14
Heating
- Natural Gas, Forced Air
Cooling
- Central Air
Appliances
- Included: Dishwasher, Microwave, Refrigerator, Washer, Dryer-Electric, Gas Range, Gas Water Heater
Features
- Breakfast Bar, Ceiling Fan(s), Walk-In Closet(s), Laminate Counters, Open Floorplan, Tub/Shower Combination
- Flooring: Carpet, Laminate
- Doors: Storm Doors
- Windows: Double Pane Windows, Blinds
- Has basement: No
- Has fireplace: No
- Fireplace features: None
Interior area
- Total structure area: 1,488
- Total interior livable area: 1,488 sqft
- Finished area above ground: 1,488
- Finished area below ground: 0
Video & virtual tour
Property
Parking
- Total spaces: 2
- Parking features: Attached, Garage Door Opener, Concrete
- Attached garage spaces: 2
- Has uncovered spaces: Yes
Features
- Levels: Two
- Stories: 2
- Patio & porch: Deck, Porch Covered, Screened
Lot
- Size: 5,662 Square Feet
- Features: Corner Lot, Level, Planned Unit Development, 0-2.9999, City/Town/Suburb, Near College Campus, Near Walking Trail, Landscaped
Details
- Parcel number: 530809405029.000009
Construction
Type & style
- Home type: SingleFamily
- Architectural style: Traditional
- Property subtype: Single Family Residence
Materials
- Vinyl Siding
- Foundation: Slab
- Roof: Shingle
Condition
- New construction: No
- Year built: 1996
Utilities & green energy
- Electric: Duke Energy Indiana
- Gas: CenterPoint Energy
- Sewer: City
- Water: City, Bloomington City Utility
Green energy
- Energy efficient items: Doors
Community & HOA
Community
- Security: Smoke Detector(s)
- Subdivision: Winslow Farm Sweet Briar
HOA
- Has HOA: Yes
- HOA fee: $330 optional
Location
- Region: Bloomington
Financial & listing details
- Tax assessed value: $297,500
- Annual tax amount: $5,836
- Date on market: 5/13/2026
- Road surface type: Asphalt
Estimated market value
$349,900
$332,000 - $367,000
$1,937/mo
Price history
| Date | Event | Price |
|---|---|---|
| 5/13/2026 | Listed for sale | $359,500 |
Source:  IRMLS #202618030 Report a problem IRMLS #202618030 Report a problem | ||
Public tax history
| Year | Property taxes | Tax assessment |
|---|---|---|
| 2024 | $3,084 +3% | $297,500 -0.1% |
| 2023 | $2,993 +21.9% | $297,800 +6.5% |
| 2022 | $2,455 +5.2% | $279,600 +19.3% |
| 2021 | $2,335 +17% | $234,400 +4% |
| 2020 | $1,995 -0.7% | $225,300 +15.1% |
| 2019 | $2,010 +22.4% | $195,800 |
| 2018 | $1,642 +14.6% | $195,800 +13.3% |
| 2017 | $1,432 | $172,800 +6.5% |
| 2016 | $1,432 -0.3% | $162,200 +1.6% |
| 2014 | $1,436 -3% | $159,700 -2.4% |
| 2013 | $1,481 -0.6% | $163,600 -2.3% |
| 2012 | $1,490 +16.2% | $167,400 +7.8% |
| 2011 | $1,283 +0.4% | $155,300 |
| 2010 | $1,278 +10.9% | $155,300 +1.1% |
| 2009 | $1,152 | $153,600 |
Find assessor info on the county website
Monthly payment
Est. payment$--/mo
Payment breakdown
Explore the cost of this home by adjusting the details. Changes won't be saved.
All calculations are estimates and provided by Zillow, Inc. for informational purposes only. Actual amounts may vary.
HOA fees may include property taxes on listings classified as Co-Ops. Contact the listing agent and/or owner for fee details.
Mortgage interest rates are dependent on a number of factors, including credit score, down payment, and repayment length. Interest rate data provided by Zillow Group Marketplace, Inc. as of 1/1/1970 from various mortgage lenders with which we have lead or other similar arrangements; the Estimated Payment is an average of those rates.
See how much you could borrow to make a competitive offer.
Climate risks
Neighborhood: 47401
Nearby schools
GreatSchools rating
- 6/10Templeton Elementary SchoolGrades: PK-6Distance: 0.7 mi
- 9/10Jackson Creek Middle SchoolGrades: 7-8Distance: 1.4 mi
- 10/10Bloomington High School SouthGrades: 9-12Distance: 0.2 mi
Schools provided by the listing agent
- Elementary: Templeton
- Middle: Jackson Creek
- High: Bloomington South
- District: Monroe County Community School Corp.
Source: IRMLS. This data may not be complete. We recommend contacting the local school district to confirm school assignments for this home.
A local agent can set up tours, give advice and negotiate with sellers.
A local lender can help you make sure your offer is ready when you are.


- Indiana
- Monroe County
- Bloomington
- 47401
- 2200 S Sweetbriar Ct
Nearby cities
Nearby neighborhoods
Nearby zip codes
Other Bloomington Topics
