Discover the comfort and convenience of this corner lot home built in 2004, located in the Riverbend community. This inviting home offers 1662 square feet of move in ready living space. There are 3 bedrooms on the upper level, 2 full baths upstairs and a half bath on the main floor. The kitchen is well designed featuring stainless steel appliances, quartz countertops and a peninsula for additional counter space and casual dining. Adjacent to this, the living room provides atmosphere, centered around a cozy gas fireplace that's perfect for relaxing during chilly winter evenings. The family room has plenty of space and attractive built in bookshelves. This property extends its appeal outdoors with a private yard with the back area fenced in offering a tranquil space. Practical elements include a dedicated laundry room with plenty of shelves, an attached garage for secure parking and storage, and both a patio and a porch, providing versatile outdoor living areas. There is room for a garden, a trampoline, a zen garden. Whatever you can dream up. This home is located just off of Smith Pike and is very convenient to SR 46. The ADT security system stays, so you just need to activate the service. A new roof was added in August of 2025 and the hot water heater was replaced in May 2024. Don't miss the opportunity to experience the clean and comfortable living offered by this charming home.
Active
$340,000
3096 N Natasha Dr, Bloomington, IN 47404
3beds
1,662sqft
Residential, Single Family Residence
Built in 2004
0.3 Acres Lot
$-- Zestimate®
$205/sqft
$-- HOA
What's special
Cozy gas fireplaceQuartz countertopsCorner lotAttractive built in bookshelvesStainless steel appliancesKitchen is well designed
- 13 days |
- 354 |
- 24 |
Likely to sell faster than
Zillow last checked:
Listing updated:
Listed by:
Elizabeth Kienzynski 812-361-3129,
F.C. Tucker Advantage, REALTOR
Source: MIBOR as distributed by MLS GRID,MLS#: 22117800
Facts & features
Interior
Bedrooms & bathrooms
- Bedrooms: 3
- Bathrooms: 3
- Full bathrooms: 2
- 1/2 bathrooms: 1
- Main level bathrooms: 1
Primary bedroom
- Features: Luxury Vinyl Plank
- Level: Upper
- Area: 195 Square Feet
- Dimensions: 15x13
Bedroom 2
- Features: Luxury Vinyl Plank
- Level: Upper
- Area: 110 Square Feet
- Dimensions: 11x10
Bedroom 3
- Features: Luxury Vinyl Plank
- Level: Upper
- Area: 110 Square Feet
- Dimensions: 11x10
Breakfast room
- Features: Tile-Ceramic
- Level: Main
- Area: 84 Square Feet
- Dimensions: 12x7
Family room
- Features: Luxury Vinyl Plank
- Level: Main
- Area: 240 Square Feet
- Dimensions: 16x15
Kitchen
- Features: Tile-Ceramic
- Level: Main
- Area: 110 Square Feet
- Dimensions: 11x10
Laundry
- Features: Tile-Ceramic
- Level: Main
- Area: 42 Square Feet
- Dimensions: 6x7
Living room
- Features: Luxury Vinyl Plank
- Level: Main
- Area: 224 Square Feet
- Dimensions: 14x16
Heating
- Forced Air, Natural Gas
Cooling
- Central Air
Appliances
- Included: Dishwasher, Dryer, Refrigerator
- Laundry: Main Level
Features
- Built-in Features, Ceiling Fan(s), High Speed Internet, Eat-in Kitchen
- Has basement: No
- Number of fireplaces: 1
- Fireplace features: Family Room
Interior area
- Total structure area: 1,662
- Total interior livable area: 1,662 sqft
Video & virtual tour
Property
Parking
- Total spaces: 2
- Parking features: Attached
- Attached garage spaces: 2
- Details: Garage Parking Other(Garage Door Opener)
Features
- Levels: Two
- Stories: 2
- Patio & porch: Covered
- Fencing: Fenced,Full
Lot
- Size: 0.3 Acres
- Features: Corner Lot
Details
- Additional structures: Storage
- Parcel number: 530424200059000011
- Horse amenities: None
Construction
Type & style
- Home type: SingleFamily
- Architectural style: Traditional
- Property subtype: Residential, Single Family Residence
Materials
- Vinyl Siding
- Foundation: Crawl Space, Wood
Condition
- New construction: No
- Year built: 2004
Utilities & green energy
- Electric: 200+ Amp Service
- Water: Private
Community & HOA
Community
- Security: Security System Leased, Smoke Detector(s)
- Subdivision: Riverbend
HOA
- Has HOA: No
Location
- Region: Bloomington
Financial & listing details
- Price per square foot: $205/sqft
- Tax assessed value: $338,200
- Annual tax amount: $2,468
- Date on market: 8/2/2026
- Cumulative days on market: 15 days
Estimated market value
Not available
Estimated sales range
Not available
Not available
Price history
| Date | Event | Price |
|---|---|---|
| 8/2/2026 | Listed for sale | $340,000+14.9%$205/sqft |
Source:  MIBOR as distributed by MLS GRID #22117800 Report a problem MIBOR as distributed by MLS GRID #22117800 Report a problem | ||
| 2/21/2023 | Listing removed | -- |
Source:  Carpenter Realtors Report a problem Carpenter Realtors Report a problem | ||
| 2/9/2023 | Pending sale | $295,900+2%$178/sqft |
Source: Carpenter Realtors #202238644 Report a problem | ||
| 2/7/2023 | Sold | $290,000-2% |
Source:  IRMLS #202238644 Report a problem IRMLS #202238644 Report a problem | ||
| 1/11/2023 | Pending sale | $295,900$178/sqft |
Source: Carpenter Realtors #202238644 Report a problem | ||
| 11/7/2022 | Price change | $295,900-1.3% |
Source: IRMLS #202238644 Report a problem | ||
| 10/17/2022 | Price change | $299,900-3.3% |
Source: IRMLS #202238644 Report a problem | ||
| 10/10/2022 | Price change | $310,000-1% |
Source: IRMLS #202238644 Report a problem | ||
| 10/4/2022 | Price change | $313,000-1.6% |
Source: IRMLS #202238644 Report a problem | ||
| 9/26/2022 | Price change | $318,000-2.2% |
Source: IRMLS #202238644 Report a problem | ||
| 9/16/2022 | Listed for sale | $325,000+88% |
Source: IRMLS #202238644 Report a problem | ||
| 11/16/2014 | Listing removed | $172,900$104/sqft |
Source: RE/MAX Realty Professionals #201437925 Report a problem | ||
| 8/28/2014 | Listed for sale | $172,900+13.1%$104/sqft |
Source: RE/MAX Realty Professionals #201437925 Report a problem | ||
| 6/11/2011 | Listing removed | $152,900$92/sqft |
Source: Peek & Associates RE & Mgt Co LLC #20103900 Report a problem | ||
| 12/19/2010 | Listed for sale | $152,900$92/sqft |
Source: Listhub #20103900 Report a problem | ||
Public tax history
| Year | Property taxes | Tax assessment |
|---|---|---|
| 2025 | $2,718 -12.6% | $338,200 -0.1% |
| 2024 | $3,108 +26.7% | $338,400 +2.1% |
| 2023 | $2,453 +9.7% | $331,400 +26.3% |
| 2022 | $2,235 +10.7% | $262,300 +11.5% |
| 2021 | $2,019 +23.3% | $235,200 +8.2% |
| 2020 | $1,637 +0.5% | $217,300 +13.2% |
| 2019 | $1,628 +0.4% | $192,000 +2.3% |
| 2018 | $1,622 +27.6% | $187,700 +11.2% |
| 2017 | $1,271 | $168,800 -2.8% |
| 2016 | $1,271 -0.7% | $173,600 +8.3% |
| 2014 | $1,280 +4% | $160,300 +1.4% |
| 2013 | $1,230 +1.8% | $158,100 -3.7% |
| 2012 | $1,209 -4.1% | $164,100 +2.9% |
| 2011 | $1,260 -5.5% | $159,400 |
| 2010 | $1,333 +36.5% | $159,400 |
| 2009 | $977 -19.9% | $159,400 +2.4% |
| 2007 | $1,219 | $155,700 +4.2% |
| 2006 | -- | $149,400 +17.1% |
| 2005 | -- | $127,600 |
Find assessor info on the county website
Monthly payment
Est. payment
Payment breakdown
Explore the cost of this home by adjusting the details. Changes won't be saved.Climate risks
Neighborhood: 47404
Nearby schools
GreatSchools rating
- 6/10Edgewood Intermediate SchoolGrades: 3-5Distance: 3.5 mi
- 6/10Edgewood Junior High SchoolGrades: 6-8Distance: 3.4 mi
- 7/10Edgewood High SchoolGrades: 9-12Distance: 3.4 mi
Schools provided by the listing agent
- Elementary: Edgewood Primary School
- Middle: Edgewood Junior High School
- High: Edgewood High School
Source: MIBOR as distributed by MLS GRID. This data may not be complete. We recommend contacting the local school district to confirm school assignments for this home.
- $380,8003 bd2 ba2k sqft3092 N Natasha Dr, Bloomington, IN 47404Off Market
- $314,0003 bd3 ba2k sqft3088 N Natasha Dr, Bloomington, IN 47404Sold

- $435,0003 bd2 ba1.8k sqft4048 W Carmola Dr, Bloomington, IN 47404Sold
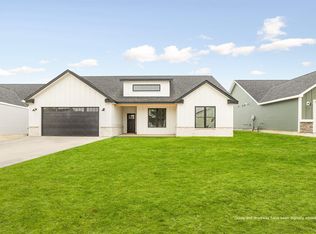
- $358,2004 bd2 ba2.1k sqft3095 N Natasha Dr, Bloomington, IN 47404Off Market
- $325,6003 bd-- ba2k sqft3088 Natasha Dr, Bloomington, IN 47404Off Market
- $292,6002 bd2 ba1.3k sqft3091 N Norway Dr, Bloomington, IN 47404Off Market
- $373,9004 bd2 ba2.2k sqft3091 N Natasha Dr, Bloomington, IN 47404Off Market
- $432,0003 bd2 ba2k sqft4120 W Carmola Dr, Bloomington, IN 47404Off Market
A local agent can set up tours, give advice and negotiate with sellers.
A local lender can help you make sure your offer is ready when you are.
Similar homes
- $339,0003 bd2 ba1.6k sqft3795 N Collins Dr, Bloomington, IN 47404For Sale
 MLS ID #202630073, Jim Stafford, Stafford Real Estate. IRMLS
 - $319,9003 bd3 ba1.9k sqft4078 N Brookwood Dr, Bloomington, IN 47404For Sale
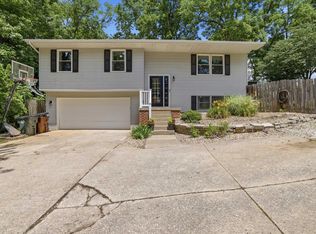 MLS ID #202626119, Rebekah Sims, Century 21 Scheetz - Bloomington. IRMLS
 - $349,9004 bd3 ba2k sqft4977 N White River Dr, Bloomington, IN 47404For Sale
 MLS ID #202620419, Ryne Shadday, Century 21 Scheetz - Bloomington. IRMLS
 - $350,0004 bd3 ba1.8k sqft840 W Rosewood Dr, Bloomington, IN 47404For Sale
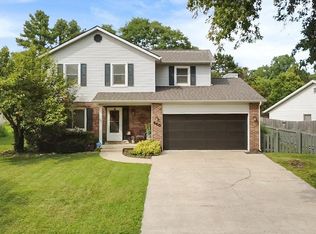 MLS ID #202627815, Tammy Druckemiller, RE/MAX Acclaimed Properties. IRMLS
 - $424,9004 bd2 ba2.1k sqft3031 N Cantlin Dr, Bloomington, IN 47404For SaleMLS ID #202626264, Alex Everett, Century 21 Scheetz - Bloomington. IRMLS
- $375,0003 bd4 ba2.4k sqft4105 W Portage Trl, Bloomington, IN 47404For SaleMLS ID #202627457, Kelly Jones, Partners Realty Group. IRMLS
- $319,9003 bd2 ba1.2k sqft7126 W Prominence Pointe Dr, Bloomington, IN 47404For SaleMLS ID #202629010, AJ Bowlen, RE/MAX Acclaimed Properties. IRMLS
- $365,0004 bd3 ba2.3k sqft7102 W Pinnacle Dr, Bloomington, IN 47404For SaleMLS ID #202629394, Sally Baird, Sterling Real Estate. IRMLS
- $387,0003 bd2 ba1.9k sqft5118 N Echo Bnd, Bloomington, IN 47404For SaleMLS ID #202615939, Grace David, Century 21 Scheetz - Bloomington. IRMLS
- $279,9003 bd1 ba1.1k sqft2910 N Smith Pike, Bloomington, IN 47404For SaleMLS ID #202617982, Lesa Miller, RE/MAX Acclaimed Properties. IRMLS
- $365,0003 bd4 ba2.2k sqft7120 W Drift Ct, Bloomington, IN 47404For SaleMLS ID #202624273, Heather Bland, FC Tucker/Bloomington REALTORS. IRMLS
- $349,9003 bd3 ba1.9k sqft5451 W Channing Way, Ellettsville, IN 47429ActiveMLS ID #22107793, Brad Williamson, eXp Realty LLC. MIBOR as distributed by MLS GRID
- $265,0003 bd2 ba1.8k sqft3402 N Windcrest Dr, Bloomington, IN 47404ActiveMLS ID #22118798, Randy M. Williams, Instate Realty, LLC. MIBOR as distributed by MLS GRID
- $340,0003 bd2 ba2.3k sqft1134 W Sugarberry Ct, Bloomington, IN 47404For SaleMLS ID #202621505, Laura Beatty, Century 21 Scheetz - Bloomington. IRMLS
- $280,0003 bd2 ba1.3k sqft3221 N Stoneycrest Rd, Bloomington, IN 47404For SaleMLS ID #202630195, Chris Nguyen, Century 21 Scheetz - Bloomington. IRMLS
- $300,0003 bd2 ba1.1k sqft918 N Woodburn Ave, Bloomington, IN 47404ActiveMLS ID #22117204, Jeffrey Paxson, Jeff Paxson Team. MIBOR as distributed by MLS GRID
- $339,9003 bd3 ba1.3k sqft408 E Wylie Farm Rd, Bloomington, IN 47401For SaleMLS ID #202612619, AJ Bowlen, RE/MAX Acclaimed Properties. IRMLS
- $338,0004 bd3 ba1.9k sqft3308 S Glen Arbor Pl, Bloomington, IN 47403For SaleMLS ID #202611689, Julie Davis, FC Tucker/Bloomington REALTORS. IRMLS
- $264,9993 bd1 ba1k sqft2305 W Beaumont Ln, Bloomington, IN 47404For SaleMLS ID #202631241, Taylor Bayly, Keller Williams - Indy Metro South LLC. IRMLS
- $368,0003 bd2 ba1.5k sqft1164 S Hayden Ct, Ellettsville, IN 47429For SaleMLS ID #202625184, Lindsey Norris, Century 21 Scheetz - Bloomington. IRMLS
