Meticulously maintained 3-bedroom, 2 full bath ranch situated on a spacious 1/4-acre lot in the heart of Linden! This move-in ready home offers an open and inviting layout with a generously sized living room, family room, dining area, and kitchen, creating the perfect space for everyday living and entertaining family and friends. The kitchen comes complete with all appliances, and the washer and dryer are also included. Enjoy peace of mind knowing the furnace, central air conditioning, roof, and water heater have all been replaced within the last five years. The home is well insulated, helping keep utility costs affordable. The full basement provides exceptional additional living space, featuring a family room, an oversized bonus room, a spacious laundry area, a stand-up shower, and a utility sink. Outside, you'll love relaxing on the covered back deck or enjoy outdoor activities in the chain-link fenced backyard, complete with a storage barn. A large 2-car attached garage with an automatic garage door opener adds even more convenience. If you're looking for a well-cared-for home with plenty of living space, valuable updates, and room both inside and out, this one is a must-see!
Active
Price cut: $3K (7/23)
$224,500
308 E Plum St, Linden, IN 47955
3beds
2,512sqft
:
Get pre-qualified$1,443/mo
Residential, Single Family Residence
Built in 1955
10,454 Square Feet Lot
$219,700 Zestimate®
$89/sqft
$-- HOA
What's special
Spacious laundry areaDining areaCovered back deckFamily roomOversized bonus roomOpen and inviting layoutStorage barn
- 11 days |
- 416 |
- 18 |
Zillow last checked:
Listing updated:
Listed by:
Kasey Wolf 765-376-9451,
Wolfpack Realty
Source: MIBOR as distributed by MLS GRID,MLS#: 22114721
Facts & features
Interior
Bedrooms & bathrooms
- Bedrooms: 3
- Bathrooms: 3
- Full bathrooms: 2
- 1/2 bathrooms: 1
- Main level bathrooms: 2
- Main level bedrooms: 3
Primary bedroom
- Level: Main
- Area: 132 Square Feet
- Dimensions: 12x11
Bedroom 2
- Level: Main
- Area: 143 Square Feet
- Dimensions: 13x11
Bedroom 3
- Level: Main
- Area: 120 Square Feet
- Dimensions: 12x10
Bonus room
- Features: Other
- Level: Basement
- Area: 207 Square Feet
- Dimensions: 23x9
Dining room
- Level: Main
- Area: 108 Square Feet
- Dimensions: 12x9
Family room
- Level: Main
- Area: 276 Square Feet
- Dimensions: 23x12
Kitchen
- Level: Main
- Area: 117 Square Feet
- Dimensions: 13x9
Laundry
- Features: Other
- Level: Basement
- Area: 162 Square Feet
- Dimensions: 18x9
Living room
- Level: Main
- Area: 300 Square Feet
- Dimensions: 20x15
Play room
- Level: Basement
- Area: 165 Square Feet
- Dimensions: 15x11
Heating
- Forced Air, Natural Gas
Cooling
- Central Air
Appliances
- Included: Dishwasher, Dryer, Gas Water Heater, Microwave, Electric Oven, Refrigerator, Free-Standing Freezer, Washer, Water Softener Owned
- Laundry: In Basement, Sink
Features
- Ceiling Fan(s), High Speed Internet, Smart Thermostat
- Basement: Daylight
Interior area
- Total structure area: 2,512
- Total interior livable area: 2,512 sqft
- Finished area below ground: 201
Property
Parking
- Total spaces: 2
- Parking features: Attached
- Attached garage spaces: 2
- Details: Garage Parking Other(Garage Door Opener, Service Door)
Features
- Levels: One
- Stories: 1
- Patio & porch: Covered
- Exterior features: Storage
- Fencing: Fenced,Chain Link,Full
Lot
- Size: 10,454 Square Feet
Details
- Parcel number: 540208333022000017
- Horse amenities: None
Construction
Type & style
- Home type: SingleFamily
- Architectural style: Ranch
- Property subtype: Residential, Single Family Residence
Materials
- Vinyl Siding
- Foundation: Block
Condition
- New construction: No
- Year built: 1955
Utilities & green energy
- Electric: 100 Amp Service
- Water: Public
Community & HOA
Community
- Security: Carbon Monoxide Detector(s), Smoke Detector(s)
- Subdivision: No Subdivision
HOA
- Has HOA: No
Location
- Region: Linden
Financial & listing details
- Price per square foot: $89/sqft
- Tax assessed value: $144,300
- Annual tax amount: $2,920
- Date on market: 7/17/2026
- Cumulative days on market: 13 days
Estimated market value
$219,700
$209,000 - $231,000
$1,705/mo
Price history
| Date | Event | Price |
|---|---|---|
| 7/23/2026 | Price change | $224,500-1.3%$89/sqft |
Source:  MIBOR as distributed by MLS GRID #22114721 Report a problem MIBOR as distributed by MLS GRID #22114721 Report a problem | ||
| 7/17/2026 | Listed for sale | $227,500$91/sqft |
Source: MIBOR as distributed by MLS GRID #22114721 Report a problem | ||
Public tax history
| Year | Property taxes | Tax assessment |
|---|---|---|
| 2025 | $2,380 +5058.2% | $144,300 +21.3% |
| 2024 | $46 +2.4% | $119,000 -7.5% |
| 2023 | $45 +4.1% | $128,600 +10% |
| 2022 | $43 +8.6% | $116,900 +4.7% |
| 2021 | $40 +0.7% | $111,700 +8.8% |
| 2020 | $40 -32.3% | $102,700 -1.1% |
| 2019 | $58 +64.2% | $103,800 +16.4% |
| 2018 | $36 -52.7% | $89,200 +7.7% |
| 2017 | $75 +131.4% | $82,800 +3.8% |
| 2016 | $33 +9.7% | $79,800 -0.1% |
| 2014 | $30 +0.5% | $79,900 -2.7% |
| 2013 | $29 +1.1% | $82,100 +7.2% |
| 2012 | $29 +11% | $76,600 -8.6% |
| 2011 | $26 -7.9% | $83,800 -5.1% |
| 2010 | $29 +7.6% | $88,300 -3.9% |
| 2009 | $26 -80.8% | $91,900 -3.1% |
| 2007 | $138 | $94,800 |
Find assessor info on the county website
Monthly payment
Est. payment
Payment breakdown
Explore the cost of this home by adjusting the details. Changes won't be saved.Climate risks
Neighborhood: 47955
Nearby schools
GreatSchools rating
- 7/10Pleasant Hill Elementary SchoolGrades: PK-5Distance: 3.6 mi
- 7/10Northridge Middle SchoolGrades: 6-8Distance: 4.4 mi
- 5/10North Montgomery High SchoolGrades: 9-12Distance: 4.5 mi
Schools provided by the listing agent
- Middle: North Montgomery Middle School
- High: North Montgomery High School
Source: MIBOR as distributed by MLS GRID. This data may not be complete. We recommend contacting the local school district to confirm school assignments for this home.
- $181,2004 bd1 ba2.2k sqft302 E Plum St, Linden, IN 47955Off Market
- $37,7003 bd2 ba980 sqft314 E Plum St, Linden, IN 47955Off Market
- $163,8002 bd2 ba1.7k sqft320 E Plum St, Linden, IN 47955Off Market

- $123,4004 bd1 ba1.5k sqft309 E Vine St, Linden, IN 47955Off Market
- $118,0002 bd1 ba1.5k sqft303 E Plum St, Linden, IN 47955Sold
- $151,8002 bd1 ba1.2k sqft309 E Plum St, Linden, IN 47955Off Market
- $108,8002 bd1 ba922 sqft303 E Vine St, Linden, IN 47955Off Market
- $87,3003 bd1 ba1k sqft220 E Plum St, Linden, IN 47955Off Market
A local agent can set up tours, give advice and negotiate with sellers.
Similar homes
- $215,0003 bd2 ba1.8k sqft3897 N State Road 47, Crawfordsville, IN 47933Active
 MLS ID #22116661, Chad Hess, F.C. Tucker West Central. MIBOR as distributed by MLS GRID
 - $232,4004 bd2 ba2.3k sqft102 N Prairie St, New Richmond, IN 47967Active
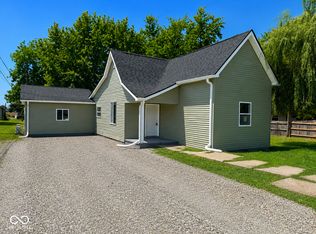 MLS ID #22105327, Dawn Rusk, Rusk Legacy Group. MIBOR as distributed by MLS GRID
 - $260,0003 bd1 ba1.8k sqft7768 N 900 E, Darlington, IN 47940For Sale By Owner
- $229,9004 bd2 ba1.3k sqft2309 W Us Highway 136, Crawfordsville, IN 47933Active
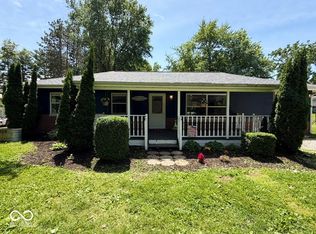 MLS ID #22103867, Jade Perry, RE/MAX Advanced Realty. MIBOR as distributed by MLS GRID
 - $225,0004 bd1 ba2.2k sqft2438 N 500 E, Crawfordsville, IN 47933ActiveMLS ID #22111705, Cale Hess, F.C. Tucker West Central. MIBOR as distributed by MLS GRID
- $219,9003 bd2 ba2.4k sqft1670 W Old Waynetown Rd, Crawfordsville, IN 47933ActiveMLS ID #22101942, Kathleen Vaughn, Trueblood Real Estate. MIBOR as distributed by MLS GRID
- $220,0003 bd2 ba2.2k sqft279 Dayton Rd, Dayton, IN 47941For SaleMLS ID #202629218, Jessica L LaMar, Raeco Realty. IRMLS
- $219,9003 bd1 ba1.3k sqft1701 Teal Rd, Lafayette, IN 47909For SaleMLS ID #202628469, Jessica L LaMar, Raeco Realty. IRMLS
- $230,0003 bd2 ba2.8k sqft807 W Pike St, Crawfordsville, IN 47933ActiveMLS ID #22107117, Cali Bridges, Carpenter, REALTORS®. MIBOR as distributed by MLS GRID
- $230,0003 bd1 ba1.4k sqft10364 County Road 950 W, Wingate, IN 47994For SaleMLS ID #202619935, Felecia L Livingston, Keller Williams Indy Metro NE. IRMLS
- $260,0003 bd2 ba2.6k sqft1595 W Us Highway 136, Crawfordsville, IN 47933ActiveMLS ID #22109947, Leslie Cooper Pyle, Keller Williams-Morrison. MIBOR as distributed by MLS GRID
- $175,0003 bd2 ba1.9k sqft515 E Jefferson St, Crawfordsville, IN 47933ActiveMLS ID #22111899, Casey Hockersmith, F.C. Tucker West Central. MIBOR as distributed by MLS GRID
- $280,0003 bd1 ba1.9k sqft4725 N Us Highway 231, Crawfordsville, IN 47933ActiveMLS ID #22107420, Deanna Jones, Carpenter, REALTORS®. MIBOR as distributed by MLS GRID
- $275,0003 bd2 ba2k sqft11311 Us Highway 231 S, Romney, IN 47981For SaleMLS ID #202628104, Aaron Walker, F.C. Tucker/Shook. IRMLS
- $249,9003 bd2 ba1.9k sqft1417 Sherwood Dr, Lafayette, IN 47909For SaleMLS ID #202629022, Darcy Weston, Darcy Weston RE. IRMLS
- $209,9003 bd2 ba1.7k sqft1517 W Us Highway 136, Crawfordsville, IN 47933ActiveMLS ID #22089684, Brian Pyle, Carpenter, REALTORS®. MIBOR as distributed by MLS GRID
- $215,0003 bd2 ba1.8k sqft512 E Jefferson St, Crawfordsville, IN 47933For SaleMLS ID #202627572, William Waller, Indiana Realty Group. IRMLS
- $237,5003 bd2 ba1.9k sqft1319 S 4th St, Lafayette, IN 47905For SaleMLS ID #202625846, Kyle Charters, Indiana Integrity REALTORS. IRMLS
- $--3 bd3 ba2.4k sqft302 W Harrison St, Darlington, IN 47940AuctionServiceLink Auction
- $220,0002 bd2 ba1.4k sqft1100 Eastfield Dr, Crawfordsville, IN 47933ActiveMLS ID #22114528, Alex Parsons, Dean Wagner LLC. MIBOR as distributed by MLS GRID
