Discover a life of expansive comfort at 1185 W Country Club RD, Crawfordsville, IN. This home is situated in city limits but offers 2.5 acres, offering a unique blend of privacy and convenience. The kitchen, designed for seamless living, features stainless steel appliances and an open-plan layout that flows effortlessly into the living room, perfect for entertaining or daily family life. One of the bathrooms provides the luxury of a double vanity, offering ample space and convenience. Further enhancing this home's appeal are a dedicated laundry room and an attached garage, providing practical solutions for everyday needs. Step outside to a welcoming patio, an ideal spot for relaxation. Situated on the property is an in-law home that is currently being rented out, which provides excellent income for the new buyers. This property presents a rare opportunity to embrace a lifestyle of ease and sophistication.
Active
$474,900
1185 W Country Club Rd, Crawfordsville, IN 47933
3beds
3,238sqft
:
Get pre-qualified$2,957/mo
Residential, Single Family Residence
Built in 1975
2.56 Acres Lot
$-- Zestimate®
$147/sqft
$-- HOA
What's special
- 8 days |
- 566 |
- 22 |
Zillow last checked:
Listing updated:
Listed by:
Cooper Tarter 765-376-0420,
Keller Williams-Morrison
Source: MIBOR as distributed by MLS GRID,MLS#: 22115015
Facts & features
Interior
Bedrooms & bathrooms
- Bedrooms: 3
- Bathrooms: 3
- Full bathrooms: 2
- 1/2 bathrooms: 1
- Main level bathrooms: 1
Primary bedroom
- Level: Upper
- Area: 180 Square Feet
- Dimensions: 12x15
Bedroom 2
- Level: Upper
- Area: 165 Square Feet
- Dimensions: 11x15
Bedroom 3
- Level: Upper
- Area: 154 Square Feet
- Dimensions: 11x14
Dining room
- Level: Upper
- Area: 165 Square Feet
- Dimensions: 11x15
Kitchen
- Level: Upper
- Area: 165 Square Feet
- Dimensions: 11x15
Laundry
- Level: Main
- Area: 49 Square Feet
- Dimensions: 7x7
Living room
- Level: Main
- Area: 441 Square Feet
- Dimensions: 21x21
Sun room
- Level: Main
- Area: 360 Square Feet
- Dimensions: 15x24
Heating
- High Efficiency (90%+ AFUE )
Cooling
- Central Air
Appliances
- Included: Dishwasher, Gas Water Heater, Microwave, Electric Oven, Refrigerator
Features
- Attic Access, High Speed Internet, In-Law Floorplan, Eat-in Kitchen
- Basement: Partially Finished
- Attic: Access Only
- Number of fireplaces: 1
- Fireplace features: Family Room
Interior area
- Total structure area: 3,238
- Total interior livable area: 3,238 sqft
- Finished area below ground: 406
Property
Parking
- Total spaces: 2
- Parking features: Attached
- Attached garage spaces: 2
Features
- Levels: Three Or More
Lot
- Size: 2.56 Acres
Details
- Parcel number: 541101111015005030
- Horse amenities: None
Construction
Type & style
- Home type: SingleFamily
- Property subtype: Residential, Single Family Residence
Materials
- Vinyl With Brick
- Foundation: Block
Condition
- New construction: No
- Year built: 1975
Utilities & green energy
- Water: Public
Community & HOA
Community
- Subdivision: No Subdivision
HOA
- Has HOA: No
Location
- Region: Crawfordsville
Financial & listing details
- Price per square foot: $147/sqft
- Tax assessed value: $325,100
- Annual tax amount: $3,574
- Date on market: 7/20/2026
- Cumulative days on market: 10 days
Estimated market value
Not available
Estimated sales range
Not available
Not available
Price history
| Date | Event | Price |
|---|---|---|
| 7/20/2026 | Listed for sale | $474,900$147/sqft |
Source:  MIBOR as distributed by MLS GRID #22115015 Report a problem MIBOR as distributed by MLS GRID #22115015 Report a problem | ||
Public tax history
| Year | Property taxes | Tax assessment |
|---|---|---|
| 2025 | $3,717 -30.8% | $325,100 +12.5% |
| 2024 | $5,370 +3.9% | $289,000 -5.6% |
| 2023 | $5,167 +12.2% | $306,000 +7.8% |
| 2022 | $4,606 -2.9% | $283,900 +14.4% |
| 2021 | $4,743 +9.8% | $248,200 -2.9% |
| 2020 | $4,318 +7.5% | $255,500 +2.4% |
| 2019 | $4,015 -0.3% | $249,600 -1.4% |
| 2018 | $4,028 +32.7% | $253,200 +3.3% |
| 2017 | $3,036 +7% | $245,000 +1.4% |
| 2016 | $2,838 +3.9% | $241,500 +2.2% |
| 2014 | $2,731 +6.6% | $236,400 +5.7% |
| 2013 | $2,562 -3.1% | $223,700 -5.5% |
| 2012 | $2,642 -0.4% | $236,800 +5.2% |
| 2011 | $2,653 -5.1% | $225,100 +0.4% |
| 2010 | $2,797 +69.9% | $224,200 |
| 2009 | $1,647 | $224,200 |
Find assessor info on the county website
Monthly payment
Est. payment
Payment breakdown
Explore the cost of this home by adjusting the details. Changes won't be saved.Climate risks
Neighborhood: 47933
Nearby schools
GreatSchools rating
- 4/10Meredith Nicholson Elementary SchoolGrades: 2-3Distance: 0.7 mi
- 7/10Joseph F Tuttle Middle SchoolGrades: 6-8Distance: 1.6 mi
- 4/10Crawfordsville Sr High SchoolGrades: 9-12Distance: 1.5 mi
Schools provided by the listing agent
- Middle: Crawfordsville Middle School
Source: MIBOR as distributed by MLS GRID. This data may not be complete. We recommend contacting the local school district to confirm school assignments for this home.
- $400-- bd-- ba-- sqft1159 W Country Club Rd, Crawfordsville, IN 47933Off Market
- $3,000-- bd-- ba-- sqft1159 W Country Club Rd, Crawfordsville, IN 47933Off Market
- $238,6003 bd2 ba1.5k sqft1124 W Manning Pl, Crawfordsville, IN 47933Off Market
- $298,4004 bd2 ba1.9k sqft1127 W Country Club Rd, Crawfordsville, IN 47933Off Market
- $307,3003 bd2 ba2k sqft1159 W Country Club Rd, Crawfordsville, IN 47933Off Market
- $362,4004 bd3 ba2.5k sqft1216 W Manning Pl, Crawfordsville, IN 47933Off Market
- $240,7003 bd3 ba1.7k sqft1112 W Manning Pl, Crawfordsville, IN 47933Off Market
- $320,0005 bd3 ba2.4k sqft53 S Schenck Rd, Crawfordsville, IN 47933Sold
A local agent can set up tours, give advice and negotiate with sellers.
A local lender can help you make sure your offer is ready when you are.
Similar homes
- $450,0004 bd3 ba2.6k sqft5442 W 450 S, Crawfordsville, IN 47933For Sale By Owner
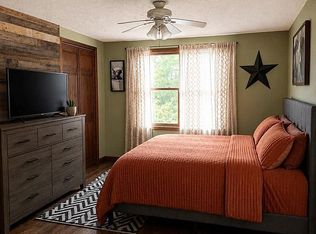
- $499,0004 bd4 ba4.7k sqft412 W Main St, Crawfordsville, IN 47933Active
 MLS ID #22112516, Daniel Bergfors, F.C. Tucker West Central. MIBOR as distributed by MLS GRID
 - $445,0003 bd3 ba2.2k sqft3898 S State Road 47, Crawfordsville, IN 47933Active
 MLS ID #22099447, Melanie Thurston, Keller Williams-Morrison. MIBOR as distributed by MLS GRID
 - $539,9004 bd3 ba2.8k sqft1897 N Summer Dr, Crawfordsville, IN 47933Active
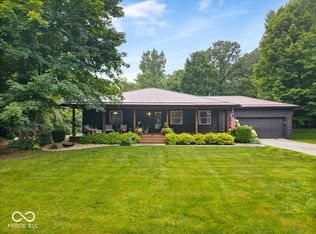 MLS ID #22112533, Jade Perry, RE/MAX Advanced Realty. MIBOR as distributed by MLS GRID
 - $279,9003 bd2 ba1.7k sqft1403 W Main St, Crawfordsville, IN 47933ActiveMLS ID #22115433, Janet Zachary, Carpenter, REALTORS®. MIBOR as distributed by MLS GRID
- $339,0003 bd3 ba2.4k sqft2440 W Del Mar Dr, Crawfordsville, IN 47933ActiveMLS ID #22112425, Rodney Curran, F.C. Tucker West Central. MIBOR as distributed by MLS GRID
- $429,0004 bd3 ba2.3k sqft13 Pine Hills Ct, Crawfordsville, IN 47933ActiveMLS ID #22115634, Leslie Cooper Pyle, Keller Williams-Morrison. MIBOR as distributed by MLS GRID
- $549,9004 bd5 ba4.7k sqft1061 W Cedar Ln, Crawfordsville, IN 47933ActiveMLS ID #22106907, John Downey, F.C. Tucker West Central. MIBOR as distributed by MLS GRID
- $335,0003 bd2 ba1.8k sqft97 N Sugar Cliff Dr, Crawfordsville, IN 47933ActiveMLS ID #22071546, John Downey, F.C. Tucker West Central. MIBOR as distributed by MLS GRID
- $396,9005 bd4 ba2.9k sqft2945 N 275 E, Crawfordsville, IN 47933ActiveMLS ID #22108670, Samantha Sparks, 1 Percent Lists Indiana Real Estate. MIBOR as distributed by MLS GRID
- $423,5003 bd3 ba2.3k sqft5 Pine Hills Ct, Crawfordsville, IN 47933ActiveMLS ID #22108834, Eric Miller, Wright, REALTORS®. MIBOR as distributed by MLS GRID
- $260,0003 bd2 ba2.6k sqft1595 W Us Highway 136, Crawfordsville, IN 47933ActiveMLS ID #22109947, Leslie Cooper Pyle, Keller Williams-Morrison. MIBOR as distributed by MLS GRID
- $316,0003 bd3 ba2k sqft1103 Ridgeway Dr, Crawfordsville, IN 47933ActiveMLS ID #22082072, Bob Morris, Top Choice Real Estate, LLC. MIBOR as distributed by MLS GRID
- $334,9004 bd3 ba2.6k sqft345 N Pleasant Run, Crawfordsville, IN 47933ActiveMLS ID #22095978, Chad Hess, F.C. Tucker West Central. MIBOR as distributed by MLS GRID
- $698,5005 bd4 ba4.4k sqft2994 W State Road 32, Crawfordsville, IN 47933ActiveMLS ID #22050292, Chad Hess, F.C. Tucker West Central. MIBOR as distributed by MLS GRID
- $299,0003 bd2 ba1.7k sqft409 Hawthorn Dr, Crawfordsville, IN 47933ActiveMLS ID #22112991, Casey Hockersmith, F.C. Tucker West Central. MIBOR as distributed by MLS GRID
- $499,9004 bd3 ba3.6k sqft7137 S 200 E, Ladoga, IN 47954ActiveMLS ID #22110048, Cale Hess, F.C. Tucker West Central. MIBOR as distributed by MLS GRID
- $324,9003 bd2 ba1.6k sqft3641 W Weir Cir, Crawfordsville, IN 47933ActiveMLS ID #22109548, Sally Chamness, Carpenter, REALTORS®. MIBOR as distributed by MLS GRID
- $249,9003 bd3 ba3.6k sqft501 S Washington St, Crawfordsville, IN 47933ActiveMLS ID #22096924, Cale Hess, F.C. Tucker West Central. MIBOR as distributed by MLS GRID
- $280,0003 bd1 ba1.9k sqft4725 N Us Highway 231, Crawfordsville, IN 47933ActiveMLS ID #22107420, Deanna Jones, Carpenter, REALTORS®. MIBOR as distributed by MLS GRID
