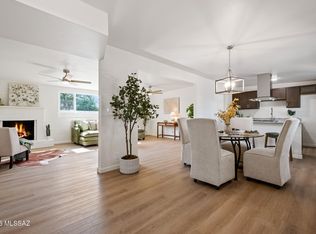
Incredible opportunity to get into a beautiful home with a low-rate Seller Financing option! Perched on an elevated lot in East Tucson, this move-in ready 3 bdrm, 2-bath home features a bonus area that could be converted to a 4th bedroom or office. With no neighbor to the side, the home offers privacy, open views, and a spacious feel perfect for everyday living and entertaining. Inside, the split floor plan features tile flooring throughout, high ceilings, and a fabulous kitchen with gorgeous granite countertops, a breakfast nook, and new Samsung appliances. Major improvements in 2022 include new A/C unit, instant-hot tankless water heater, new kitchen, and updated bathrooms. With dual cooling and no poly pipes, this home offers valuable upgrades and peace of mind for its next owner. Outside, enjoy a beautifully finished paver backyard with low-maintenance landscaping and city and mountain views. Close to the community pool, currently undergoing a fabulous renovation, and conveniently located near top Tucson charter schools, shopping, dining, and everyday amenities. Reach out today for more info on the Seller Financing options and an opportunity to make this your home!
Under contract
$324,850
3098 S Giovanna Dr, Tucson, AZ 85730
3beds
1,481sqft
Single Family Residence
Built in 1989
6,969 Square Feet Lot
$322,600 Zestimate®
$219/sqft
$106/mo HOA
What's special
Spacious feelSplit floor planHigh ceilingsLow-maintenance landscapingOpen viewsUpdated bathroomsBreakfast nook
- 23 days
- 830
- 65
Zillow last checked:
Listing updated:
Listed by:
Rachael M Hallett 714-404-8235,
Posh Properties,
Nicole Cline McCabe,
Posh Properties
Source: MLS of Southern Arizona,MLS#: 22621245
Facts & features
Interior
Bedrooms & bathrooms
- Bedrooms: 3
- Bathrooms: 2
- Full bathrooms: 2
Heating
- Forced Air
Cooling
- Central Air, Ceiling Fan(s)
Appliances
- Included: Tankless Water Heater, Dishwasher, Disposal, Refrigerator, Gas Range, Gas Cooktop, Microwave
- Laundry: Laundry Room, Washer, Electric Dryer Hookup
Features
- Entrance Foyer, Vaulted Ceiling(s), High Ceilings
- Flooring: Ceramic Tile
- Windows: Skylight(s)
- Has fireplace: No
- Fireplace features: None
Interior area
- Total structure area: 1,481
- Total interior livable area: 1,481 sqft
Property
Parking
- Total spaces: 2
- Parking features: Garage - Attached
- Attached garage spaces: 2
Accessibility
- Accessibility features: Door Levers, Level
Features
- Levels: One
- Stories: 1
- Entry location: 1
- Patio & porch: Covered
- Exterior features: Native Plants
- Has spa: Yes
- Spa features: None
- Fencing: Block
- Has view: Yes
- View description: Mountain(s), City, Sunset
Lot
- Size: 6,969 Square Feet
- Dimensions: 71 x 100
- Features: Borders Common Area, Hillside Lot
Details
- Parcel number: 136416210
- Zoning: Pima County - CR1
- Special conditions: None
Construction
Type & style
- Home type: SingleFamily
- Architectural style: Contemporary
- Property subtype: Single Family Residence
Materials
- Frame - Stucco
- Roof: Shingle
Condition
- Year built: 1989
Utilities & green energy
- Sewer: Sewer Connected
- Water: Public
Community & HOA
Community
- Features: Pool, Spa, Basketball Court, Rec Center, Paved Street, Park
- Security: Smoke Detector(s)
- Subdivision: Falcon Point (1-170)
HOA
- Has HOA: Yes
- Amenities included: Clubhouse, Park, Pool, Spa/Hot Tub
- Services included: Common Area Maint
- HOA fee: $106 monthly
- HOA name: Falcon Point HOA
- HOA phone: 520-269-6134
Location
- Region: Tucson
Financial & listing details
- Price per square foot: $219/sqft
- Tax assessed value: $256,304
- Annual tax amount: $2,567
- Date on market: 9/4/2026
- Cumulative days on market: 23 days
- Listing terms: FHA,VA Loan,Conventional,Owner Will Carry,Cash,1031 Exchange
- Road surface type: Paved
Estimated market value
$322,600
$306,000 - $339,000
$1,741/mo
Price history
| Date | Event | Price |
|---|---|---|
| 9/28/2026 | Contingent | $324,850$219/sqft |
Source:  MLS of Southern Arizona #22621245 Report a problem MLS of Southern Arizona #22621245 Report a problem | ||
| 9/4/2026 | Listed for sale | $324,8500%$219/sqft |
Source: MLS of Southern Arizona #22621245 Report a problem | ||
| 8/16/2026 | Listing removed | $324,900$219/sqft |
Source: MLS of Southern Arizona #22612689 Report a problem | ||
| 5/17/2026 | Listed for sale | $324,900-1.5%$219/sqft |
Source: MLS of Southern Arizona #22612689 Report a problem | ||
| 5/7/2026 | Listing removed | $329,999$223/sqft |
Source: MLS of Southern Arizona #22603561 Report a problem | ||
| 4/1/2026 | Price change | $329,999-2.9%$223/sqft |
Source: MLS of Southern Arizona #22603561 Report a problem | ||
| 2/7/2026 | Listed for sale | $340,000-1.4%$230/sqft |
Source: MLS of Southern Arizona #22603561 Report a problem | ||
| 1/16/2026 | Listing removed | $345,000$233/sqft |
Source:  Long Realty Company #22524055 Report a problem Long Realty Company #22524055 Report a problem | ||
| 9/15/2025 | Listed for sale | $345,000-8%$233/sqft |
Source: MLS of Southern Arizona #22524055 Report a problem | ||
| 8/15/2025 | Listing removed | $375,000$253/sqft |
Source: MLS of Southern Arizona #22504872 Report a problem | ||
| 2/17/2025 | Listed for sale | $375,000+8.7%$253/sqft |
Source: MLS of Southern Arizona #22504872 Report a problem | ||
| 12/25/2023 | Listing removed | $345,000$233/sqft |
Source: MLS of Southern Arizona #22314835 Report a problem | ||
| 9/28/2023 | Pending sale | $345,000$233/sqft |
Source: MLS of Southern Arizona #22314835 Report a problem | ||
| 7/11/2023 | Listed for sale | $345,000+46.8%$233/sqft |
Source: MLS of Southern Arizona #22314835 Report a problem | ||
| 7/25/2022 | Sold | $235,000+98.5%$159/sqft |
Source: Public Record Report a problem | ||
| 6/8/2004 | Sold | $118,400+9.7%$80/sqft |
Source: Public Record Report a problem | ||
| 3/31/1998 | Sold | $107,900+24.7%$73/sqft |
Source: MLS of Southern Arizona #9802058 Report a problem | ||
| 3/26/1992 | Sold | $86,497$58/sqft |
Source: MLS of Southern Arizona #9201853 Report a problem | ||
Public tax history
| Year | Property taxes | Tax assessment |
|---|---|---|
| 2026 | $2,299 +4.2% | $25,630 +3.6% |
| 2025 | $2,205 +6% | $24,741 -0.3% |
| 2024 | $2,081 -0.5% | $24,807 +25.3% |
| 2023 | $2,091 +0.6% | $19,801 +20.4% |
| 2022 | $2,079 +3.1% | $16,442 +7.8% |
| 2021 | $2,016 +1.3% | $15,251 +5.5% |
| 2020 | $1,989 | $14,461 +2.2% |
| 2019 | $1,989 +2.2% | $14,144 +20.3% |
| 2018 | $1,946 +0.6% | $11,762 |
| 2017 | $1,934 -0.3% | $11,762 +1.1% |
| 2016 | $1,940 +4% | $11,636 +5% |
| 2015 | $1,865 | $11,081 |
| 2014 | -- | -- |
| 2013 | -- | $119,904 |
| 2012 | -- | -- |
| 2011 | -- | -- |
| 2010 | -- | -- |
| 2009 | -- | -- |
| 2007 | -- | -- |
| 2006 | -- | -- |
| 2005 | -- | -- |
| 2004 | -- | -- |
| 2003 | -- | -- |
| 2002 | -- | -- |
| 2001 | $1,120 -4.8% | -- |
| 2000 | $1,176 | -- |
Find assessor info on the county website
Monthly payment
Est. payment
Payment breakdown
Explore the cost of this home by adjusting the details. Changes won't be saved.Climate risks
Neighborhood: South Harrison
Nearby schools
Schools provided by the listing agent
- Elementary: Dunham
- Middle: Secrist
- High: Santa Rita
Source: MLS of Southern Arizona. This data may not be complete. We recommend contacting the local school district to confirm school assignments for this home.

Similar homes
- $325,0003 bd2 ba1.5k sqft2191 S Sunburst Dr, Tucson, AZ 85748For Sale
 MLS ID #22620962, Kristina Scott, Real Broker. MLS of Southern Arizona
 - $329,9004 bd2 ba1.5k sqft3224 S Tahoe Dr, Tucson, AZ 85730For Sale
 MLS ID #22618786, Kaukaha S Watanabe, Real Broker. MLS of Southern Arizona
 - $325,0003 bd2 ba1.4k sqft8985 E Linderbrook Dr, Tucson, AZ 85730For Sale
 MLS ID #22618545, Stephanie M Urban, Long Realty. MLS of Southern Arizona
 - $319,0004 bd2 ba1.4k sqft6840 E 39th St, Tucson, AZ 85730For Sale
 MLS ID #22618135, Ernest Anthony Hernandez, Tierra Antigua Realty. MLS of Southern Arizona
 - $339,0003 bd2 ba1.7k sqft10018 E Rocky Vista Dr, Tucson, AZ 85748For SaleMLS ID #22619805, Manuel Davila, Real Broker. MLS of Southern Arizona
- $390,0004 bd2 ba1.5k sqft9780 E Gray Hawk Dr, Tucson, AZ 85730For SaleMLS ID #22618755, James C Snodgrass, NextHome Complete Realty (DBA). MLS of Southern Arizona
- $330,0003 bd2 ba1.6k sqft8318 S Via Del Palacio, Tucson, AZ 85747For SaleMLS ID #22622042, Tiffany Terrell, Long Realty. MLS of Southern Arizona
- $399,0004 bd2 ba2k sqft3898 S Corte Rana Rica, Tucson, AZ 85730For SaleMLS ID #22617624, Naomi B Charles, OMNI Homes International. MLS of Southern Arizona
- $299,0004 bd2 ba1.6k sqft7132 E 29th St, Tucson, AZ 85710For SaleMLS ID #22621908, Heather M Bush, Redfin. MLS of Southern Arizona
- $315,0004 bd2 ba1.4k sqft6470 E Calle Luna, Tucson, AZ 85710For SaleMLS ID #22616589, Larry Gibbons, Realty Executives Arizona Territory. MLS of Southern Arizona
- $314,9003 bd2 ba1.8k sqft6552 E Calle Mercurio, Tucson, AZ 85710For SaleMLS ID #22615269, Ami Benson, Long Realty. MLS of Southern Arizona
- $350,0004 bd2 ba1.5k sqft8677 E 24th St, Tucson, AZ 85710For SaleMLS ID #22611745, Christina Esala, Real Broker. MLS of Southern Arizona
- $325,0003 bd3 ba1.7k sqft8891 S Desert Valley Way, Tucson, AZ 85747For SaleMLS ID #22614905, Drew Smith, Real Broker. MLS of Southern Arizona
- $330,0004 bd2 ba1.5k sqft8790 E Mountain Spring Dr, Tucson, AZ 85747For SaleMLS ID #22616980, Barbara D Wilson, Tierra Antigua Realty. MLS of Southern Arizona
- $325,0003 bd2 ba1.6k sqft4417 E Lester St, Tucson, AZ 85712For SaleMLS ID #22621159, Timothy W Looney, Realty Executives Arizona Territory. MLS of Southern Arizona
- $280,0003 bd2 ba1.3k sqft1852 S Skyview Pl, Tucson, AZ 85748For SaleMLS ID #22619096, Bryan R Alvarez, Real Broker. MLS of Southern Arizona
- $315,0003 bd2 ba1.1k sqft8466 S Burien Rd, Tucson, AZ 85747For SaleMLS ID #22616477, Alicia Marie Pastore, Real Broker. MLS of Southern Arizona
- $330,0003 bd2 ba1.5k sqft3241 E 30th St, Tucson, AZ 85713For SaleMLS ID #22621706, Valeria A Flores, Real Broker. MLS of Southern Arizona
- $339,9003 bd2 ba1.6k sqft7381 E Rio Verde Dr, Tucson, AZ 85715For SaleMLS ID #22618007, Cheryl Kypreos, HomeSmart. MLS of Southern Arizona
- $340,5004 bd3 ba2k sqft7679 S Caminito Mambla, Tucson, AZ 85756For SaleMLS ID #22623573, Paul J Charette, Paul John Charette. MLS of Southern Arizona
