Spacious 3-bedroom, 2-bath ranch with a full basement offering plenty of additional living space, storage and endless possibilities! The main level features approximately 1,856 sq ft with a large family room highlighted by a brick fireplace and vaulted/beamed ceiling. The bright living room features an abundance of natural light from the new windows and door along the back of the home. You'll also find a dining room and functional kitchen with ample cabinetry. The basement offers both finished and unfinished space along with a second fireplace. Roof is only 2 years old. Water heater 1 year old. Outside, enjoy the inground pool, partially fenced backyard, mature trees and plenty of space for entertaining. Shed & attached 2-car garage and a convenient east-side Crawfordsville location with easy access to I-74. A wonderful opportunity to make this home your own!
Active
$290,000
408 Greenacres Dr, Crawfordsville, IN 47933
3beds
2,676sqft
Residential, Single Family Residence
Built in 1975
0.46 Acres Lot
$-- Zestimate®
$108/sqft
$-- HOA
What's special
Inground poolDining roomMature treesPartially fenced backyard
- 7 days
- 842
- 84
Likely to sell faster than
Zillow last checked:
Listing updated:
Listed by:
Amy Allen amyallen793@yahoo.com,
Greene Realty, LLC
Source: MIBOR as distributed by MLS GRID,MLS#: 22129393
Facts & features
Interior
Bedrooms & bathrooms
- Bedrooms: 3
- Bathrooms: 2
- Full bathrooms: 2
- Main level bathrooms: 2
- Main level bedrooms: 3
Primary bedroom
- Level: Main
- Area: 210 Square Feet
- Dimensions: 15x14
Bedroom 2
- Level: Main
- Area: 130 Square Feet
- Dimensions: 13x10
Bedroom 3
- Level: Main
- Area: 120 Square Feet
- Dimensions: 12x10
Dining room
- Level: Main
- Area: 228 Square Feet
- Dimensions: 12x19
Kitchen
- Level: Main
- Area: 440 Square Feet
- Dimensions: 22x20
Laundry
- Level: Main
- Area: 66 Square Feet
- Dimensions: 11x6
Living room
- Level: Main
- Area: 432 Square Feet
- Dimensions: 27x16
Play room
- Features: Other
- Level: Basement
- Area: 702 Square Feet
- Dimensions: 27x26
Heating
- Forced Air
Cooling
- Central Air
Appliances
- Included: Dishwasher, Electric Water Heater, Disposal, Exhaust Fan, Electric Oven, Refrigerator
- Laundry: Main Level
Features
- Attic Pull Down Stairs, Vaulted Ceiling(s), Entrance Foyer, Ceiling Fan(s), High Speed Internet, Eat-in Kitchen, Pantry
- Basement: Ceiling - 9+ feet,Partial
- Attic: Pull Down Stairs
- Number of fireplaces: 2
- Fireplace features: Basement, Gas Log, Living Room, Masonry, Other
Interior area
- Total structure area: 2,676
- Total interior livable area: 2,676 sqft
- Finished area below ground: 106
Property
Parking
- Total spaces: 2
- Parking features: Attached
- Attached garage spaces: 2
- Details: Garage Parking Other(Garage Door Opener, Service Door)
Features
- Levels: One
- Stories: 1
- Patio & porch: Patio, Covered
- Pool features: In Ground
- Fencing: Fenced,Partial
Lot
- Size: 0.46 Acres
- Features: Mature Trees
Details
- Additional structures: Storage
- Parcel number: 540733331031000030
- Special conditions: As Is
- Horse amenities: None
Construction
Type & style
- Home type: SingleFamily
- Architectural style: Ranch
- Property subtype: Residential, Single Family Residence
Materials
- Brick, Cedar
- Foundation: Concrete Perimeter
Condition
- New construction: No
- Year built: 1975
Utilities & green energy
- Water: Public
Community & HOA
Community
- Subdivision: Greenacres
HOA
- Has HOA: No
Location
- Region: Crawfordsville
Financial & listing details
- Price per square foot: $108/sqft
- Tax assessed value: $234,400
- Annual tax amount: $2,458
- Date on market: 10/2/2026
- Cumulative days on market: 9 days
Estimated market value
Not available
Estimated sales range
Not available
Not available
Price history
| Date | Event | Price |
|---|---|---|
| 10/2/2026 | Listed for sale | $290,000+16.9%$108/sqft |
Source:  MIBOR as distributed by MLS GRID #22129393 Report a problem MIBOR as distributed by MLS GRID #22129393 Report a problem | ||
| 1/25/2024 | Sold | $248,000+1.2%$93/sqft |
Source: MIBOR as distributed by MLS GRID #21951681 Report a problem | ||
| 11/9/2023 | Pending sale | $245,000$92/sqft |
Source: MIBOR as distributed by MLS GRID #21951681 Report a problem | ||
| 11/3/2023 | Listed for sale | $245,000+58.1%$92/sqft |
Source: MIBOR as distributed by MLS GRID #21951681 Report a problem | ||
| 8/31/2010 | Sold | $155,000-6.1%$58/sqft |
Source: MIBOR as distributed by MLS GRID #2956115 Report a problem | ||
| 1/31/2003 | Sold | $165,000$62/sqft |
Source: MIBOR as distributed by MLS GRID #2300131 Report a problem | ||
Public tax history
| Year | Property taxes | Tax assessment |
|---|---|---|
| 2025 | $2,607 +3.7% | $234,400 +10.6% |
| 2024 | $2,514 -0.8% | $212,000 +6.1% |
| 2023 | $2,534 +3% | $199,900 +3.8% |
| 2022 | $2,459 -2.9% | $192,600 +10.5% |
| 2021 | $2,532 +7.9% | $174,300 -2.9% |
| 2020 | $2,346 +8.8% | $179,500 +8.2% |
| 2019 | $2,155 +5.8% | $165,900 -0.5% |
| 2018 | $2,037 +70.9% | $166,700 +7% |
| 2017 | $1,192 +12.4% | $155,800 +3.1% |
| 2016 | $1,061 +1.5% | $151,100 -0.7% |
| 2014 | $1,045 +15.1% | $152,200 +9.1% |
| 2013 | $908 +8.1% | $139,500 -3.1% |
| 2012 | $840 -30.7% | $143,900 -3.6% |
| 2011 | $1,212 -2.3% | $149,200 +8.1% |
| 2010 | $1,240 +71.4% | $138,000 -4.8% |
| 2009 | $724 -46.8% | $144,900 -10% |
| 2007 | $1,361 -62.7% | $161,000 |
| 2006 | $3,650 | $161,000 +30.6% |
| 2005 | -- | $123,300 |
Find assessor info on the county website
Monthly payment
Est. payment
Payment breakdown
Explore the cost of this home by adjusting the details. Changes won't be saved.Climate risks
Neighborhood: 47933
- $182,8002 bd2 ba1k sqft410 Greenacres Dr, Crawfordsville, IN 47933Off Market
- $258,7003 bd3 ba2.4k sqft406 Greenacres Dr, Crawfordsville, IN 47933Off Market
- $209,8003 bd2 ba1.2k sqft412 Greenacres Dr, Crawfordsville, IN 47933Off Market
- $225,0002 bd2 ba2k sqft442 Greenacres Dr, Crawfordsville, IN 47933Sold
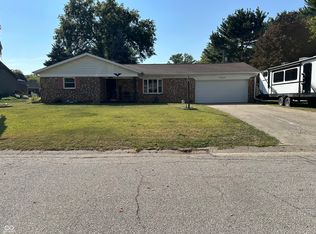
Similar homes
- $265,0003 bd1 ba2k sqft311 Dunn Ave, Crawfordsville, IN 47933Active
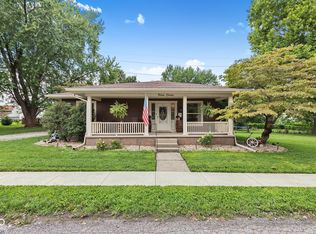 MLS ID #22126364, Deborah Elliott, F.C. Tucker Company. MIBOR as distributed by MLS GRID
 - $275,0003 bd2 ba1.5k sqft1551 Darlington Ave, Crawfordsville, IN 47933Active
 MLS ID #22120518, Janet Zachary, Carpenter, REALTORS®. MIBOR as distributed by MLS GRID
 - $309,9004 bd3 ba2.6k sqft345 N Pleasant Run, Crawfordsville, IN 47933Active
 MLS ID #22095978, Chad Hess, F.C. Tucker West Central. MIBOR as distributed by MLS GRID
 - $235,0004 bd2 ba2.3k sqft712 N Campbell St, Crawfordsville, IN 47933Active
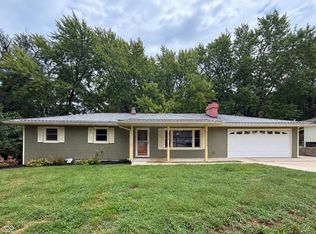 MLS ID #22125834, Melanie Thurston, Keller Williams-Morrison. MIBOR as distributed by MLS GRID
