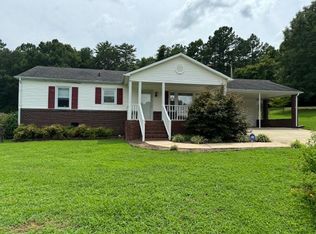
Welcome to 856 Beltline Rd, Union, SC! Situated on approximately 1.73 acres, this 3-bedroom, 1.5-bath home offers the perfect blend of country living and convenience. Inside, you'll find a comfortable floor plan with updates already completed, creating a home that is ready for its next chapter. The spacious lot provides plenty of room to enjoy outdoor activities, gardening, pets, or simply the privacy that comes with having extra land. One of the standout features is the detached workshop with power, offering endless possibilities for storage, hobbies, projects, or a home-based business. Located just minutes from shopping, dining, and everyday conveniences, this property provides the opportunity to enjoy a peaceful setting without sacrificing accessibility. Whether you're looking for a primary residence, investment property, or a place with room to grow, 856 Beltline Rd is full of potential and value. Schedule your showing today and see all this property has to offer!
Sold for $205,000
Zillow last checked:
Listing updated:
Bought with:
NON MLS MEMBER
Non MLS
Source: Greater Greenville AOR,MLS#: 1581819
Price history
| Date | Event | Price |
|---|---|---|
| 8/25/2026 | Sold | $205,000-8.9%$160/sqft |
Source:  Greater Greenville AOR #1581819 Report a problem Greater Greenville AOR #1581819 Report a problem | ||
| 8/4/2026 | Contingent | $225,000$175/sqft |
Source: Greater Greenville AOR #1581819 Report a problem | ||
| 8/2/2026 | Listing removed | $225,000$175/sqft |
Source: Greater Greenville AOR #1581819 Report a problem | ||
| 6/22/2026 | Contingent | $225,000$175/sqft |
Source: Greater Greenville AOR #1581819 Report a problem | ||
| 2/14/2026 | Listed for sale | $225,000+12.6%$175/sqft |
Source: Greater Greenville AOR #1581819 Report a problem | ||
| 5/22/2024 | Sold | $199,900+0.5%$156/sqft |
Source:  SAR as distributed by MLS GRID #302276 Report a problem SAR as distributed by MLS GRID #302276 Report a problem | ||
| 3/30/2024 | Price change | $199,000-5.2%$155/sqft |
Source: SAR as distributed by MLS GRID #302276 Report a problem | ||
| 11/16/2023 | Pending sale | $210,000$163/sqft |
Source: SAR as distributed by MLS GRID #302276 Report a problem | ||
| 10/17/2023 | Listed for sale | $210,000$163/sqft |
Source: SAR as distributed by MLS GRID #302276 Report a problem | ||
| 10/9/2023 | Pending sale | $210,000$163/sqft |
Source: SAR as distributed by MLS GRID #302276 Report a problem | ||
| 9/7/2023 | Price change | $210,000-6.7%$163/sqft |
Source: SAR as distributed by MLS GRID #302276 Report a problem | ||
| 8/16/2023 | Price change | $225,000-4.3%$175/sqft |
Source: SAR as distributed by MLS GRID #302276 Report a problem | ||
| 7/17/2023 | Listed for sale | $235,000+245.6%$183/sqft |
Source: SAR as distributed by MLS GRID #302276 Report a problem | ||
| 2/23/2023 | Sold | $68,000-21.8%$53/sqft |
Source: Public Record Report a problem | ||
| 10/25/2022 | Listed for sale | $87,000+55.4%$68/sqft |
Source: Owner Report a problem | ||
| 8/12/2022 | Listing removed | -- |
Source: Zillow Rental Manager Report a problem | ||
| 8/10/2022 | Listed for rent | $700$1/sqft |
Source: Zillow Rental Manager Report a problem | ||
| 6/25/2020 | Sold | $56,000$44/sqft |
Source: Public Record Report a problem | ||


Get pre-qualified for a loan
At Zillow Home Loans, we can pre-qualify you in as little as 5 minutes with no impact to your credit score.An equal housing lender. NMLS #10287.
