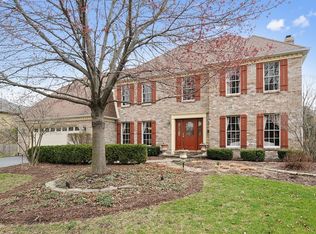
This stunning, executive style Brighton Ridge home IS the new Naperville home you've been dreaming of! Step in to your 2-story foyer featuring gleaming hardwood flooring and 2 closets, flanked by the perfect 1st floor bedroom or office. Entertaining is such a breeze here with the large formal living room and elegant dining room connected, they can accommodate the largest gatherings! The exceptional kitchen has been so beautifully remodeled with custom details and maple cabinetry. Stainless appliances, stainless vented hood over the stove and a hidden microwave is tucked away in the island. Gorgeous granite counters, pendant lighting, Incredible amounts of pantry space and a separate built-in serving buffet/coffee station is featured in the eating space. An open kitchen to family room layout is on everyone's wish list and you will be wowed by the incredible wide open family room! Sun beams in through the skylights of this room with soaring vaulted ceiling, spiral staircase to the massive loft, and bookshelves framing the 2-story brick fireplace. The bay window overlooks the private back yard and gazebo. The light and bright powder room has undergone a complete remodel last year! The laundry room boasts maple cabinets, granite counters with inset utility sink, stackable washer and dryer, tons of storage and this space conveniently connects right to the huge 3-car side load garage. Up the sweeping front staircase you will find your dreamy primary suite with an elevated ceiling, excellent closet space, and even an adorable attached bonus space overlooking the foyer. The primary bath is a sunny vaulted space with a separate shower, deep jacuzzi tub and 2 separate vanities. On the opposite end of the hallway, the massive open loft overlooking the family room has endless options for art space/play room/office space, etc.! The large bedroom next to the loft is a spacious retreat with a huge walk-in closet and additional walk-in attic storage. The additional bedrooms are spacious with great closet space and ceiling fans. The guest bathroom has just been completely remodeled and is absolutely gorgeous with dual sink quartz topped vanity, ceramic tile floor, and a full linen closet. There is a huge unfinished basement waiting for all of your storage needs or ready for your fantastic finishing ideas. With no crawlspace, it is a wide open area! The excellence of this property continues as you step out back onto the 2-tiered deck and notice the cozy screened in gazebo - perfect for enjoying bug-free evenings! Lush landscaping including peach and apple trees! Enjoy maintenance-free lawn watering with the in ground sprinkler system! A beautiful stone path is behind the gazebo, a garden space in the far corner, tons of green grass space and a fully fenced in yard round out this amazing back yard. Springbrook Prairie is literally steps away from your new home - featuring over 1,800 acres of walking/biking trails, an off leash dog area, and a model aircraft area! Also walkable to the Brighton Ridge neighborhood park right down the street. Starbucks, restaurants and grocery shopping are also walkable! Centrally located, right off 75th and Naperville Blvd, you are within 10 minutes of the train station and everything downtown Naperville has to offer! If you are looking for an exceptional, updated home, you have found it! Check out this list of updates, literally nothing do to here but move in! 2025 - NEWLY remodeled upstairs guest bath, NEW dishwasher. 2024 - NEWLY remodeled powder room. 2022 - NEW driveway with shaved curb. 2021 - NEW windows throughout! 2020 - NEW Furnace, NEW AC, NEW Hardwood floors on 1st level ( with exception of kitchen) NEW carpet. 2019 - NEW ROOF
Closed
Zillow last checked:
Listing updated:
Bought with:
Jovanna Quinones
eXp Realty
Source: MRED as distributed by MLS GRID,MLS#: 12501623
Price history
| Date | Event | Price |
|---|---|---|
| 1/9/2026 | Sold | $730,000$203/sqft |
Source:  MRED as distributed by MLS GRID #12501623 Report a problem MRED as distributed by MLS GRID #12501623 Report a problem | ||
| 11/11/2025 | Contingent | $730,000$203/sqft |
Source: MRED as distributed by MLS GRID #12501623 Report a problem | ||
| 10/30/2025 | Listed for sale | $730,000-5.2%$203/sqft |
Source: MRED as distributed by MLS GRID #12501623 Report a problem | ||
| 7/4/2025 | Listing removed | $769,900$214/sqft |
Source: MRED as distributed by MLS GRID #12350653 Report a problem | ||
| 5/30/2025 | Listed for sale | $769,900+60.4%$214/sqft |
Source: MRED as distributed by MLS GRID #12350653 Report a problem | ||
| 6/3/2020 | Listing removed | $480,000$133/sqft |
Source: Compass #10696994 Report a problem | ||
| 5/12/2020 | Price change | $480,000-1%$133/sqft |
Source: Compass #10696994 Report a problem | ||
| 4/24/2020 | Price change | $485,000-3%$135/sqft |
Source: Compass #10696994 Report a problem | ||
| 10/16/2019 | Listed for sale | $500,000+0.1%$139/sqft |
Source: Exit Real Estate Partners #10481744 Report a problem | ||
| 8/2/2019 | Listing removed | $499,700$139/sqft |
Source: EXIT REAL ESTATE PARTNERS #10324223 Report a problem | ||
| 5/10/2019 | Price change | $499,700-3.7%$139/sqft |
Source: Exit Real Estate Partners #10324223 Report a problem | ||
| 3/29/2019 | Listed for sale | $519,000+26.9%$144/sqft |
Source: Exit Real Estate Partners #10324223 Report a problem | ||
| 2/28/2008 | Sold | $409,000-9.1%$114/sqft |
Source: MRED as distributed by MLS GRID #06631125 Report a problem | ||
| 10/22/2007 | Listed for sale | $450,000+57.9%$125/sqft |
Source: Visual Tour #06631125 Report a problem | ||
| 5/4/1994 | Sold | $285,000-30.3%$79/sqft |
Source: Public Record Report a problem | ||
| 12/31/1969 | Sold | $409,000$114/sqft |
Source: Agent Provided Report a problem | ||
Get a cash offer in 3 minutes
Find out how much your home could sell for in as little as 3 minutes with a no-obligation cash offer.
Estimated market value
$747,500
