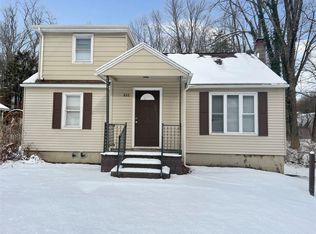
856 Elting Road, Tillson, NY 12472
Home value
$483,400
$411,000 - $566,000
$3,563/mo
Owner options
$3,563/mo
Rent Zestimate®
Find your next renter with Zillow Rental Manager. Plus, with online applications, you can quickly screen prospective tenants – for free.
$3,563/mo
Rent Zestimate®
$3,133/mo
Est. payment
Refinancing to a lower rate could help reduce your monthly payments and save thousands over the life of the loan.
$3,133/mo
Est. payment
Explore your selling options
Work with a Zillow partner agent
Leverage their expertise and Zillow's premium Showcase listings to get your home seen by more buyers.
Get startedList with your own agent
Get your home in front of millions of buyers by listing it on Zillow.
Learn how to do itSell it yourself
Take full control of how buyers see your home on Zillow by listing For Sale by Owner (FSBO).
List your homeWhat's special
Zillow last checked:
Listing updated:
Patricia Conti 845-901-1261,
Patty Conti Realty Group LLC
Petra Heist, 10301220069
Berkshire Hathaway Homeservices Nutshell Realty
Facts & features
Interior
Bedrooms & bathrooms
- Bedrooms: 3
- Bathrooms: 2
- Full bathrooms: 2
Bedroom
- Description: First floor bedroom located across from full bath
- Level: First
- Area: 196
- Dimensions: 14 x 14
Bedroom
- Description: Large main bedroom with door to roof top and lots of closet space
- Level: Second
- Area: 248.81
- Dimensions: 17.9 x 13.9
Bedroom
- Description: Has extra room which could be a walk in closet or baby room off this bedroom
- Level: Second
- Area: 206.48
- Dimensions: 17.8 x 11.6
Dining room
- Description: Located between living room and great room link
- Level: First
- Area: 131.61
- Dimensions: 12.3 x 10.7
Great room
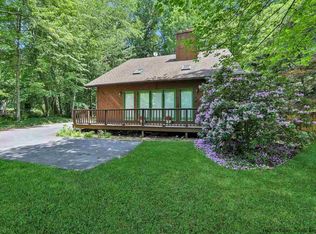
- Description: Newer addition with cathedral ceiling and sliders to deck
- Level: First
- Area: 320
- Dimensions: 20 x 16
Kitchen
- Description: Eat in with a Oak Hoosier cabinet that stays
- Level: First
- Area: 157.38
- Dimensions: 12.9 x 12.2
Heating
- Baseboard, Hot Water, Oil, Radiant, Steam, Zoned
Cooling
- Dual, Window Unit(s)
Appliances
- Included: Washer, Refrigerator, Gas Range, Dryer, Dishwasher
- Laundry: In Basement
Features
- Cathedral Ceiling(s), Eat-in Kitchen, Open Floorplan
- Flooring: Ceramic Tile, Wood
- Doors: Sliding Doors
- Windows: Window Treatments
- Basement: Interior Entry,Storage Space,Unfinished
- Has fireplace: No
Interior area
- Total structure area: 1,818
- Total interior livable area: 1,818 sqft
- Finished area above ground: 1,818
- Finished area below ground: 0
Property
Parking
- Total spaces: 1
- Parking features: Asphalt, Deck, Garage Faces Front, Lighted, Garage Door Opener, Driveway
- Attached garage spaces: 1
- Has uncovered spaces: Yes
Features
- Levels: One and One Half
- Stories: 1
- Patio & porch: Porch, Rear Porch
- Exterior features: Awning(s), Garden, Lighting, Other
- Pool features: Other, See Remarks
- Fencing: Back Yard,Gate
- Has view: Yes
- View description: Garden, See Remarks
Lot
- Size: 0.34 Acres
- Dimensions: 75 x 200
- Features: Back Yard, Front Yard, Landscaped, Level, Private, Other, See Remarks
Details
- Parcel number: 70.34
- Zoning: R-2
- Zoning description: property class 210 - 1 family Res
- Special conditions: Trust
- Other equipment: Generator
Construction
Type & style
- Home type: SingleFamily
- Architectural style: Cape Cod
- Property subtype: Single Family Residence
Materials
- Brick, Frame
- Roof: Asphalt
Condition
- New construction: No
- Year built: 1955
Utilities & green energy
- Electric: 200+ Amp Service, Circuit Breakers, Generator
- Sewer: Septic Tank
- Water: Public
- Utilities for property: Propane
Community & HOA
Community
- Security: Carbon Monoxide Detector(s), Smoke Detector(s)
HOA
- Has HOA: No
Location
- Region: Tillson
Financial & listing details
- Price per square foot: $259/sqft
- Tax assessed value: $244,100
- Annual tax amount: $8,482
- Date on market: 8/28/2025
- Road surface type: Asphalt
Price history
| Date | Event | Price |
|---|---|---|
| 11/19/2025 | Sold | $470,000+0%$259/sqft |
Source: | ||
| 10/30/2025 | Pending sale | $469,900$258/sqft |
Source: | ||
| 9/5/2025 | Contingent | $469,900$258/sqft |
Source: | ||
| 8/28/2025 | Listed for sale | $469,900$258/sqft |
Source: | ||
Public tax history
Neighborhood: 12486
Nearby homes
- $470,0003 bd1 ba1.8k sqft856 Elting Rd, Rosendale, NY 12472Sold
- $382,5003 bd2 ba1.3k sqft852 Elting Rd, Rosendale, NY 12472Sold

- $356,7003 bd1 ba1.1k sqft858 Elting Rd, Rosendale, NY 12472Off Market
- $589,8003 bd2 ba1.9k sqft850 Elting Rd, Rosendale, NY 12472Off Market

- $490,6003 bd2 ba1.3k sqft864 Elting Rd, Rosendale, NY 12472Off Market
- $609,3003 bd3 ba2.3k sqft15 Woodland Dr, Rosendale, NY 12472Off Market
- $641,7003 bd2 ba2.2k sqft11 Woodland Dr, Rosendale, NY 12472Off Market
- $430,0003 bd2 ba1.7k sqft872 Elting Rd, Rosendale, NY 12472Sold
Nearby schools
GreatSchools rating
- 5/10Robert R Graves SchoolGrades: K-4Distance: 6.4 mi
- 4/10J Watson Bailey Middle SchoolGrades: 5-8Distance: 7.2 mi
- 4/10Kingston High SchoolGrades: 9-12Distance: 7.5 mi
Get a cash offer in 3 minutes
- New York
- Ulster County
- Rosendale
- 12486
- 856 Elting Road