Skip main navigation
Sold for $1,682,000
  • $1,682,000

    856 Imperial Rd, Arnold, MD 21012

    4beds
    3,570sqft
    Single Family Residence
    Built in 2026
    0.31 Acres Lot
    $1,682,300 Zestimate®
    $471/sqft
    $5,302 Estimated rent

    Home value

    $1,682,300

    $1.58M - $1.78M

    $5,302/mo

    Zestimate® history
    Loading
    Loading...

    Owner options

    List your home for rent

    $5,302/mo

    Rent Zestimate®

    Find your next renter with Zillow Rental Manager. Plus, with online applications, you can quickly screen prospective tenants – for free.

    Learn more

    $5,302/mo

    Rent Zestimate®

    Refinance and save

    $10,665/mo

    Est. payment

    Refinancing to a lower rate could help reduce your monthly payments and save thousands over the life of the loan.

    See today's rates

    $10,665/mo

    Est. payment

    Explore your selling options

    Work with a Zillow partner agent

    Leverage their expertise and Zillow's premium Showcase listings to get your home seen by more buyers.

    Get started

    List with your own agent

    Get your home in front of millions of buyers by listing it on Zillow.

    Learn how to do it

    Sell it yourself

    Take full control of how buyers see your home on Zillow by listing For Sale by Owner (FSBO).

    List your home

    What's special

    Waterfront propertyWalk-in closetAmple storageAbundance of natural lightLarge sunroomFormal dining areaSide-entry two-car garage
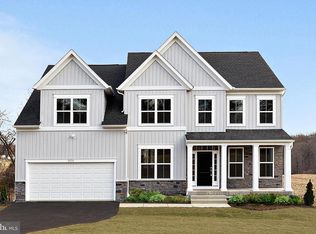

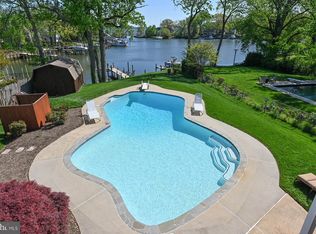
    This elegant new construction waterfront property offers endless possibilities including riparian rights allowing construction of a private pier. Nestled along protected waters leading to the Magothy River. The property sits at the end of a private road with gated access allowed, perfectly positioned to capture beautiful water views and stunning sunsets. The Monterey features a side-entry two-car garage, 4 spacious bedrooms, 3.5 bathrooms, with the flexibility to expand or customize to suit your lifestyle. The main level boasts 9-foot ceilings, a flex room, formal dining area, an open kitchen with a breakfast area, and a large sunroom. The kitchen opens to a spacious family room with an added extension and a wall of windows, allowing for an abundance of natural light. Upstairs, the luxurious owner’s suite includes a sitting area, walk-in closet, and a deluxe en-suite bathroom. Three additional bedrooms include two that share a dual entry full bath with a double vanity, while the third bedroom features its own private en-suite bathroom. A conveniently located laundry room sits just off the owner’s suite. The unfinished lower level, with 9-foot ceilings, offers endless opportunities for future expansion and ample storage. Buyer will have the opportunity to select finishes. The builder offers a wide range of models, designs, and floor plan options. The price reflects the stated options, but buyers may choose from multiple elevations, design upgrades, or even fully custom plans. The builder also offers models with optional first-floor owner’s suites. Additional highlights include public water and sewer, as well as natural gas. The property is located within a Blue Ribbon school district and offers 55 feet of waterfront, (with riparian rights) beautiful views, and sunsets over the river. Building codes support constructing a 90 foot pier with 7 feet of mean low water (MLW). Approximate lot lines are marked on the property. This property combines the tranquility of Magothy River waterfront living with stunning sunsets and convenient access to nearby amenities, parks, and scenic waterways-offering a rare opportunity to build your dream home with a reputable builder.

    Zillow last checked:

    Listing updated:

    Listed by:

    Shawn Wiseman 410-746-8066,

    Northrop Realty

    Bought with:

    Nick Waldner, 589020

    Keller Williams Realty Centre

    Source: Bright MLS,MLS#: MDAA2139524MLS Logo

    Facts & features

    Interior

    Bedrooms & bathrooms
    • Bedrooms: 4
    • Bathrooms: 4
    • Full bathrooms: 3
    • 1/2 bathrooms: 1
    • Main level bathrooms: 1
    Basement
    • Area: 1650
    Heating
    • Forced Air, Natural Gas
    Cooling
    • Central Air, Electric
    Appliances
    • Included: Gas Water Heater
    Features
    • Basement: Other
    • Has fireplace: No
    Interior area
    • Total structure area: 5,220
    • Total interior livable area: 3,570 sqft
    • Finished area above ground: 3,570

    Property

    Parking
    • Total spaces: 2
    • Parking features: Other, Garage Faces Side, Attached
    • Attached garage spaces: 2
    Accessibility
    • Accessibility features: Other
    Features
    • Levels: Three
    • Stories: 3
    • Pool features: None
    • Has view: Yes
    • View description: Garden, Water, River
    • Has water view: Yes
    • Water view: Water,River
    • Waterfront features: Private Dock Site, Private Access, Fishing Allowed, Canoe/Kayak, Boat - Powered, Personal Watercraft (PWC), Sail, Swimming Allowed, Waterski/Wakeboard, River
    • Body of water: Magothy River
    • Frontage length: Water Frontage Ft: 55
    Lot
    • Size: 0.31 Acres
    • Features: Front Yard, Rear Yard, SideYard(s)
    Details
    • Additional structures: Above Grade
    • Parcel number: NO TAX RECORD
    • Zoning: RESIDENTIAL
    • Special conditions: Standard

    Construction

    Type & style
    • Home type: SingleFamily
    • Architectural style: Other,Colonial,Contemporary
    • Property subtype: Single Family Residence
    Materials
    • Other
    • Foundation: Other
    Condition
    • New construction: Yes
    • Year built: 2026
    Details
    • Builder name: Timber Lake Design Build

    Utilities & green energy

    • Sewer: Public Sewer
    • Water: Public

    Community & HOA

    Community
    • Subdivision: None
    HOA
    • Has HOA: No
    Location
    • Region: Arnold

    Financial & listing details

    • Price per square foot: $471/sqft
    • Date on market: 3/19/2026
    • Listing agreement: Exclusive Right To Sell
    • Ownership: Fee Simple

    Price history

    DateEventPrice
    8/3/2026Sold$1,682,000+86.9%$471/sqft
    Source: Bright MLS #MDAA2139524 Report a problem
    6/22/2026Pending sale$900,000-47%$252/sqft
    Source: Bright MLS #MDAA2147512 Report a problem
    6/11/2026Price change$1,698,000+88.7%$476/sqft
    Source: Bright MLS #MDAA2139524 Report a problem
    6/2/2026Price change$900,000-49.9%$252/sqft
    Source: Bright MLS #MDAA2147512 Report a problem
    3/19/2026Listed for sale$1,798,000$504/sqft
    Source: Bright MLS #MDAA2139524 Report a problem

    Public tax history

    Tax history is unavailable.

    Neighborhood: 21012

    Nearby schools

    GreatSchools rating
    Schools provided by the listing agent
    • Elementary: Belvedere
    • Middle: Severn River
    • High: Broadneck
    • District: Anne Arundel County Public Schools

    Source: Bright MLS. This data may not be complete. We recommend contacting the local school district to confirm school assignments for this home.

    Get a cash offer in 3 minutes
    Find out how much your home could sell for in as little as 3 minutes with a no-obligation cash offer.
    Estimated market value
    $1,682,300
    Get a cash offer in 3 minutes
    Find out how much your home could sell for in as little as 3 minutes with a no-obligation cash offer.
    Estimated market value
    $1,682,300