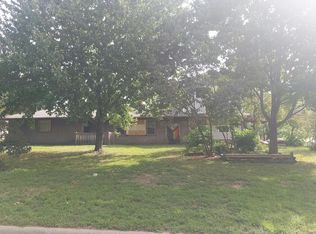
Welcome to 856 Maple Street NE! This charming 2-bedroom, 2-bathroom home offers comfortable living spaces and a beautiful 3-season porch that is sure to become a favorite spot to relax and enjoy the changing seasons. The inviting layout provides plenty of room for everyday living and entertaining, with two spacious bedrooms and two bathrooms for added convenience. Step outside and enjoy the 3-season porch—perfect for morning coffee, evening relaxation, or gathering with friends and family. Conveniently located in Spring Lake Park with easy access to nearby shopping, dining, parks, and major roadways. Don't miss the opportunity to make this inviting home your own!
Active
$299,900
856 Maple St NE, Spring Lake Park, MN 55432
2beds
1,616sqft
Single Family
Built in 1958
10,454 Square Feet Lot
$300,200 Zestimate®
$186/sqft
$-- HOA
What's special
Inviting layoutComfortable living spacesTwo spacious bedrooms
- 11 hours
- 94
- 20
Zillow last checked:
Listing updated:
Listed by:
Aaron Zehnpfennig 651-424-3100,
eXp Realty
Source: NorthstarMLS as distributed by MLS GRID,MLS#: 7128051
Facts & features
Interior
Bedrooms & bathrooms
- Bedrooms: 2
- Bathrooms: 2
- Full bathrooms: 1
- 3/4 bathrooms: 1
Bedroom
- Level: Main
- Area: 130 Square Feet
- Dimensions: 13x10
Bedroom 2
- Level: Lower
- Area: 110 Square Feet
- Dimensions: 11x10
Dining room
- Level: Main
- Area: 132 Square Feet
- Dimensions: 12x11
Family room
- Level: Lower
- Area: 252 Square Feet
- Dimensions: 21x12
Kitchen
- Level: Main
- Area: 126 Square Feet
- Dimensions: 14x9
Laundry
- Level: Lower
- Area: 56 Square Feet
- Dimensions: 14x4
Living room
- Level: Main
- Area: 234 Square Feet
- Dimensions: 18x13
Sun room
- Level: Main
- Area: 209 Square Feet
- Dimensions: 19x11
Heating
- Forced Air
Cooling
- Central Air
Appliances
- Included: Dishwasher, Dryer, Freezer, Microwave, Refrigerator, Washer
- Laundry: Lower Level, Laundry Room
Features
- Basement: Finished
- Has fireplace: No
Interior area
- Total structure area: 1,632
- Total interior livable area: 1,616 sqft
- Finished area above ground: 816
- Finished area below ground: 800
Property
Parking
- Total spaces: 2
- Parking features: Detached Garage
- Garage spaces: 2
Accessibility
- Accessibility features: None
Features
- Levels: One
- Stories: 1
- Fencing: Partial
Lot
- Size: 10,454 Square Feet
- Dimensions: 80 x 130
Details
- Foundation area: 816
- Parcel number: 023024110107
- Zoning description: Residential-Single Family
Construction
Type & style
- Home type: SingleFamily
- Property subtype: Single Family
Condition
- New construction: No
- Year built: 1958
Utilities & green energy
- Gas: Natural Gas
- Sewer: City Sewer/Connected
- Water: City Water/Connected
Community & HOA
Community
- Subdivision: Park Manor Unit 3 Blks 8 9 10
HOA
- Has HOA: No
Location
- Region: Spring Lake Park
Financial & listing details
- Price per square foot: $186/sqft
- Tax assessed value: $276,100
- Annual tax amount: $3,322
- Date on market: 9/25/2026
Estimated market value
$300,200
$285,000 - $315,000
$1,518/mo
Price history
| Date | Event | Price |
|---|---|---|
| 9/25/2026 | Listed for sale | $299,900+15.3%$186/sqft |
Source:  NorthstarMLS as distributed by MLS GRID #7128051 Report a problem NorthstarMLS as distributed by MLS GRID #7128051 Report a problem | ||
| 6/2/2023 | Sold | $260,000$161/sqft |
Source: Public Record Report a problem | ||
Public tax history
| Year | Property taxes | Tax assessment |
|---|---|---|
| 2025 | $3,138 +18.4% | $254,399 -1.1% |
| 2024 | $2,651 -1.4% | $257,124 +4.2% |
| 2023 | $2,688 +3.6% | $246,705 -1.1% |
| 2022 | $2,595 +6.8% | $249,539 +25.6% |
| 2021 | $2,431 -8.4% | $198,745 -4% |
| 2019 | $2,655 +7.1% | $207,000 +8.6% |
| 2018 | $2,479 +13.6% | $190,600 +15.8% |
| 2017 | $2,182 | $164,600 +15.4% |
| 2016 | $2,182 +12.4% | $142,600 |
| 2015 | $1,941 +9.2% | $142,600 +1.2% |
| 2014 | $1,778 -10.9% | $140,900 |
| 2013 | $1,995 -13.2% | -- |
| 2012 | $2,298 +7.4% | -- |
| 2011 | $2,139 +0.3% | -- |
| 2010 | $2,133 -1% | -- |
| 2008 | $2,155 +3.7% | -- |
| 2007 | $2,078 +11.2% | -- |
| 2006 | $1,869 +15.5% | -- |
| 2005 | $1,618 +14% | -- |
| 2004 | $1,419 +6.7% | -- |
| 2003 | $1,330 +19.6% | -- |
| 2002 | $1,112 +1.7% | -- |
| 2001 | $1,094 | -- |
Find assessor info on the county website
Monthly payment
Est. payment
Payment breakdown
Explore the cost of this home by adjusting the details. Changes won't be saved.Climate risks
Neighborhood: 55432
- $290,8002 bd2 ba816 sqft870 Maple St NE, Spring Lake Park, MN 55432Off Market
- $325,4004 bd2 ba1k sqft842 Maple St NE, Spring Lake Park, MN 55432Off Market
- $304,5002 bd2 ba920 sqft884 Maple St NE, Spring Lake Park, MN 55432Off Market
- $291,8003 bd1 ba1.2k sqft859 Manor Dr NE, Spring Lake Park, MN 55432Off Market
Similar homes
- $--3 bd2 ba1.8k sqft8001 5th St NE, Spring Lake Park, MN 55432Auction
 Auction.com 2
 - $305,0003 bd2 ba1.7k sqft7516 Arthur St NE, Fridley, MN 55432For Sale

 MLS ID #7150859, Amy Behning, Fathom Realty MN, LLC. NorthstarMLS as distributed by MLS GRID
 - $349,9003 bd2 ba1.5k sqft8469 Westwood Rd NE, Spring Lake Park, MN 55432For Sale
 MLS ID #7129157, Jeremiah Bouley, RE/MAX Results. NorthstarMLS as distributed by MLS GRID
 - $299,9003 bd1 ba1.3k sqft358 Rosedale Rd NE, Spring Lake Park, MN 55432For Sale
 MLS ID #7139981, Kathryn Johnson, eXp Realty. NorthstarMLS as distributed by MLS GRID
 - $289,0004 bd1 ba1.9k sqft8460 Cottagewood Ter NE, Spring Lake Park, MN 55432For SaleMLS ID #7141860, Jeffrey Hagel, Jeff Hagel. NorthstarMLS as distributed by MLS GRID
- $305,0003 bd2 ba1.6k sqft151 91st Ln NE, Blaine, MN 55434For SaleMLS ID #7148427, Susan M Rodger, New Century Real Estate. NorthstarMLS as distributed by MLS GRID
- $325,0005 bd3 ba2.2k sqft8088 Able St NE, Spring Lake Park, MN 55432For SaleMLS ID #7144568, Rick Patterson, LPT Realty, LLC. NorthstarMLS as distributed by MLS GRID
- $269,9003 bd2 ba1.2k sqft6648 Channel Rd NE, Fridley, MN 55432For SaleMLS ID #7140553, Jason A Papp, Coldwell Banker Realty - Southwest Regional. NorthstarMLS as distributed by MLS GRID
- $289,9003 bd2 ba1.4k sqft8691 Van Buren St NE, Blaine, MN 55434For SaleMLS ID #7138048, John W Anderson, Twin Oaks Realty, Inc. NorthstarMLS as distributed by MLS GRID
- $307,0003 bd1 ba1.3k sqft7567 Central Ave NE, Fridley, MN 55432For SaleMLS ID #7144353, Andrew Kruc, Fathom Realty MN, LLC. NorthstarMLS as distributed by MLS GRID
- $289,9993 bd1 ba1.2k sqft7980 Jackson St NE, Spring Lake Park, MN 55432For SaleMLS ID #7117112, Ryan J. Mann, Coldwell Banker Realty. NorthstarMLS as distributed by MLS GRID
- $289,9003 bd1 ba1.5k sqft7558 5th St NE, Fridley, MN 55432New ConstructionMLS ID #7141365, Rikk T. Sorenson, Keller Williams Premier Realty. NorthstarMLS as distributed by MLS GRID
- $334,0004 bd2 ba1.9k sqft748 82nd Ave NE, Spring Lake Park, MN 55432For SaleMLS ID #7089895, Ed A Dropps IV, Realty ONE Group Choice. NorthstarMLS as distributed by MLS GRID
- $299,9003 bd1 ba1.4k sqft3000 County Road H2, Mounds View, MN 55112For SaleMLS ID #7146152, Tyler M Santos, Real Broker, LLC. NorthstarMLS as distributed by MLS GRID
- $319,9003 bd2 ba1.5k sqft9547 Irving Ave N, Brooklyn Park, MN 55444For SaleMLS ID #7143696, Kerby & Cristina Real Estate Experts, RE/MAX Results. NorthstarMLS as distributed by MLS GRID
- $344,9903 bd2 ba1.8k sqft474 83rd Ave NE, Spring Lake Park, MN 55432For SaleMLS ID #7123993, Mo Makroum, Compass. NorthstarMLS as distributed by MLS GRID
- $309,9003 bd2 ba2.3k sqft7398 Tempo Ter NE, Fridley, MN 55432For SaleMLS ID #7130850, Joel D. Friday, Keller Williams Classic Realty. NorthstarMLS as distributed by MLS GRID
- $365,0004 bd2 ba1.9k sqft413 Rice Creek Blvd NE, Fridley, MN 55432For SaleMLS ID #7127305, Cynthia Dorfner, LPT Realty, LLC. NorthstarMLS as distributed by MLS GRID
