Imagine coming home to a place where you can finally slow down. Nestled on a beautiful 1.6-acre corner lot, this 3-bedroom, 2-bath home offers over 2,000 square feet of comfortable living space with the privacy and freedom that's becoming harder to find. With no HOA, you'll have room to park your boat, camper, or work trailer, start the garden you've always wanted, or simply enjoy the peace and quiet of country living. Inside, you'll find a warm, inviting layout with plenty of space to spread out, gather with family, or entertain friends. Large windows fill the home with natural light, while the generous living areas offer flexibility for everyday life. The spacious bedrooms provide peaceful retreats, and the attached two-car garage adds convenience with room for vehicles, storage, or your favorite hobbies. Step outside and enjoy all that comes with owning 1.6 acres. Whether it's backyard barbecues, evenings around a fire pit, gardening, or simply soaking in the quiet surroundings, this property gives you the space to create the lifestyle you've been looking for.
Under contract
Price cut: $10K (8/26)
$290,000
856 Neely Ferry Rd, Gray Court, SC 29645
3beds
2,009sqft
Single Family Residence
Built in 1965
1.6 Acres Lot
$285,200 Zestimate®
$144/sqft
$-- HOA
What's special
Quiet surroundingsWarm inviting layoutBackyard barbecues
- 37 days
- 1,039
- 68
Likely to sell faster than
Zillow last checked:
Listing updated:
Listed by:
Mackenzie Turner 864-367-7007,
Weichert Realtors - Shaun & Shari Group
Source: WUMLS,MLS#: 20304780 Originating MLS: Western Upstate Association of Realtors
Originating MLS: Western Upstate Association of RealtorsFacts & features
Interior
Bedrooms & bathrooms
- Bedrooms: 3
- Bathrooms: 2
- Full bathrooms: 2
- Main level bathrooms: 2
- Main level bedrooms: 3
Rooms
- Room types: Breakfast Room/Nook, Dining Room, Laundry, Sunroom
Primary bedroom
- Dimensions: 16x13
Bedroom 2
- Dimensions: 18x12
Bedroom 3
- Dimensions: 12x12
Breakfast room nook
- Dimensions: 13x8
Dining room
- Dimensions: 12x11
Great room
- Dimensions: 18x17
Kitchen
- Dimensions: 13x9
Laundry
- Dimensions: 6x5
Living room
- Dimensions: 19x12
Sunroom
- Dimensions: 17x10
Heating
- Electric, Heat Pump
Cooling
- Heat Pump
Appliances
- Included: Dishwasher, Electric Oven, Electric Range, Microwave, Refrigerator
- Laundry: Washer Hookup, Electric Dryer Hookup
Features
- Ceiling Fan(s), Fireplace, Bath in Primary Bedroom, Main Level Primary, Shower Only, Walk-In Closet(s), Breakfast Area, Separate/Formal Living Room
- Flooring: Carpet, Laminate, Luxury Vinyl Plank
- Basement: None,Crawl Space
- Has fireplace: Yes
- Fireplace features: Gas Log
Interior area
- Total structure area: 2,009
- Total interior livable area: 2,009 sqft
Video & virtual tour
Property
Parking
- Total spaces: 2
- Parking features: Attached, Garage, Driveway, Garage Door Opener, Other
- Attached garage spaces: 2
Features
- Levels: One
- Stories: 1
- Patio & porch: Front Porch
- Exterior features: Porch
Lot
- Size: 1.6 Acres
- Features: Corner Lot, Level, Not In Subdivision, Outside City Limits
Details
- Parcel number: 1060101014
Construction
Type & style
- Home type: SingleFamily
- Architectural style: Ranch
- Property subtype: Single Family Residence
Materials
- Brick
- Foundation: Crawlspace
- Roof: Architectural,Shingle
Condition
- Year built: 1965
Utilities & green energy
- Sewer: Septic Tank
- Water: Public
- Utilities for property: Underground Utilities
Community & HOA
Community
- Security: Smoke Detector(s)
HOA
- Has HOA: No
Location
- Region: Gray Court
Financial & listing details
- Price per square foot: $144/sqft
- Tax assessed value: $111,500
- Annual tax amount: $801
- Date on market: 8/6/2026
- Cumulative days on market: 37 days
- Listing agreement: Exclusive Right To Sell
- Listing terms: USDA Loan
Estimated market value
$285,200
$271,000 - $299,000
$1,300/mo
Price history
| Date | Event | Price |
|---|---|---|
| 9/3/2026 | Contingent | $290,000$144/sqft |
Source:  Greater Greenville AOR #1600004 Report a problem Greater Greenville AOR #1600004 Report a problem | ||
| 8/26/2026 | Price change | $290,000-3.3%$144/sqft |
Source: Greater Greenville AOR #1600004 Report a problem | ||
| 8/6/2026 | Listed for sale | $300,000+130.8%$149/sqft |
Source: Greater Greenville AOR #1600004 Report a problem | ||
| 11/2/2009 | Sold | $130,000$65/sqft |
Source: Public Record Report a problem | ||
Public tax history
| Year | Property taxes | Tax assessment |
|---|---|---|
| 2025 | $802 +4.4% | $4,460 |
| 2024 | $768 +42.3% | $4,460 |
| 2023 | $540 -27.2% | $4,460 |
| 2022 | $741 +2.5% | $4,460 |
| 2021 | $723 | $4,460 |
| 2020 | -- | $4,460 |
| 2018 | $731 | $4,460 |
| 2017 | -- | $4,460 +10.4% |
| 2015 | $585 | $4,040 |
| 2014 | $585 | $4,040 |
| 2013 | $585 | $4,040 |
| 2012 | -- | $4,040 |
| 2011 | -- | $4,040 -1% |
| 2010 | -- | $4,080 |
Find assessor info on the county website
Monthly payment
Est. payment
Payment breakdown
Explore the cost of this home by adjusting the details. Changes won't be saved.Climate risks
Neighborhood: 29645
Nearby schools
Schools provided by the listing agent
- Elementary: Hickory Tavern Elementary
- Middle: Hickory Tavern Middle
- High: Laurens County
Source: WUMLS. This data may not be complete. We recommend contacting the local school district to confirm school assignments for this home.
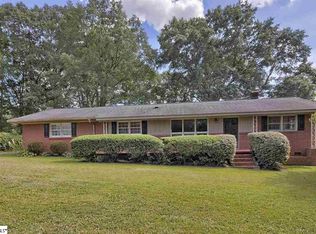
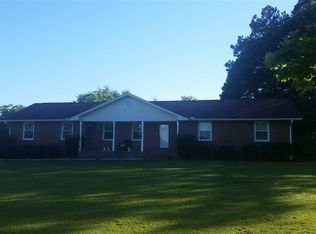
Similar homes
- $312,5003 bd2 ba1.6k sqft351 Knickerbocker Est, Fountain Inn, SC 29644For Sale
 MLS ID #1596657, Adam Taylor, EXP Realty LLC. Greater Greenville AOR
 - $272,0003 bd3 ba2.3k sqft18348 25th Hwy, Ware Shoals, SC 29692For Sale
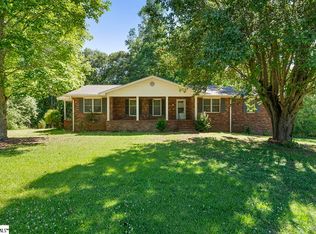 MLS ID #1592460, Jason Paxton, BHHS C Dan Joyner - Midtown. Greater Greenville AOR
 - $264,9003 bd2 ba1.6k sqft2740 Torrington Rd, Laurens, SC 29360For Sale
 MLS ID #20305826, William Bruen, Realty One Group Freedom. WUMLS
 - $210,0003 bd2 ba1.8k sqft13869 Highway 101 S, Gray Court, SC 29645For Sale
 MLS ID #1595912, Shane Dotson, Keller Williams DRIVE. Greater Greenville AOR
