Well maintained home on a quiet street in a convenient location. Great floor plan with 3 beds, a recently remodeled bathroom, a 3 seasons room, covered front porch, detached two-car garage, she shed, and a fenced in yard- this one checks all of the boxes. Seller believes there are hardwoods under carpet. Laundry connections in kitchen make it easy to tackle chores after a long day. HVAC new in Feb '26. Schedule your private tour today, this one will not last long.
Active
Price cut: $5K (10/2)
$184,900
1412 Southside Dr, Crawfordsville, IN 47933
3beds
1,152sqft
Residential, Single Family Residence
Built in 1953
9,583 Square Feet Lot
$-- Zestimate®
$161/sqft
$-- HOA
What's special
Fenced in yardLaundry connections in kitchenDetached two-car garageCovered front porchShe shedRecently remodeled bathroomGreat floor plan
- 11 days
- 330
- 21
Likely to sell faster than
Zillow last checked:
Listing updated:
Listed by:
Cody Laster cody.laster@talktotucker.com,
F.C. Tucker West Central
Source: MIBOR as distributed by MLS GRID,MLS#: 22128613
Facts & features
Interior
Bedrooms & bathrooms
- Bedrooms: 3
- Bathrooms: 1
- Full bathrooms: 1
- Main level bathrooms: 1
- Main level bedrooms: 3
Primary bedroom
- Level: Main
- Area: 100 Square Feet
- Dimensions: 10x10
Bedroom 2
- Level: Main
- Area: 90 Square Feet
- Dimensions: 10x9
Bedroom 3
- Level: Main
- Area: 72 Square Feet
- Dimensions: 9x8
Dining room
- Level: Main
- Area: 165 Square Feet
- Dimensions: 15x11
Kitchen
- Level: Main
- Area: 154 Square Feet
- Dimensions: 14x11
Living room
- Level: Main
- Area: 253 Square Feet
- Dimensions: 23x11
Heating
- Forced Air
Cooling
- Central Air
Appliances
- Included: Dryer, Electric Water Heater, Microwave, Range Hood, Refrigerator, Washer
Features
- Attic Access, Ceiling Fan(s)
- Has basement: No
- Attic: Access Only
Interior area
- Total structure area: 1,152
- Total interior livable area: 1,152 sqft
Property
Parking
- Total spaces: 2
- Parking features: Detached
- Garage spaces: 2
Features
- Levels: One
- Stories: 1
Lot
- Size: 9,583 Square Feet
Details
- Parcel number: 541005443099000030
- Horse amenities: None
Construction
Type & style
- Home type: SingleFamily
- Architectural style: Ranch
- Property subtype: Residential, Single Family Residence
Materials
- Vinyl Siding
- Foundation: Block
Condition
- New construction: No
- Year built: 1953
Utilities & green energy
- Electric: 200+ Amp Service
- Water: Public
Community & HOA
Community
- Subdivision: No Subdivision
HOA
- Has HOA: No
Location
- Region: Crawfordsville
Financial & listing details
- Price per square foot: $161/sqft
- Tax assessed value: $135,700
- Annual tax amount: $1,276
- Date on market: 9/29/2026
- Cumulative days on market: 12 days
Estimated market value
Not available
Estimated sales range
Not available
Not available
Price history
| Date | Event | Price |
|---|---|---|
| 10/2/2026 | Price change | $184,900-2.6%$161/sqft |
Source:  MIBOR as distributed by MLS GRID #22128613 Report a problem MIBOR as distributed by MLS GRID #22128613 Report a problem | ||
| 9/29/2026 | Listed for sale | $189,900$165/sqft |
Source: MIBOR as distributed by MLS GRID #22128613 Report a problem | ||
Public tax history
| Year | Property taxes | Tax assessment |
|---|---|---|
| 2025 | $1,199 +274.2% | $135,700 +19.2% |
| 2024 | $320 +2.5% | $113,800 +8% |
| 2023 | $312 +2.7% | $105,400 +10.8% |
| 2022 | $304 +0.5% | $95,100 +7.3% |
| 2021 | $303 +1.7% | $88,600 +1% |
| 2020 | $298 +1.4% | $87,700 +2.5% |
| 2019 | $294 -85.1% | $85,600 +0.4% |
| 2018 | $1,964 +592.7% | $85,300 +3.6% |
| 2017 | $284 +21.9% | $82,300 +4.6% |
| 2016 | $233 -1.2% | $78,700 -0.9% |
| 2014 | $235 +17.4% | $79,400 +5.2% |
| 2013 | $200 +7.2% | $75,500 -5% |
| 2012 | $187 -32.1% | $79,500 +0.3% |
| 2011 | $276 +10.2% | $79,300 +14.9% |
| 2010 | $250 +406.6% | $69,000 +3.4% |
| 2009 | $49 -82.5% | $66,700 -1.8% |
| 2007 | $282 -72.2% | $67,900 +8.6% |
| 2006 | $1,012 | $62,500 -5.2% |
| 2005 | -- | $65,900 |
Find assessor info on the county website
Monthly payment
Est. payment
Payment breakdown
Explore the cost of this home by adjusting the details. Changes won't be saved.Climate risks
Neighborhood: 47933
Nearby schools
Schools provided by the listing agent
- Middle: Crawfordsville Middle School
Source: MIBOR as distributed by MLS GRID. This data may not be complete. We recommend contacting the local school district to confirm school assignments for this home.
- $132,6002 bd1 ba864 sqft1414 Southside Dr, Crawfordsville, IN 47933Off Market
- $171,2003 bd1 ba2.2k sqft1408 Southside Dr, Crawfordsville, IN 47933Off Market
- $147,9003 bd1 ba1k sqft1502 Southside Dr, Crawfordsville, IN 47933Off Market
- $171,4004 bd2 ba1.2k sqft1406 Southside Dr, Crawfordsville, IN 47933Off Market
Similar homes
- $--3 bd1 ba1.3k sqft700 Louise Ave, Crawfordsville, IN 47933Auction
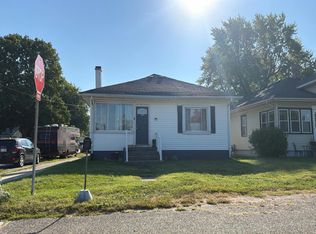 Auction.com 2
 - $--2 bd1 ba864 sqft506 Shady Ln, Crawfordsville, IN 47933Auction
 ServiceLink Auction
 - $206,0003 bd2 ba1.2k sqft8 Eastgate Dr, Crawfordsville, IN 47933Active
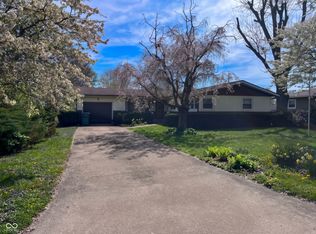 MLS ID #22123909, Casey Hockersmith, F.C. Tucker West Central. MIBOR as distributed by MLS GRID
 - $139,9002 bd1 ba1k sqft1512 S Elm St, Crawfordsville, IN 47933Active
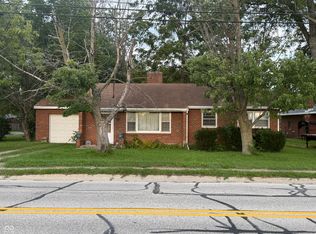 MLS ID #22124393, Sarah DeVore, Keller Williams-Morrison. MIBOR as distributed by MLS GRID
