Spread across 1.5 levels, this Jefferson Street home offers versatile living with 3 bedrooms, 2 full baths, and 1,764 finished square feet. The thoughtful main-floor layout features a primary suite, formal dining area, living room, direct-access laundry, and a dedicated office space that could easily serve as a 4th bedroom. Upstairs, you'll find two additional bedrooms paired with a spacious rec room/loft-giving you the flexibility to customize it as a 5th bedroom, playroom, or additional living room. Outside, the quarter-acre lot includes a rare, oversized 4+ car detached garage with massive potential for a workshop, vehicle storage, or hobby space. Ideally situated, the home is just a quick walk or bike ride from local schools, parks, ice cream shops, and downtown Crawfordsville. With municipal utilities and limitless potential inside and out, this is a property designed to adapt to your needs.
Active
$175,000
515 E Jefferson St, Crawfordsville, IN 47933
3beds
1,933sqft
:
Get pre-qualifiedN/A
Residential, Single Family Residence
Built in 1900
0.25 Acres Lot
$-- Zestimate®
$91/sqft
$-- HOA
What's special
Formal dining areaThoughtful main-floor layoutPrimary suiteQuarter-acre lotDedicated office spaceDirect-access laundry
- 1 day |
- 364 |
- 16 |
Likely to sell faster than
Zillow last checked:
Listing updated:
Listed by:
Casey Hockersmith 765-401-0160,
F.C. Tucker West Central
Source: MIBOR as distributed by MLS GRID,MLS#: 22111899
Facts & features
Interior
Bedrooms & bathrooms
- Bedrooms: 3
- Bathrooms: 2
- Full bathrooms: 2
- Main level bathrooms: 2
- Main level bedrooms: 1
Primary bedroom
- Level: Main
- Area: 180 Square Feet
- Dimensions: 15x12
Bedroom 2
- Level: Upper
- Area: 63 Square Feet
- Dimensions: 9x7
Bedroom 3
- Level: Upper
- Area: 96 Square Feet
- Dimensions: 12x8
Dining room
- Level: Main
- Area: 156 Square Feet
- Dimensions: 13x12
Kitchen
- Level: Main
- Area: 154 Square Feet
- Dimensions: 11x14
Living room
- Level: Main
- Area: 225 Square Feet
- Dimensions: 15x15
Office
- Level: Main
- Area: 108 Square Feet
- Dimensions: 9x12
Play room
- Level: Upper
- Area: 120 Square Feet
- Dimensions: 15x8
Heating
- Forced Air
Cooling
- None
Appliances
- Included: Dryer, Microwave, Gas Oven, Refrigerator, Washer
- Laundry: Main Level
Features
- High Speed Internet
- Has basement: Yes
Interior area
- Total structure area: 1,933
- Total interior livable area: 1,933 sqft
- Finished area below ground: 0
Property
Parking
- Total spaces: 4
- Parking features: Detached
- Garage spaces: 4
Features
- Levels: One and One Half
- Stories: 1
Lot
- Size: 0.25 Acres
Details
- Parcel number: 541005112060000030
- Horse amenities: None
Construction
Type & style
- Home type: SingleFamily
- Architectural style: Traditional
- Property subtype: Residential, Single Family Residence
Materials
- Vinyl Siding, Other
- Foundation: Brick/Mortar, Crawl Space
Condition
- New construction: No
- Year built: 1900
Utilities & green energy
- Water: Public
Community & HOA
Community
- Subdivision: No Subdivision
HOA
- Has HOA: No
Location
- Region: Crawfordsville
Financial & listing details
- Price per square foot: $91/sqft
- Tax assessed value: $137,900
- Annual tax amount: $920
- Date on market: 7/27/2026
- Cumulative days on market: 2 days
Estimated market value
Not available
Estimated sales range
Not available
Not available
Price history
| Date | Event | Price |
|---|---|---|
| 7/27/2026 | Listed for sale | $175,000$91/sqft |
Source:  MIBOR as distributed by MLS GRID #22111899 Report a problem MIBOR as distributed by MLS GRID #22111899 Report a problem | ||
Public tax history
| Year | Property taxes | Tax assessment |
|---|---|---|
| 2025 | $902 -26.8% | $137,900 +15% |
| 2024 | $1,231 +10.4% | $119,900 +2.5% |
| 2023 | $1,115 -51.9% | $117,000 +17% |
| 2022 | $2,317 +0.8% | $100,000 +11.5% |
| 2021 | $2,299 +1% | $89,700 +1.2% |
| 2020 | $2,276 +11.7% | $88,600 +2.2% |
| 2019 | $2,038 +2.8% | $86,700 +1.8% |
| 2018 | $1,982 +4.7% | $85,200 +3.3% |
| 2017 | $1,892 +1.2% | $82,500 +4.4% |
| 2016 | $1,869 -0.3% | $79,000 +2.7% |
| 2014 | $1,875 +0.6% | $76,900 +4.9% |
| 2013 | $1,864 +12.5% | $73,300 +1.4% |
| 2012 | $1,658 +15.3% | $72,300 +0.6% |
| 2011 | $1,438 +2.1% | $71,900 +2.1% |
| 2010 | $1,408 | $70,400 |
| 2009 | $1,408 -42.4% | $70,400 +1.6% |
| 2007 | $2,443 | $69,300 |
Find assessor info on the county website
Monthly payment
Est. payment
Payment breakdown
Explore the cost of this home by adjusting the details. Changes won't be saved.Climate risks
Neighborhood: 47933
Nearby schools
GreatSchools rating
- NALaura Hose Elementary SchoolGrades: PK-1Distance: 0.6 mi
- 7/10Joseph F Tuttle Middle SchoolGrades: 6-8Distance: 0.2 mi
- 4/10Crawfordsville Sr High SchoolGrades: 9-12Distance: 1.4 mi
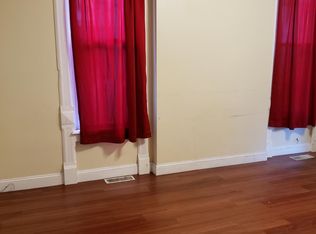
- $159,8003 bd1 ba1.1k sqft517 E Jefferson St, Crawfordsville, IN 47933Off Market
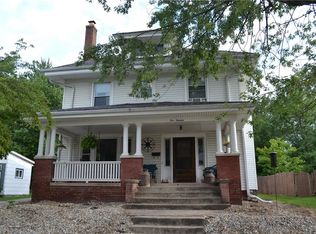
- $230,6004 bd2 ba4k sqft513 E Jefferson St, Crawfordsville, IN 47933Off Market
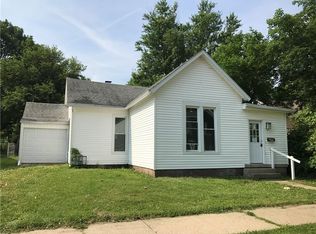
- $123,0002 bd1 ba976 sqft603 E Jefferson St, Crawfordsville, IN 47933Off Market
- $157,6003 bd1 ba1.3k sqft511 E Jefferson St, Crawfordsville, IN 47933Off Market
- $215,0003 bd2 ba1.8k sqft512 E Jefferson St, Crawfordsville, IN 47933For Sale
- $100,0004 bd2 ba-- sqft509 E Jefferson St, Crawfordsville, IN 47933Sold
- $210,9004 bd2 ba2.4k sqft605 E Jefferson St, Crawfordsville, IN 47933Off Market
- $174,0004 bd2 ba4.5k sqft604 E Jefferson St, Crawfordsville, IN 47933Sold
A local agent can set up tours, give advice and negotiate with sellers.
A local lender can help you make sure your offer is ready when you are.
Similar homes
- $168,0002 bd1 ba2k sqft1216 Danville Ave, Crawfordsville, IN 47933Active
 MLS ID #22114760, Deanna Jones, Carpenter, REALTORS®. MIBOR as distributed by MLS GRID
 - $215,0003 bd2 ba1.8k sqft512 E Jefferson St, Crawfordsville, IN 47933For Sale
 MLS ID #202627572, William Waller, Indiana Realty Group. IRMLS
 - $159,5003 bd1 ba1.4k sqft810 E Elmore St, Crawfordsville, IN 47933Active
 MLS ID #22107087, Sophia Lingen, RE/MAX Advanced Realty. MIBOR as distributed by MLS GRID
 - $169,9002 bd1 ba2k sqft104 Garfield St, Crawfordsville, IN 47933Active
 MLS ID #22107165, Brian Pyle, Carpenter, REALTORS®. MIBOR as distributed by MLS GRID
 - $215,0003 bd2 ba1.8k sqft3897 N State Road 47, Crawfordsville, IN 47933ActiveMLS ID #22116661, Chad Hess, F.C. Tucker West Central. MIBOR as distributed by MLS GRID
- $140,0003 bd1 ba1.8k sqft508 Tuttle Ave, Crawfordsville, IN 47933ActiveMLS ID #22113773, Mo Ganchi, F.C. Tucker Company. MIBOR as distributed by MLS GRID
- $150,0004 bd1 ba2k sqft208 Morgan St, Crawfordsville, IN 47933ActiveMLS ID #22109666, Chad Hess, F.C. Tucker West Central. MIBOR as distributed by MLS GRID
- $129,9003 bd1 ba1.4k sqft2714 S Linn St, Crawfordsville, IN 47933ActiveMLS ID #22116517, Mary Barnett, Keller Williams-Morrison. MIBOR as distributed by MLS GRID
- $188,0003 bd2 ba1.3k sqft3994 E State Road 32, Crawfordsville, IN 47933ActiveMLS ID #22109286, Samantha Sparks, 1 Percent Lists Indiana Real Estate. MIBOR as distributed by MLS GRID
- $155,0003 bd1 ba1.2k sqft901 E Market St, Crawfordsville, IN 47933For SaleMLS ID #202625833, Karina Hernandez, Trueblood Real Estate. IRMLS
- $220,0002 bd2 ba1.4k sqft1100 Eastfield Dr, Crawfordsville, IN 47933ActiveMLS ID #22114528, Alex Parsons, Dean Wagner LLC. MIBOR as distributed by MLS GRID
- $194,0002 bd2 ba2k sqft1408 Cardinal Ct, Crawfordsville, IN 47933ActiveMLS ID #22115259, Sarah DeVore, Keller Williams-Morrison. MIBOR as distributed by MLS GRID
- $189,9002 bd2 ba1.2k sqft305 2nd St, New Market, IN 47965ActiveMLS ID #22116051, Matthew Walters, American Dream Rlty &Appraisal. MIBOR as distributed by MLS GRID
- $209,9003 bd2 ba1.7k sqft1517 W Us Highway 136, Crawfordsville, IN 47933ActiveMLS ID #22089684, Brian Pyle, Carpenter, REALTORS®. MIBOR as distributed by MLS GRID
- $230,0003 bd2 ba2.8k sqft807 W Pike St, Crawfordsville, IN 47933ActiveMLS ID #22107117, Cali Bridges, Carpenter, REALTORS®. MIBOR as distributed by MLS GRID
- $229,9004 bd2 ba1.3k sqft2309 W Us Highway 136, Crawfordsville, IN 47933ActiveMLS ID #22103867, Jade Perry, RE/MAX Advanced Realty. MIBOR as distributed by MLS GRID
- $169,9002 bd2 ba1.6k sqft414 Glenn Knecht Dr, Crawfordsville, IN 47933ActiveMLS ID #22101921, Ellen Deck, Action Realty Group, Inc.. MIBOR as distributed by MLS GRID
- $219,9003 bd2 ba2.4k sqft1670 W Old Waynetown Rd, Crawfordsville, IN 47933ActiveMLS ID #22101942, Kathleen Vaughn, Trueblood Real Estate. MIBOR as distributed by MLS GRID
- $258,5004 bd2 ba2.1k sqft505 W Main St, Crawfordsville, IN 47933ActiveMLS ID #22086744, Sarah DeVore, Keller Williams-Morrison. MIBOR as distributed by MLS GRID
- $225,0004 bd1 ba2.2k sqft2438 N 500 E, Crawfordsville, IN 47933ActiveMLS ID #22111705, Cale Hess, F.C. Tucker West Central. MIBOR as distributed by MLS GRID
