Quality construction & thoughtful details come together in this well-maintained 3-bedroom, 2.5-bath 1996 constructed ranch. This 1,835-square-foot home offers an inviting open-concept flow through the main living areas, creating an easy connection between the kitchen, breakfast room, & spacious hearth room. The hearth room is a standout gathering space, featuring a gas log fireplace w/ a masonry hearth & plenty of room to relax or entertain. The kitchen offers a breakfast bar & is complemented by a separate dining room for more formal gatherings. Throughout the home, you'll appreciate quality details including 6-panel doors, tray ceilings, skylights, hardwood flooring, ceramic tile, stained woodwork, & thermal windows. The spacious primary suite features a walk-in closet & private bath w/ double sinks, while two additional bedrooms provide flexibility for family, guests, or a home office. A main-level laundry room adds everyday convenience. Outside, enjoy the screened-in porch & covered patio overlooking the fully fenced rear yard, mature trees, & storage shed. The attached 2-car garage is finished w/ service door convenienc. Located in Crawfordsville, this home offers the combination of quality construction, desirable amenities, & a comfortable layout that buyers are sure to appreciate. Seller is providing a one-year America's Preferred Home Warranty at a cost of $499.
Active
$294,900
447 Greenacres Dr, Crawfordsville, IN 47933
3beds
1,835sqft
Residential, Single Family Residence
Built in 1996
10,018 Square Feet Lot
$288,100 Zestimate®
$161/sqft
$-- HOA
What's special
Screened-in porchStorage shedThermal windowsTray ceilingsMature treesMain-level laundry roomHardwood flooring
- 11 days
- 598
- 26
Likely to sell faster than
Zillow last checked:
Listing updated:
Listed by:
Lisa Taylor Lisa@Taylor-RES.com,
Taylor Real Estate Specialists
Source: MIBOR as distributed by MLS GRID,MLS#: 22123539
Facts & features
Interior
Bedrooms & bathrooms
- Bedrooms: 3
- Bathrooms: 3
- Full bathrooms: 2
- 1/2 bathrooms: 1
- Main level bathrooms: 3
- Main level bedrooms: 3
Primary bedroom
- Level: Main
- Area: 208 Square Feet
- Dimensions: 16x13
Bedroom 2
- Level: Main
- Area: 132 Square Feet
- Dimensions: 12x11
Bedroom 3
- Level: Main
- Area: 132 Square Feet
- Dimensions: 12x11
Breakfast room
- Level: Main
- Area: 132 Square Feet
- Dimensions: 12x11
Dining room
- Level: Main
- Area: 156 Square Feet
- Dimensions: 13x12
Foyer
- Features: Tile-Ceramic
- Level: Main
- Area: 49 Square Feet
- Dimensions: 7 x 7
Hearth room
- Level: Main
- Area: 336 Square Feet
- Dimensions: 21x16
Kitchen
- Features: Tile-Ceramic
- Level: Main
- Area: 154 Square Feet
- Dimensions: 14x11
Laundry
- Features: Tile-Ceramic
- Level: Main
- Area: 36 Square Feet
- Dimensions: 6x6
Heating
- Forced Air, Natural Gas, High Efficiency (90%+ AFUE )
Cooling
- Central Air
Appliances
- Included: Dishwasher, Disposal, Gas Water Heater, MicroHood, Gas Oven, Refrigerator, Trash Compactor
- Laundry: In Unit, Main Level
Features
- Attic Pull Down Stairs, Breakfast Bar, Tray Ceiling(s), Entrance Foyer, Ceiling Fan(s), High Speed Internet, Walk-In Closet(s)
- Windows: Wood Work Stained
- Has basement: No
- Attic: Pull Down Stairs
- Number of fireplaces: 1
- Fireplace features: Gas Log, Hearth Room, Masonry
Interior area
- Total structure area: 1,835
- Total interior livable area: 1,835 sqft
Property
Parking
- Total spaces: 2
- Parking features: Attached
- Attached garage spaces: 2
- Details: Garage Parking Other(Finished Garage, Garage Door Opener, Keyless Entry, Service Door)
Features
- Levels: One
- Stories: 1
- Patio & porch: Covered, Screened
- Fencing: Fenced,Full
- Has view: Yes
- View description: Neighborhood
Lot
- Size: 10,018 Square Feet
- Features: Curbs, Street Lights, Mature Trees
Details
- Additional structures: Storage
- Parcel number: 540733331015000030
- Special conditions: Sales Disclosure On File
- Horse amenities: None
Construction
Type & style
- Home type: SingleFamily
- Architectural style: Ranch
- Property subtype: Residential, Single Family Residence
Materials
- Brick
- Foundation: Concrete Perimeter
Condition
- New construction: No
- Year built: 1996
Utilities & green energy
- Electric: 200+ Amp Service
- Water: Public
- Utilities for property: Sewer Connected, Water Connected
Community & HOA
Community
- Security: Smoke Detector(s)
- Subdivision: No Subdivision
HOA
- Has HOA: No
Location
- Region: Crawfordsville
Financial & listing details
- Price per square foot: $161/sqft
- Tax assessed value: $245,300
- Annual tax amount: $2,578
- Date on market: 9/29/2026
- Cumulative days on market: 12 days
Estimated market value
$288,100
$274,000 - $303,000
$1,828/mo
Price history
| Date | Event | Price |
|---|---|---|
| 9/29/2026 | Listed for sale | $294,900+49.3%$161/sqft |
Source:  MIBOR as distributed by MLS GRID #22123539 Report a problem MIBOR as distributed by MLS GRID #22123539 Report a problem | ||
| 10/6/2018 | Sold | $197,500$108/sqft |
Source: Agent Provided Report a problem | ||
Public tax history
| Year | Property taxes | Tax assessment |
|---|---|---|
| 2025 | $2,671 +9.3% | $245,300 +13.1% |
| 2024 | $2,443 -1.2% | $216,900 +5.7% |
| 2023 | $2,473 +7.9% | $205,200 +4.1% |
| 2022 | $2,292 -48.8% | $197,100 +10.8% |
| 2021 | $4,473 +7.4% | $177,900 +2.9% |
| 2020 | $4,164 +722% | $172,900 +8.7% |
| 2019 | $507 +1.9% | $159,100 -0.1% |
| 2018 | $497 +2.6% | $159,300 +6.8% |
| 2017 | $485 +1.1% | $149,100 +2.3% |
| 2016 | $479 +1.9% | $145,800 +2.3% |
| 2014 | $471 +2.5% | $142,500 +9.7% |
| 2013 | $459 -8.4% | $129,900 -5.1% |
| 2012 | $501 -41.6% | $136,900 -7.3% |
| 2011 | $859 -13.2% | $147,700 |
| 2010 | $990 +92.4% | $147,700 -6.6% |
| 2009 | $514 -48% | $158,200 -12.7% |
| 2007 | $989 -76.5% | $181,300 -8.9% |
| 2006 | $4,211 | $199,000 +36.1% |
| 2005 | -- | $146,200 |
Find assessor info on the county website
Monthly payment
Est. payment
Payment breakdown
Explore the cost of this home by adjusting the details. Changes won't be saved.Climate risks
Neighborhood: 47933
Nearby schools
Schools provided by the listing agent
- Middle: Crawfordsville Middle School
- High: Crawfordsville Sr High School
Source: MIBOR as distributed by MLS GRID. This data may not be complete. We recommend contacting the local school district to confirm school assignments for this home.
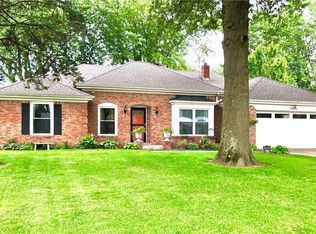
- $244,6003 bd3 ba1.6k sqft449 Greenacres Dr, Crawfordsville, IN 47933Off Market
- $228,6003 bd2 ba1.3k sqft445 Greenacres Dr, Crawfordsville, IN 47933Off Market
- $231,5003 bd2 ba1.7k sqft451 Greenacres Dr, Crawfordsville, IN 47933Off Market

- $212,5003 bd1 ba1.2k sqft605 N Englewood Dr, Crawfordsville, IN 47933Off Market
Similar homes
- $290,0003 bd2 ba2.6k sqft408 Greenacres Dr, Crawfordsville, IN 47933Active
 MLS ID #22129393, Amy Allen, Greene Realty, LLC. MIBOR as distributed by MLS GRID
 - $275,0003 bd2 ba1.5k sqft1551 Darlington Ave, Crawfordsville, IN 47933Active
 MLS ID #22120518, Janet Zachary, Carpenter, REALTORS®. MIBOR as distributed by MLS GRID
 - $324,9003 bd2 ba1.9k sqft158 Diamond Ln, Crawfordsville, IN 47933Active
 MLS ID #22128627, Cheryl Thomas, RE/MAX Cornerstone. MIBOR as distributed by MLS GRID
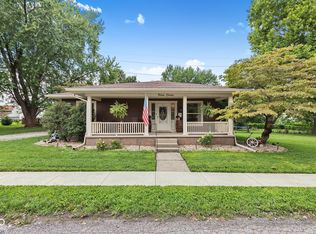
 - $265,0003 bd1 ba2k sqft311 Dunn Ave, Crawfordsville, IN 47933Active
 MLS ID #22126364, Deborah Elliott, F.C. Tucker Company. MIBOR as distributed by MLS GRID
