Welcome to this charming home with hardwood floors , pine walls in dining area with breakfast bar , with the rest of the home with modern appeal. Home has its own laundry area with arched doorway from living room to kitchen. this quite neighborhood with a covered front porch are awaiting those cool summer nights. The back yard is perfect for your pet with a wood privacy fence and mini barn . Mature trees border this wonderful back yard. There is a car port with an inside storage area.
Active
$159,900
506 Ray St, Crawfordsville, IN 47933
2beds
832sqft
:
Get pre-qualified$1,060/mo
Residential, Single Family Residence
Built in 1951
6,534 Square Feet Lot
$-- Zestimate®
$192/sqft
$-- HOA
What's special
Mini barnWood privacy fenceCovered front porchBreakfast barHardwood floors
- 6 days |
- 1,473 |
- 27 |
Likely to sell faster than
Zillow last checked:
Listing updated:
Listed by:
Steve Collisi 317-710-2542,
F.C. Tucker West Central
Source: MIBOR as distributed by MLS GRID,MLS#: 22104856
Facts & features
Interior
Bedrooms & bathrooms
- Bedrooms: 2
- Bathrooms: 1
- Full bathrooms: 1
- Main level bathrooms: 1
- Main level bedrooms: 2
Primary bedroom
- Level: Main
- Area: 110 Square Feet
- Dimensions: 10x11
Bedroom 2
- Level: Main
- Area: 100 Square Feet
- Dimensions: 10x10
Dining room
- Level: Main
- Area: 104 Square Feet
- Dimensions: 13x8
Kitchen
- Level: Main
- Area: 130 Square Feet
- Dimensions: 13x10
Living room
- Level: Main
- Area: 221 Square Feet
- Dimensions: 17x13
Heating
- Natural Gas
Cooling
- Central Air
Appliances
- Included: Dishwasher, Gas Water Heater, Microwave, Electric Oven, Refrigerator
- Laundry: In Unit, Laundry Room
Features
- Breakfast Bar, Hardwood Floors, High Speed Internet
- Flooring: Hardwood
- Has basement: No
Interior area
- Total structure area: 832
- Total interior livable area: 832 sqft
Property
Parking
- Parking features: Carport
- Has carport: Yes
Features
- Levels: One
- Stories: 1
- Patio & porch: Covered
- Exterior features: Fire Pit
- Fencing: Fenced,Privacy
Lot
- Size: 6,534 Square Feet
- Features: Access, City Lot, Other
Details
- Additional structures: Storage
- Parcel number: 541005443087000030
- Horse amenities: None
Construction
Type & style
- Home type: SingleFamily
- Architectural style: Ranch
- Property subtype: Residential, Single Family Residence
Materials
- Wood Siding
- Foundation: Block
Condition
- New construction: No
- Year built: 1951
Utilities & green energy
- Electric: 100 Amp Service
- Water: Public
- Utilities for property: Electricity Connected, Sewer Connected, Water Connected
Community & HOA
Community
- Security: Other
- Subdivision: No Subdivision
HOA
- Has HOA: No
Location
- Region: Crawfordsville
Financial & listing details
- Price per square foot: $192/sqft
- Tax assessed value: $109,600
- Annual tax amount: $896
- Date on market: 7/22/2026
- Cumulative days on market: 8 days
- Electric utility on property: Yes
Estimated market value
Not available
Estimated sales range
Not available
Not available
Price history
| Date | Event | Price |
|---|---|---|
| 7/22/2026 | Listed for sale | $159,900+18.4%$192/sqft |
Source:  MIBOR as distributed by MLS GRID #22104856 Report a problem MIBOR as distributed by MLS GRID #22104856 Report a problem | ||
| 1/9/2024 | Sold | $135,000$162/sqft |
Source: MIBOR as distributed by MLS GRID #21956649 Report a problem | ||
| 12/16/2023 | Pending sale | $135,000$162/sqft |
Source: MIBOR as distributed by MLS GRID #21956649 Report a problem | ||
| 12/13/2023 | Listed for sale | $135,000+69.8%$162/sqft |
Source: MIBOR as distributed by MLS GRID #21956649 Report a problem | ||
| 3/24/2021 | Listing removed | -- |
Source: Owner Report a problem | ||
| 3/2/2020 | Sold | $79,500$96/sqft |
Source: Agent Provided Report a problem | ||
| 12/30/2019 | Listed for sale | $79,500$96/sqft |
Source: Owner Report a problem | ||
Public tax history
| Year | Property taxes | Tax assessment |
|---|---|---|
| 2025 | $618 +10.8% | $109,600 +33.8% |
| 2024 | $557 +7.2% | $81,900 +7.9% |
| 2023 | $520 +12.8% | $75,900 +3.1% |
| 2022 | $461 -13.3% | $73,600 +16.3% |
| 2021 | $532 -65.9% | $63,300 -0.8% |
| 2020 | $1,561 +10.3% | $63,800 +7.6% |
| 2019 | $1,415 +6% | $59,300 +0.7% |
| 2018 | $1,335 +4.4% | $58,900 +6.5% |
| 2017 | $1,278 +13.8% | $55,300 +4.1% |
| 2016 | $1,123 +1.5% | $53,100 +17.5% |
| 2014 | $1,106 +0.3% | $45,200 +4.6% |
| 2013 | $1,103 +17.4% | $43,200 +5.9% |
| 2012 | $939 +7.2% | $40,800 -6.4% |
| 2011 | $876 +0% | $43,600 |
| 2010 | $876 +0.5% | $43,600 |
| 2009 | $872 -46.2% | $43,600 -5.2% |
| 2007 | $1,622 -3.7% | $46,000 -1.9% |
| 2006 | $1,683 | $46,900 +16.1% |
| 2005 | -- | $40,400 |
Find assessor info on the county website
Monthly payment
Est. payment
Payment breakdown
Explore the cost of this home by adjusting the details. Changes won't be saved.Climate risks
Neighborhood: 47933
Nearby schools
GreatSchools rating
- 5/10Mollie B Hoover Elementary SchoolGrades: 4-5Distance: 0.2 mi
- 7/10Joseph F Tuttle Middle SchoolGrades: 6-8Distance: 0.5 mi
- 4/10Crawfordsville Sr High SchoolGrades: 9-12Distance: 0.8 mi
Schools provided by the listing agent
- Middle: Crawfordsville Middle School
Source: MIBOR as distributed by MLS GRID. This data may not be complete. We recommend contacting the local school district to confirm school assignments for this home.
- $174,3003 bd2 ba1.6k sqft1425 Meridian St, Crawfordsville, IN 47933Off Market
- $165,5003 bd2 ba1.3k sqft1425 S Meridian St, Crawfordsville, IN 47933Off Market
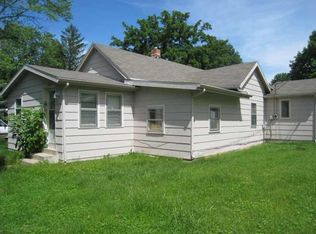
- $130,8002 bd1 ba816 sqft504 Ray St, Crawfordsville, IN 47933Off Market
- $137,2002 bd1 ba976 sqft502 Ray St, Crawfordsville, IN 47933Off Market
- $135,3003 bd1 ba812 sqft1423 Meridian St, Crawfordsville, IN 47933Off Market
- $143,5004 bd2 ba1.2k sqft1501 Meridian St, Crawfordsville, IN 47933Sold
- $166,1002 bd1 ba888 sqft501 Ray St, Crawfordsville, IN 47933Off Market
- $127,5002 bd1 ba780 sqft501 Hughes St, Crawfordsville, IN 47933Off Market
A local agent can set up tours, give advice and negotiate with sellers.
A local lender can help you make sure your offer is ready when you are.
Similar homes
- $149,9002 bd1 ba816 sqft907 Southgate Dr, Crawfordsville, IN 47933For Sale
 MLS ID #202626969, Keri Hir, Keri Hir. IRMLS
 - $155,0003 bd1 ba1.2k sqft901 E Market St, Crawfordsville, IN 47933For Sale
 MLS ID #202625833, Karina Hernandez, Trueblood Real Estate. IRMLS
 - $194,9002 bd1 ba880 sqft1707 E Wabash Ave, Crawfordsville, IN 47933Active
 MLS ID #22103056, Amber Greene, Greene Realty, LLC. MIBOR as distributed by MLS GRID
 - $139,9002 bd1 ba889 sqft114 E Green St, Waveland, IN 47989Active
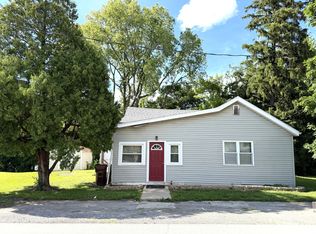 MLS ID #22110167, Cale Hess, F.C. Tucker West Central. MIBOR as distributed by MLS GRID
 - $189,0002 bd1 ba1.2k sqft305 S Madison St, Darlington, IN 47940ActiveMLS ID #22108286, Brande Seibert, Raeco Realty. MIBOR as distributed by MLS GRID
- from $220,9953 bd2 ba1.2k sqftWalnut Plan, Hawkview, Crawfordsville, IN 47933New ConstructionArbor Homes
- $89,9002 bd1 ba1.1k sqft708 N Main St, Linden, IN 47955ActiveMLS ID #22101325, Ellen Deck, Action Realty Group, Inc.. MIBOR as distributed by MLS GRID
- from $199,9952 bd2 ba1.1k sqftCoach Plan, Darlington Villas, Arrival Series, Jamestown, IN 46147New ConstructionArbor Homes
- $90,0001 bd1 ba416 sqft9305 Main St, Clarks Hill, IN 47930For SaleMLS ID #202520762, Kellie Dussault, Keller Williams Lafayette. IRMLS
