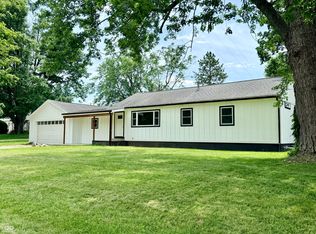
Beautifully and meticulously remodeled from top to bottom, this 3-bedroom, 2.5-bath home is truly move-in ready! The extensive renovation includes brand-new electrical, plumbing, flooring, light fixtures, paint, furnace, central air, and select replacement windows. The completely remodeled kitchen features new cabinetry and finishes, stainless steel appliances, and a five-burner gas range, while all bathrooms have been beautifully updated, including the addition of a convenient half bath upstairs. Outside, the improvements continue with a new front porch, spacious new back deck, and new fully privacy-fenced backyard, perfect for relaxing, entertaining, or letting the pets play. A detached two-car garage is fully insulated for added versatility. The basement provides a dedicated space for the home's mechanicals along with additional usable storage space. With great curb appeal, thoughtful updates throughout, and so many of the big-ticket items already replaced, this home offers the character of an established property with the fresh feel and convenience of a newly remodeled home. All that's left to do is move in and enjoy!
Active
$249,900
307 Meadow Ave, Crawfordsville, IN 47933
3beds
2,248sqft
Residential, Single Family Residence
Built in 1900
6,534 Square Feet Lot
$241,700 Zestimate®
$111/sqft
$-- HOA
What's special
Convenient half bath upstairsDetached two-car garageSpacious new back deckGreat curb appealNew front porchNew cabinetry and finishesCompletely remodeled kitchen
- 11 days
- 849
- 89
Zillow last checked:
Listing updated:
Listed by:
Kasey Wolf talktokasey@gmail.com,
Wolfpack Realty
Source: MIBOR as distributed by MLS GRID,MLS#: 22128592
Facts & features
Interior
Bedrooms & bathrooms
- Bedrooms: 3
- Bathrooms: 3
- Full bathrooms: 2
- 1/2 bathrooms: 1
- Main level bathrooms: 2
- Main level bedrooms: 1
Primary bedroom
- Features: Luxury Vinyl Plank
- Level: Main
- Area: 165 Square Feet
- Dimensions: 15x11
Bedroom 2
- Level: Upper
- Area: 135 Square Feet
- Dimensions: 13.5x10
Bedroom 3
- Level: Upper
- Area: 138 Square Feet
- Dimensions: 12x11.5
Bonus room
- Features: Luxury Vinyl Plank
- Level: Main
- Area: 70 Square Feet
- Dimensions: 14x5
Dining room
- Features: Luxury Vinyl Plank
- Level: Main
- Area: 120 Square Feet
- Dimensions: 15x8
Kitchen
- Features: Luxury Vinyl Plank
- Level: Main
- Area: 157.5 Square Feet
- Dimensions: 15x10.5
Laundry
- Features: Luxury Vinyl Plank
- Level: Main
- Area: 42.25 Square Feet
- Dimensions: 6.5x6.5
Living room
- Features: Luxury Vinyl Plank
- Level: Main
- Area: 247 Square Feet
- Dimensions: 19x13
Loft
- Features: Luxury Vinyl Plank
- Level: Upper
- Area: 125 Square Feet
- Dimensions: 10x12.5
Heating
- Forced Air, Natural Gas
Cooling
- Central Air
Appliances
- Included: Dishwasher, Electric Water Heater, Disposal, MicroHood, Gas Oven, Refrigerator, Water Softener Owned
- Laundry: Main Level
Features
- Attic Access, Double Vanity, Tray Ceiling(s), Ceiling Fan(s), High Speed Internet, Pantry, Smart Thermostat, Walk-In Closet(s)
- Windows: Wood Work Painted
- Basement: Unfinished,Daylight
- Attic: Access Only
Interior area
- Total structure area: 2,248
- Total interior livable area: 2,248 sqft
- Finished area below ground: 0
Property
Parking
- Total spaces: 2
- Parking features: Detached
- Garage spaces: 2
- Details: Garage Parking Other(Garage Door Opener, Service Door)
Features
- Levels: Two
- Stories: 2
- Patio & porch: Covered, Deck
- Fencing: Fenced,Full,Privacy
Lot
- Size: 6,534 Square Feet
- Features: Sidewalks, Street Lights, Not In Subdivision
Details
- Parcel number: 541006112056000030
- Horse amenities: None
Construction
Type & style
- Home type: SingleFamily
- Architectural style: Traditional
- Property subtype: Residential, Single Family Residence
Materials
- Vinyl Siding
- Foundation: Block, Brick/Mortar
Condition
- Updated/Remodeled
- New construction: No
- Year built: 1900
Utilities & green energy
- Water: Public
Community & HOA
Community
- Subdivision: Milligans West End
HOA
- Has HOA: No
Location
- Region: Crawfordsville
Financial & listing details
- Price per square foot: $111/sqft
- Tax assessed value: $156,400
- Annual tax amount: $1,668
- Date on market: 9/28/2026
- Cumulative days on market: 13 days
Estimated market value
$241,700
$230,000 - $254,000
$1,581/mo
Price history
| Date | Event | Price |
|---|---|---|
| 9/28/2026 | Listed for sale | $249,900+111.3%$111/sqft |
Source:  MIBOR as distributed by MLS GRID #22128592 Report a problem MIBOR as distributed by MLS GRID #22128592 Report a problem | ||
| 7/13/2026 | Sold | $118,261-23.7%$53/sqft |
Source: Public Record Report a problem | ||
| 10/17/2021 | Listing removed | -- |
Source:  Weichert Pro Report a problem Weichert Pro Report a problem | ||
| 9/8/2021 | Pending sale | $155,000$69/sqft |
Source: MIBOR as distributed by MLS GRID #21806064 Report a problem | ||
| 8/18/2021 | Listed for sale | $155,000+42.9%$69/sqft |
Source: MIBOR as distributed by MLS GRID #21806064 Report a problem | ||
| 4/19/2019 | Sold | $108,500-1.7%$48/sqft |
Source: MIBOR as distributed by MLS GRID #21614920 Report a problem | ||
| 3/4/2019 | Pending sale | $110,400$49/sqft |
Source: Carpenter Realtors, Inc. #21614920 Report a problem | ||
| 2/5/2019 | Price change | $110,400-4%$49/sqft |
Source: Carpenter Realtors, Inc. #21614920 Report a problem | ||
| 1/17/2019 | Listed for sale | $115,000$51/sqft |
Source: Carpenter, REALTORS� #21614920 Report a problem | ||
Public tax history
| Year | Property taxes | Tax assessment |
|---|---|---|
| 2025 | $1,562 +6.1% | $156,400 +17% |
| 2024 | $1,472 -0.4% | $133,700 +2.1% |
| 2023 | $1,479 +33.2% | $131,000 +7.5% |
| 2022 | $1,110 +16.5% | $121,900 +20.1% |
| 2021 | $954 +18.3% | $101,500 +2.5% |
| 2020 | $806 +16% | $99,000 +8.4% |
| 2019 | $695 +10.3% | $91,300 +0.7% |
| 2018 | $630 +113.5% | $90,700 +6.7% |
| 2017 | $295 +31.8% | $85,000 +4.4% |
| 2016 | $224 +9.7% | $81,400 +6.4% |
| 2014 | $204 +15.7% | $76,500 +7.1% |
| 2013 | $176 +30.6% | $71,400 +4.1% |
| 2012 | $135 -34.2% | $68,600 -1.9% |
| 2011 | $205 -12% | $69,900 +0.7% |
| 2010 | $233 +102% | $69,400 -3.6% |
| 2009 | $115 -52% | $72,000 +5% |
| 2007 | $241 -77.8% | $68,600 -7.2% |
| 2006 | $1,083 | $73,900 +3.4% |
| 2005 | -- | $71,500 |
Find assessor info on the county website
Monthly payment
Est. payment
Payment breakdown
Explore the cost of this home by adjusting the details. Changes won't be saved.Climate risks
Neighborhood: 47933
Nearby schools
Schools provided by the listing agent
- Middle: Crawfordsville Middle School
- High: Crawfordsville Sr High School
Source: MIBOR as distributed by MLS GRID. This data may not be complete. We recommend contacting the local school district to confirm school assignments for this home.
Similar homes
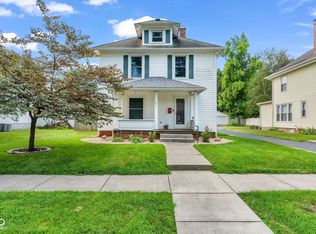
- $255,5003 bd2 ba1.7k sqft1403 W Main St, Crawfordsville, IN 47933Active
 MLS ID #22115433, Janet Zachary, Carpenter, REALTORS®. MIBOR as distributed by MLS GRID
 - $248,5004 bd2 ba2.1k sqft505 W Main St, Crawfordsville, IN 47933Active
 MLS ID #22086744, Sarah DeVore, Keller Williams-Morrison. MIBOR as distributed by MLS GRID
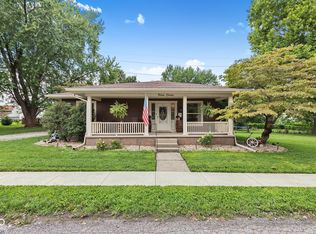
 - $265,0003 bd1 ba2k sqft311 Dunn Ave, Crawfordsville, IN 47933Active
 MLS ID #22126364, Deborah Elliott, F.C. Tucker Company. MIBOR as distributed by MLS GRID
 - $249,9003 bd2 ba2.6k sqft1595 W Us Highway 136, Crawfordsville, IN 47933Active
 MLS ID #22109947, Leslie Cooper Pyle, Keller Williams-Morrison. MIBOR as distributed by MLS GRID
